
Pearson Crescent, Barnsley, S73 8SQ
FOR ENQUIRIES QUOTE: OB095 - FOR ENQUIRIES QUOTE: OB095 - OPEN HOUSE EVENT - 11TH OF JULY - CALL TO BOOK (EARLIER VIEWINGS AVAILABLE)
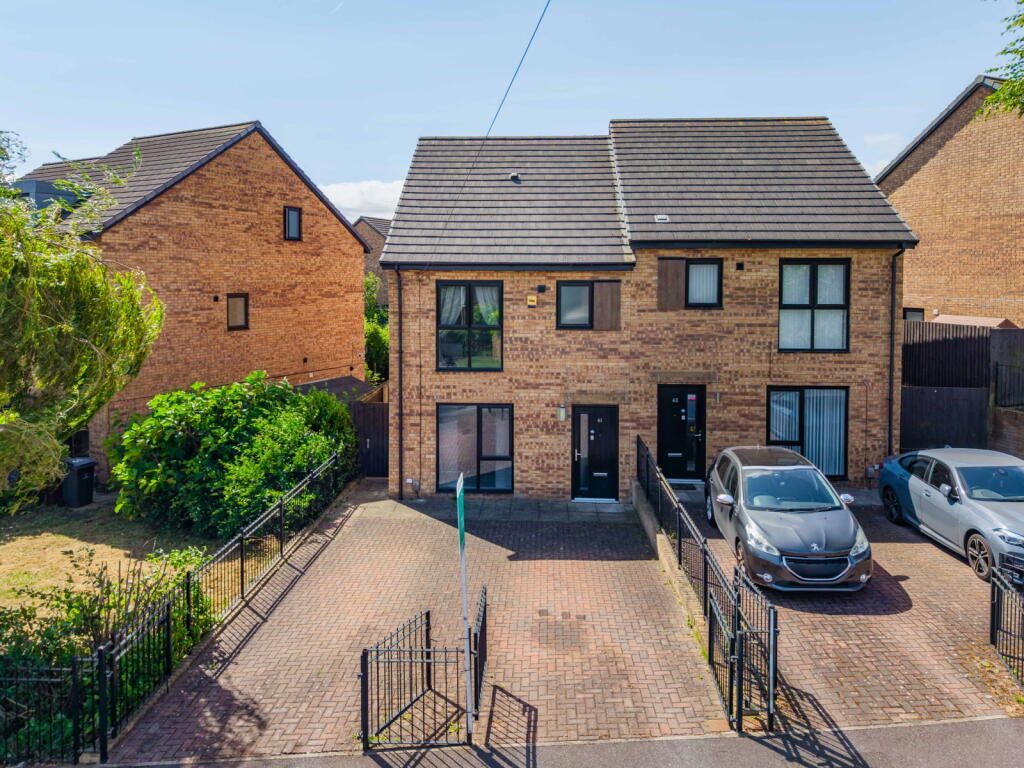
Welcome to Pearson Crescent in Wombwell, a spacious three-storey semi-detached home offering well-presented accommodation throughout. The property features generous double bedrooms, including a master bedroom with en-suite situated on the top floor. The first floor also provides space ideal for a small home office, while the ground floor benefits from a convenient downstairs WC. Externally, the property offers a double driveway to the front and a generously sized garden to the rear, making it an excellent home for families, professionals, or those needing flexible living space.
NOTE: This property is leasehold with a peppercorn ground rent, meaning there are no ongoing ground rent payments.
Lounge - 3.97m x 4.21m (13'0" x 13'9")
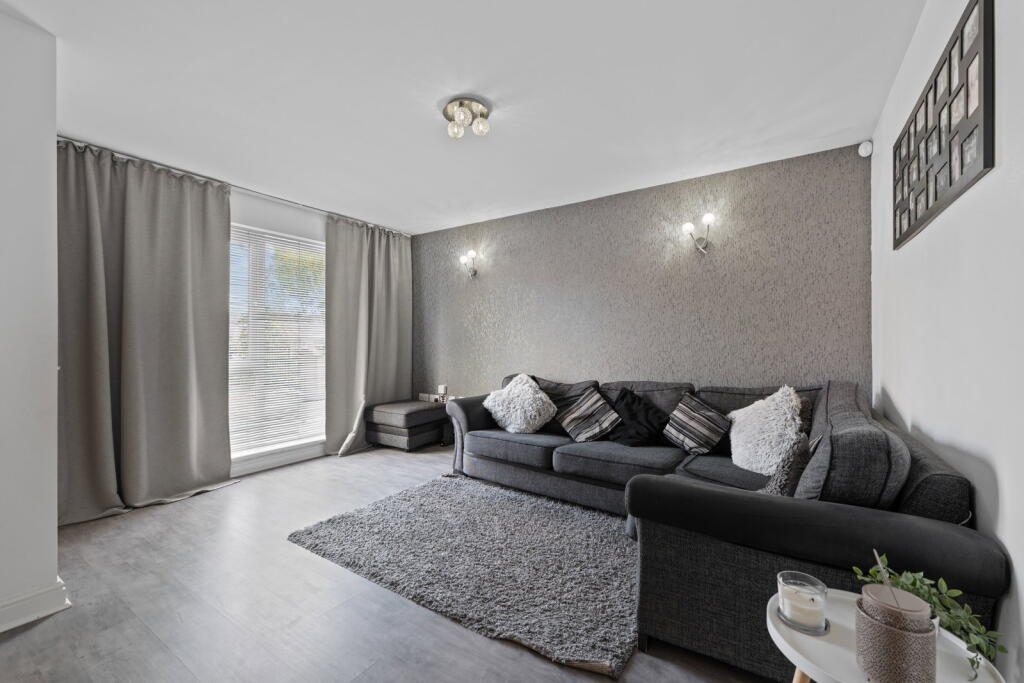
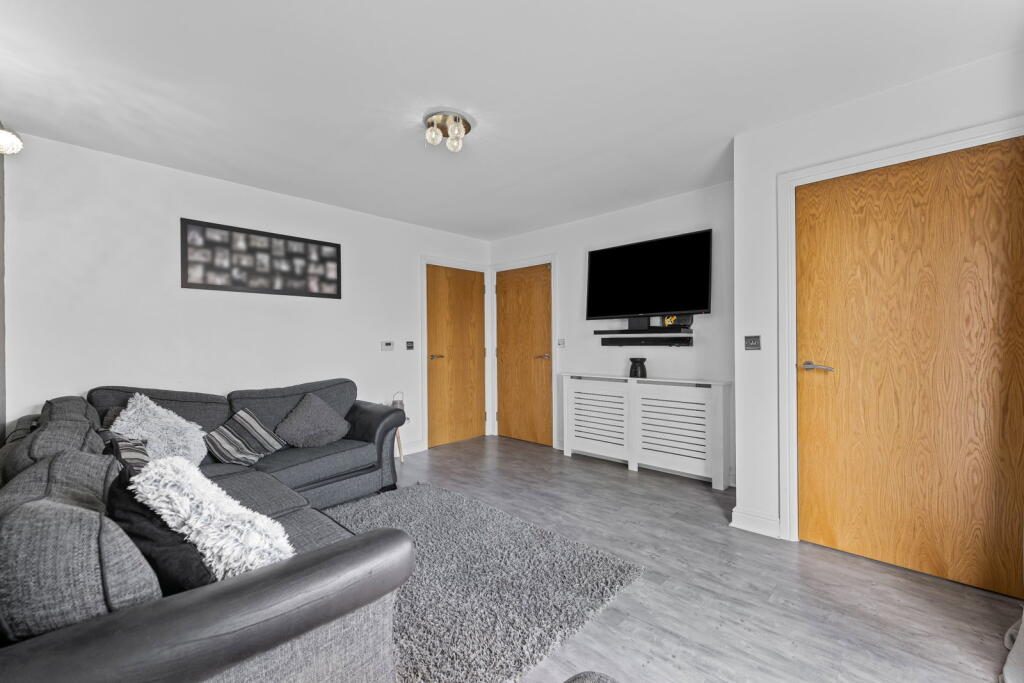
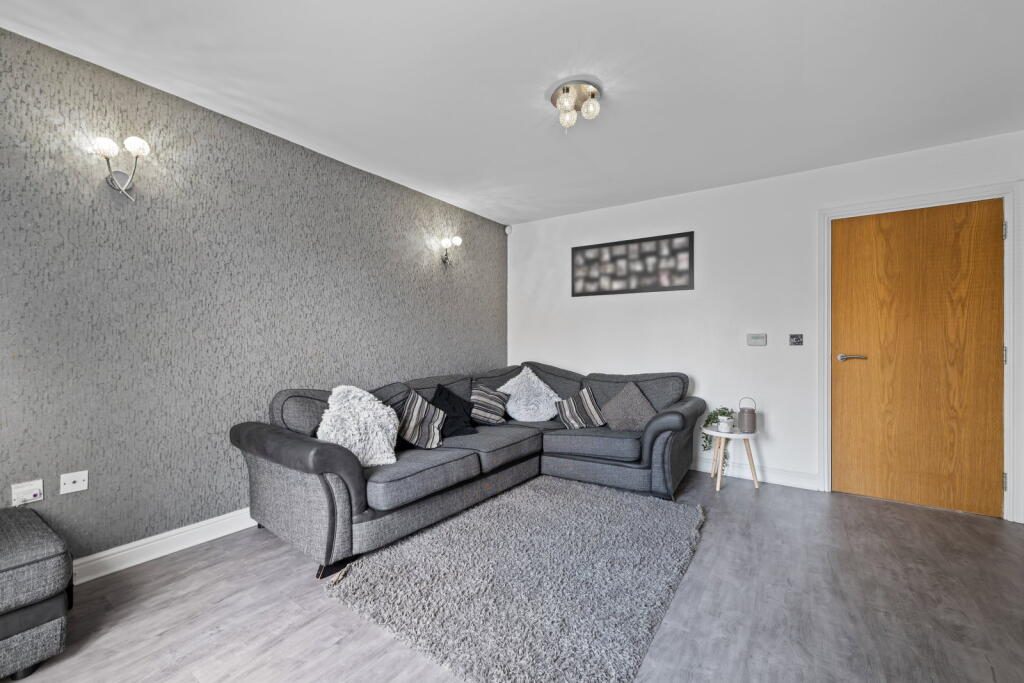
The bright and spacious front-facing lounge is finished with contemporary light grey wood-effect laminate flooring, creating a modern and low-maintenance living space. A large front-facing window allows an abundance of natural light to flood the room while offering privacy when required. A stylish textured feature wall adds character and complements the neutral décor, while a central ceiling light and contemporary wall-mounted lighting provide a warm and inviting ambience. The room also benefits from a useful under-stairs storage cupboard, offering practical space for household items, coats or cleaning equipment, enhancing the functionality of this versatile reception room.Kitchen - 3.5m x 4.41m (11'5" x 14'5")
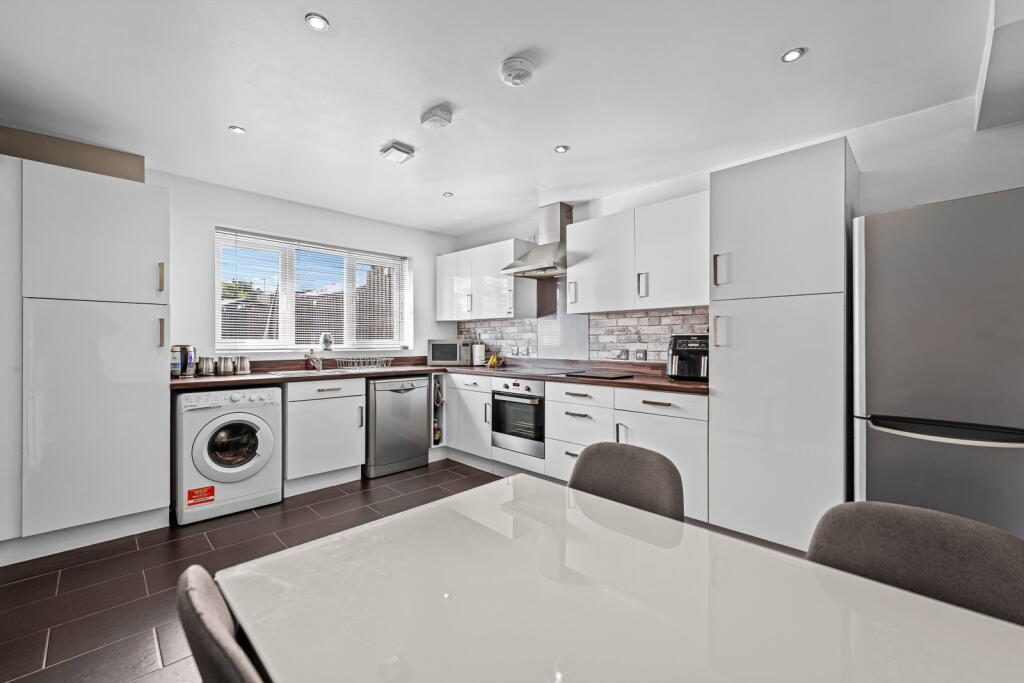
The impressive kitchen and dining space is finished with stylish dark porcelain floor tiles, creating a contemporary and practical setting for everyday living. The modern fitted kitchen features a range of high-gloss wall and base units complemented by wood-effect work surfaces, tiled splashbacks and integrated cooking appliances, offering ample storage and preparation space. A large rear-facing window allows plenty of natural light to brighten the room, while recessed ceiling spotlights provide excellent illumination throughout. The generous dining area offers a versatile space for family meals and entertaining, with the overall layout perfectly suited to modern living.Downstairs WC
The contemporary downstairs WC is fitted with a modern two-piece white suite comprising a pedestal wash hand basin and low-level WC. Finished with stylish dark floor tiling and neutral décor, the space is brightened by a frosted window, allowing natural light while maintaining privacy. A chrome heated towel rail provides additional comfort, while practical shelving offers useful storage, making this a well-presented and functional cloakroom for guests and everyday use.Landing
The spacious first-floor landing is finished with soft fitted carpeting and neutral décor, creating a bright and welcoming transition between the bedrooms. A front-facing window allows plenty of natural light to fill the space, while contemporary pendant lighting adds a stylish touch. The generous landing also provides a useful area that is currently utilised as a home office, offering an ideal workspace for those working remotely or studying, with access to the staircase leading to the impressive top-floor principal bedroom.Bedroom One (Ensuite 2nd Floor) - 3.75m x 4.43m (12'3" x 14'6")
The impressive principal bedroom occupies the top floor, offering a spacious and beautifully presented retreat with soft fitted carpeting, neutral décor and a vaulted ceiling that enhances the sense of space. A large Velux roof window floods the room with natural light, while recessed ceiling spotlights provide a bright and contemporary finish throughout. The room benefits from direct access to a stylish en-suite shower room, fitted with a modern three-piece suite comprising a walk-in shower enclosure with dual rainfall and handheld shower fittings, a vanity wash hand basin with integrated storage, and a low-level WC. Finished with contemporary wall panelling within the shower enclosure, neutral décor and attractive flooring, the en-suite provides a sleek and practical addition, completing this impressive principal suite.
Bedroom Two - 2.72m x 4.09m (8'11" x 13'5")
The well-proportioned front-facing bedroom is beautifully presented with soft fitted carpeting and a neutral colour scheme, creating a bright and inviting space. A large front-facing window allows an abundance of natural light to flood the room while offering pleasant outlooks. The room is finished with a contemporary ceiling light, benefits from central heating, and provides ample space for a range of bedroom furniture, making it an ideal double bedroom for family members or guests.Bedroom Three - 2.73m x 4.41m (8'11" x 14'5")
The well-proportioned rear-facing bedroom is finished with contemporary light wood-effect flooring and neutral décor, creating a bright and versatile space suitable for a range of uses. A large rear-facing window allows an abundance of natural light to fill the room while providing pleasant views over the rear aspect. The room is complemented by a modern ceiling light, central heating and a practical layout.Bathroom - 2.09m x 3.04m (6'10" x 9'11")
The modern family bathroom is fitted with a contemporary three-piece white suite comprising a panelled bath with shower and glazed screen, pedestal wash hand basin, and low-level WC. Finished with stylish tiled walls featuring contrasting mosaic detailing and practical flooring, the room offers a clean and modern feel. A frosted window provides plenty of natural light while maintaining privacy, with recessed ceiling lighting completing this bright and well-appointed bathroom.Outside
To the front, the property benefits from an attractive brick-built façade and a generous block-paved driveway providing off-road parking for multiple vehicles. A gated side access leads directly to the rear garden, while the low-maintenance frontage is enclosed by decorative metal fencing, creating a smart and welcoming first impression. The enclosed rear garden enjoys a private and family-friendly setting, featuring a spacious paved patio ideal for outdoor dining and entertaining, leading onto a generous lawn offering plenty of space for children to play or keen gardeners to enjoy. The garden is fully enclosed by timber fencing for added privacy and security and also benefits from a useful timber storage shed, external water supply and gated side access to the front of the property.
SELLER Q&A:
Q: Why is the owner selling? A: We are moving to be closer to family.
Q: How long have they lived there? A: 12 years.
Q: Is the seller in a chain? A: We are currently looking for our next property.
Q: How quickly is the seller hoping to move? A: Once we find somewhere, although we could move quickly if needed.
Q: What is included in the sale, fixtures, fittings, appliances? A: Lighting, curtain rails, blinds, radiator covers, and shelving.
Q: Has the property been renovated or extended? A: Yes, the attic has been converted.
Q: Are there any known issues? E.g. damp, structural, subsidence A: No.
Q: Does the property have a water meter, or is it on water rates? A: Water meter.
Q: What type of boiler does it have, age and when was it last serviced? A: Combi boiler, serviced annually and up to date.
Q: Is the property double glazed and well-insulated? A: Yes.
Q: Is there loft access? A: Yes, through a door in the top bedroom.
Q: When was the property built? A: 2013 (approximately).
Q: Which boundary fences belong to the property? A: Not specified.
Q: Solar panels, are they owned or third party? A: No solar panels.
Q: What is the tenure, freehold, leasehold, or share of freehold? A: Leasehold (peppercorn lease).
Q: If leasehold, how many years are left on the lease? A: Approximately 237 years.
Q: What are the ground rent and service charges, if applicable? A: Peppercorn ground rent (£0).
Q: Are there any restrictive covenants or shared access? A: No.
Q: Is the garden private or shared? A: Private.
Q: Are there any rights of way or easements? A: No.
Q: What is the parking situation? A: Double driveway with excellent on-street parking.
Q: Driveway, garage, on street, permit? A: Double driveway and unrestricted on-street parking.
All of the answers provided above have been supplied directly by the seller of the property and are believed to be accurate. The estate agent accepts no responsibility for the accuracy of these responses. They are provided solely for the information of prospective buyers, who are advised to consult their solicitor to verify any details or queries.
Local Authority: Barnsley Metropolitan Borough Council
Tax Band: A
Tenure: Leasehold
EPC: TBC
Please visit “Key Facts For Buyers” link for all Property Material Information
Listed by
Exp UK
Disclaimer: Property descriptions, images, and related information displayed on this page are aggregated from publicly available sources across the web and presented for informational purposes only. While we strive for accuracy, home.co.uk cannot guarantee that all details are current or complete. This information is provided as a guide only and should not replace professional property advice. We strongly recommend contacting Exp UK directly to verify availability, arrange viewings, and obtain comprehensive property documentation.
Added 07 Jul 2026

East Midlands
9461
Properties
Get move ready. Fee-Free mortgage advice to help you secure your dream home
Fee-Free Mortgage AdviceCompare fibre, cable and 5G speeds from all major providers in S73 8SQ. Check before you move
Check Broadband SpeedsEnter your details to see if this property is within your budget.
Loans, cards, car finance
Estimated property budget
Borrowing + deposit
You could borrow between
Typical borrowing
Monthly repayment
Est. at 4.5%
Loan-to-value
This is an estimate only. Your actual budget may vary depending on interest rates, credit history, and personal circumstances. For an accurate affordability assessment, speak to one of our free mortgage advisors.
This calculator provides estimates for illustrative purposes only and does not constitute financial advice. Your home may be repossessed if you do not keep up repayments on your mortgage. Estimates based on 4.5% interest rate, repayment mortgage. Actual rates depend on your circumstances.





Homemove is a trading name of HM Haus Group Ltd (Company No. 13873779, registered in England & Wales). Homemove Mortgages Ltd (Company No. 15947693) is an Appointed Representative of TMG Direct Limited, trading as TMG Mortgage Network, which is authorised and regulated by the Financial Conduct Authority (FRN 786245). Homemove Mortgages Ltd is entered on the FCA Register as an Appointed Representative (FRN 1022429). You can check registrations at NewRegister or by calling 0800 111 6768.

We use cookies to show you personalised content and improve your experience of our website. Find out more in our Privacy policy and Cookie policy.
