
Canterbury Road, Birchington, CT7 9AN
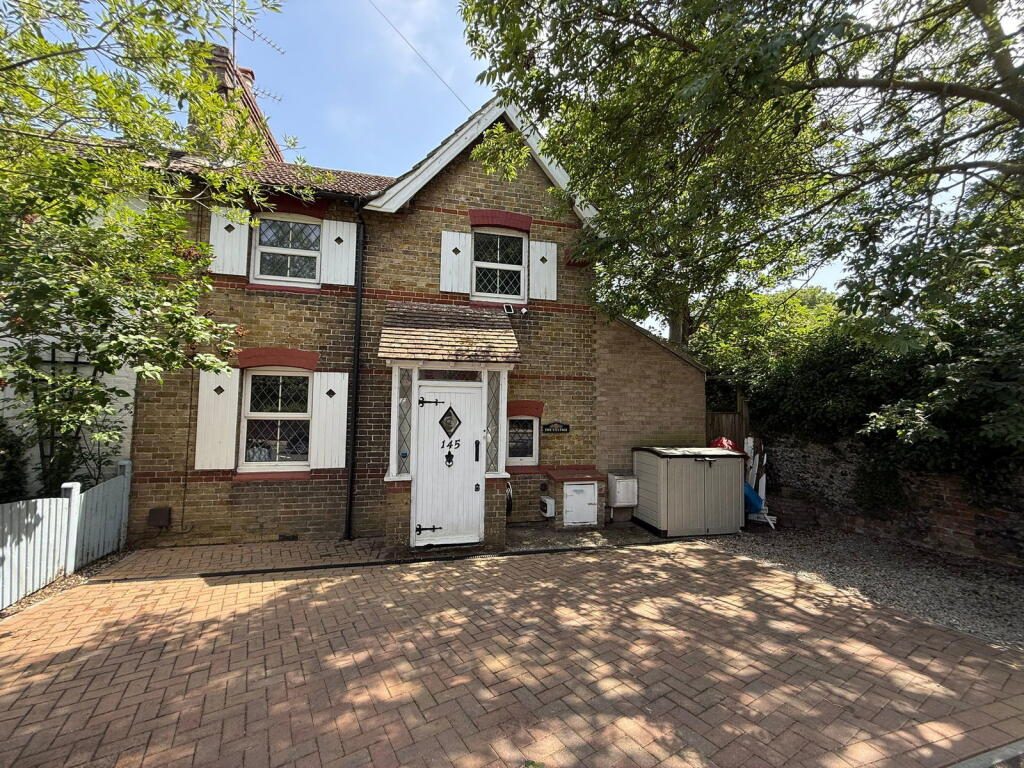
NO ONWARD CHAIN - Positioned directly opposite the green open spaces of Crispe Park, this well-presented three-bedroom home offers far more than first meets the eye. With generous living accommodation, excellent parking, a garage, conservatory and a versatile garden cabin, it is a property that adapts effortlessly to modern family life.
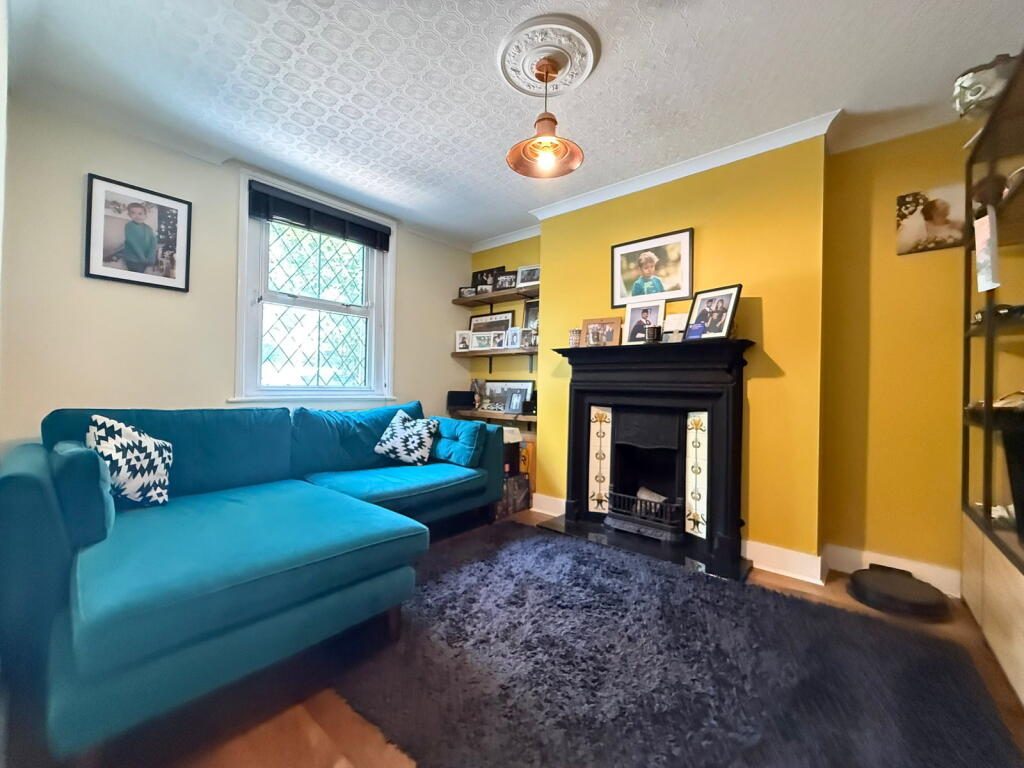
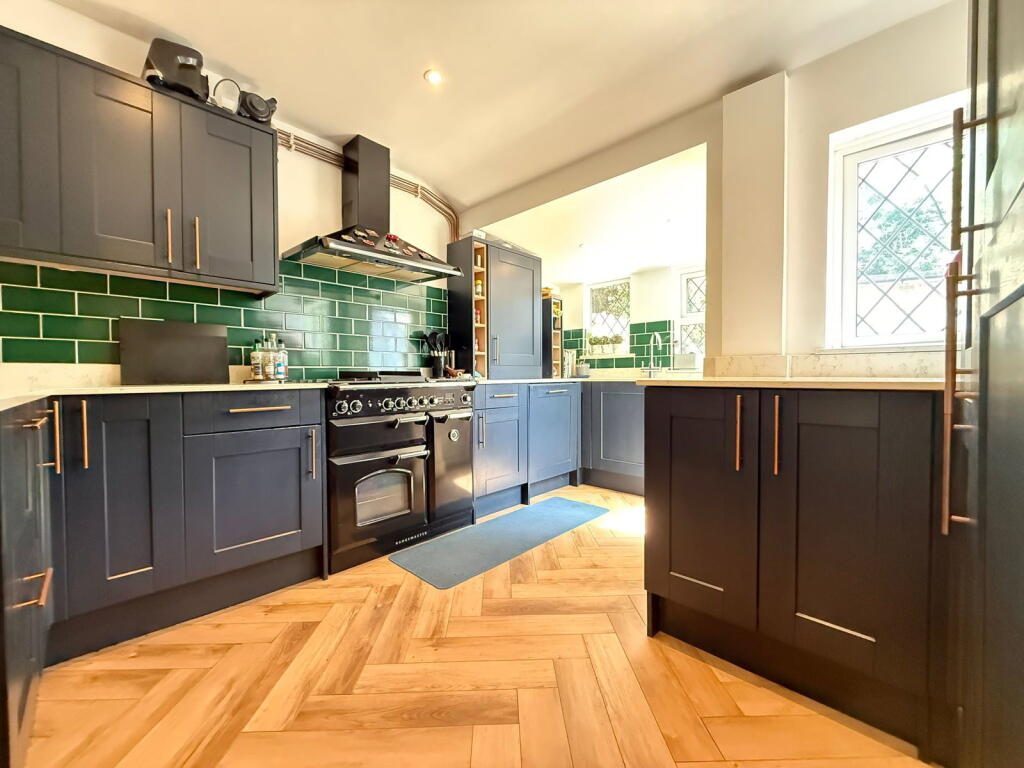
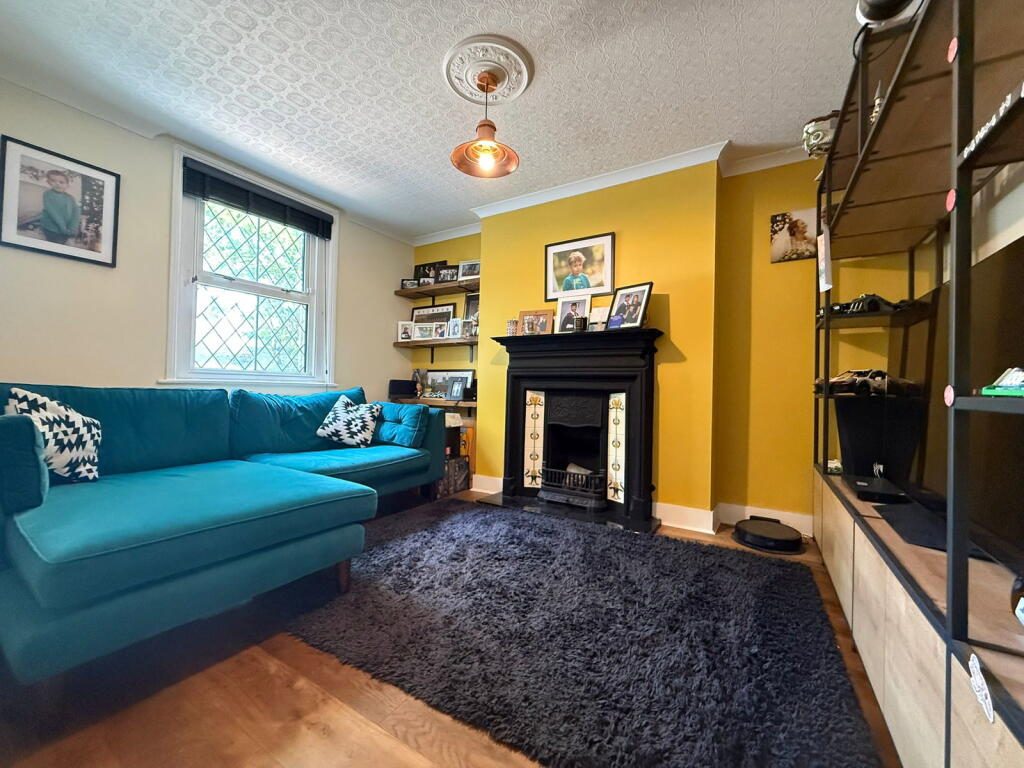
The accommodation has been thoughtfully arranged to provide comfortable, practical living. A welcoming entrance porch leads through to a bright lounge, flowing into the dining area and well appointed modern fitted kitchen beyond. To the rear, the conservatory provides an additional reception space overlooking the garden, equally suited to everyday living.
Upstairs are three well-proportioned bedrooms, offering flexibility for growing families, those working from home or anyone needing that all-important spare room.
Outside is where this home continues to impress. A driveway provides parking to the rear and leads to the garage complete with power and lighting, and a detached cabin with electricity already connected. Whether you're looking for a home office, gym, creative studio or simply somewhere to escape with a good book, this is a space that offers genuine versatility and adds another dimension to the property.
Offered to the market with no onward chain, this is a home that combines practical features with flexible living spaces, all within a well-established and highly convenient location.
Location Summary
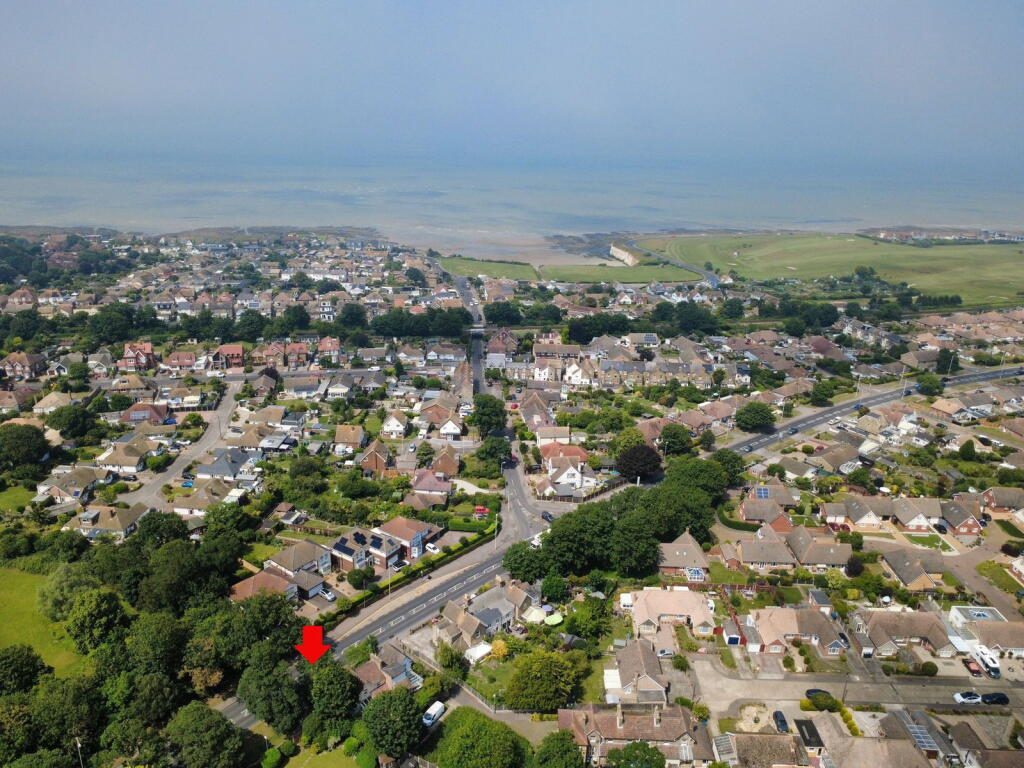
One of this property's standout features is its position directly opposite Crispe Park, a peaceful green space offering open lawns, mature trees, children's play facilities and pleasant walking routes. Whether it's an early morning walk, somewhere for children to burn off energy, having the park quite literally on your doorstep is a lifestyle benefit that few homes can offer. The property was originally built within the grounds of the local Quex Estate.
Birchington-on-Sea remains one of Thanet's most desirable villages, combining the charm of a traditional coastal community with excellent everyday convenience. Its thriving high street is home to independent cafés, bakeries, boutique shops and local businesses, while the village retains a welcoming atmosphere that continues to attract families, commuters and those looking to enjoy life by the coast.
For commuters, Birchington railway station provides direct services to London Victoria, while the nearby A299 offers straightforward access towards Canterbury, the M2 and beyond. Families are well served by a selection of respected schools, healthcare facilities and leisure amenities, while the beautiful coastline at Minnis Bay, scenic promenade and Viking Coastal Trail are all just a short distance away.
Offering the best of village life with the coast on your doorstep and excellent connections further afield, Birchington continues to be one of East Kent's most sought-after places to call home.
Ground Floor
Entrance Porch
Hallway
Leading To
Lounge/Diner 18' 9" x 15' 10"
Conservatory 8' 2" x 4' 9"
Kitchen 13' 8" x 10' 7"
Bathroom 5' 7" x 9' 10"
First Floor
Leading to
Bedroom 7' 4" x 6' 6"
Bedroom 9' 4" x 9' 4"
Bedroom 12' 10" x 8' 10"
External
Off Street Parking to the rear
Garage 18' 2" x 9' 0"
With power and lighting
Rear Garden With Cabin
Listed by
Footprints, Powered by Exp UK
Disclaimer: Property descriptions, images, and related information displayed on this page are aggregated from publicly available sources across the web and presented for informational purposes only. While we strive for accuracy, home.co.uk cannot guarantee that all details are current or complete. This information is provided as a guide only and should not replace professional property advice. We strongly recommend contacting Footprints, Powered by Exp UK directly to verify availability, arrange viewings, and obtain comprehensive property documentation.
Added 02 Jul 2026

Covering Folkestone
248
Properties
Get move ready. Fee-Free mortgage advice to help you secure your dream home
Fee-Free Mortgage AdviceCompare fibre, cable and 5G speeds from all major providers in CT7 9AN. Check before you move
Check Broadband SpeedsEnter your details to see if this property is within your budget.
Loans, cards, car finance
Estimated property budget
Borrowing + deposit
You could borrow between
Typical borrowing
Monthly repayment
Est. at 4.5%
Loan-to-value
This is an estimate only. Your actual budget may vary depending on interest rates, credit history, and personal circumstances. For an accurate affordability assessment, speak to one of our free mortgage advisors.
This calculator provides estimates for illustrative purposes only and does not constitute financial advice. Your home may be repossessed if you do not keep up repayments on your mortgage. Estimates based on 4.5% interest rate, repayment mortgage. Actual rates depend on your circumstances.





Homemove is a trading name of HM Haus Group Ltd (Company No. 13873779, registered in England & Wales). Homemove Mortgages Ltd (Company No. 15947693) is an Appointed Representative of TMG Direct Limited, trading as TMG Mortgage Network, which is authorised and regulated by the Financial Conduct Authority (FRN 786245). Homemove Mortgages Ltd is entered on the FCA Register as an Appointed Representative (FRN 1022429). You can check registrations at NewRegister or by calling 0800 111 6768.

We use cookies to show you personalised content and improve your experience of our website. Find out more in our Privacy policy and Cookie policy.
