3 Bedroom Detached House

LL65 3HH

£425,000
3 beds · 2 baths New · Added 03 Jul 2026

What this property offers

3 Bedrooms
2 Bathrooms
Detached House

About this property

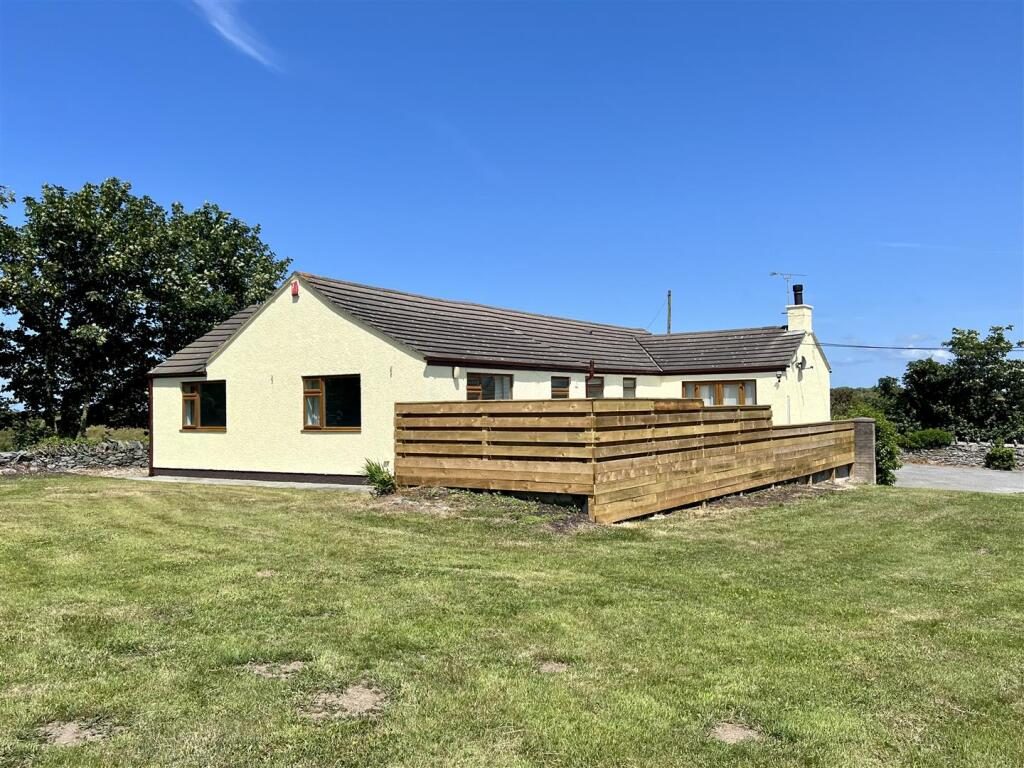
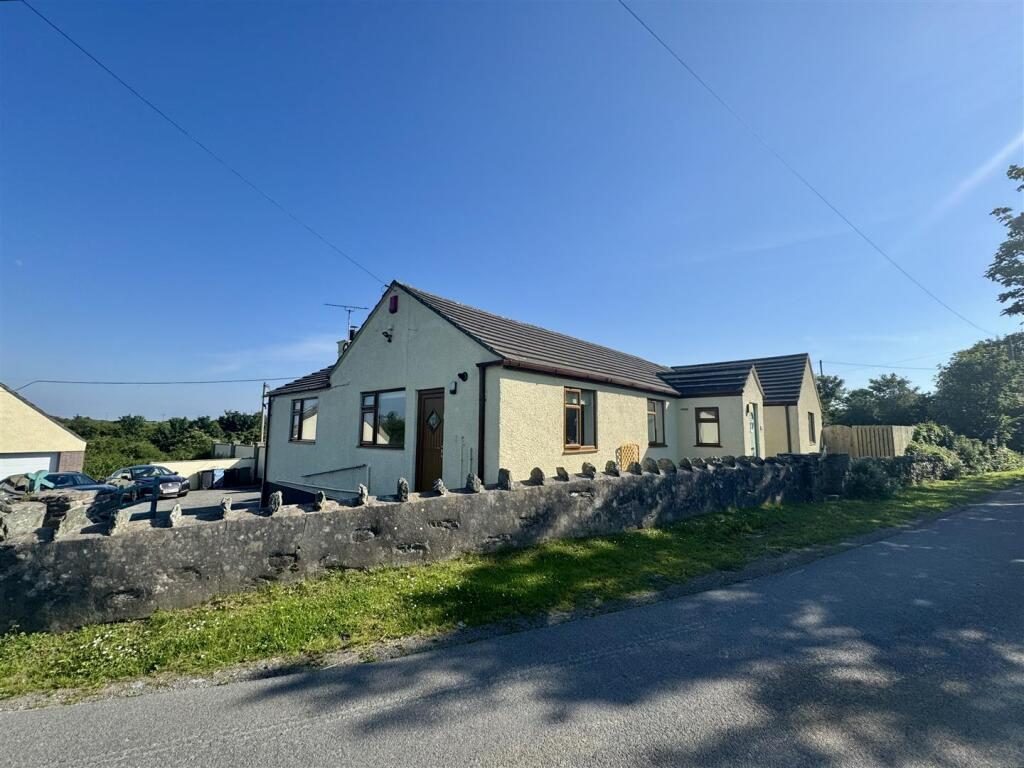
Situated in a peaceful rural location on the edge of the village of Valley, this delightful detached bungalow offers a perfect blend of comfort and space. Spanning an impressive 1,749 square feet, the property boasts a well-designed layout that is ideal for both families and those seeking a peaceful retreat, being set in over half an acre of gardens.
Set in the picturesque surroundings of Valley, this bungalow is not only a comfortable home but also a gateway to the stunning landscapes and coastal beauty that Holy island has to offer. Whether you are looking to enjoy leisurely walks along the beach or explore the local amenities, this location provides a perfect balance of tranquillity and accessibility.
The spacious accommodation provides for a Porch, Hallway, Kitchen with Utility area, Living Room with access to a spacious and private patio. 3 double Bedrooms, one being en suite and family Bathroom. There is a large double detached garage and 0.6/acre of grounds which ensure the property enjoys excellent privacy. Propane gas central heating and double glazing.
Well worthy of inspection and sold with no onward chain

Front Porch - Having a composite front door, and glazed inner door to:-

Hallway - With a tiled floor, 3 radiators, air circulation fan.
Access to a Walk in Utility Room with has plumbing for a washing machine, wall shelving and radiator.

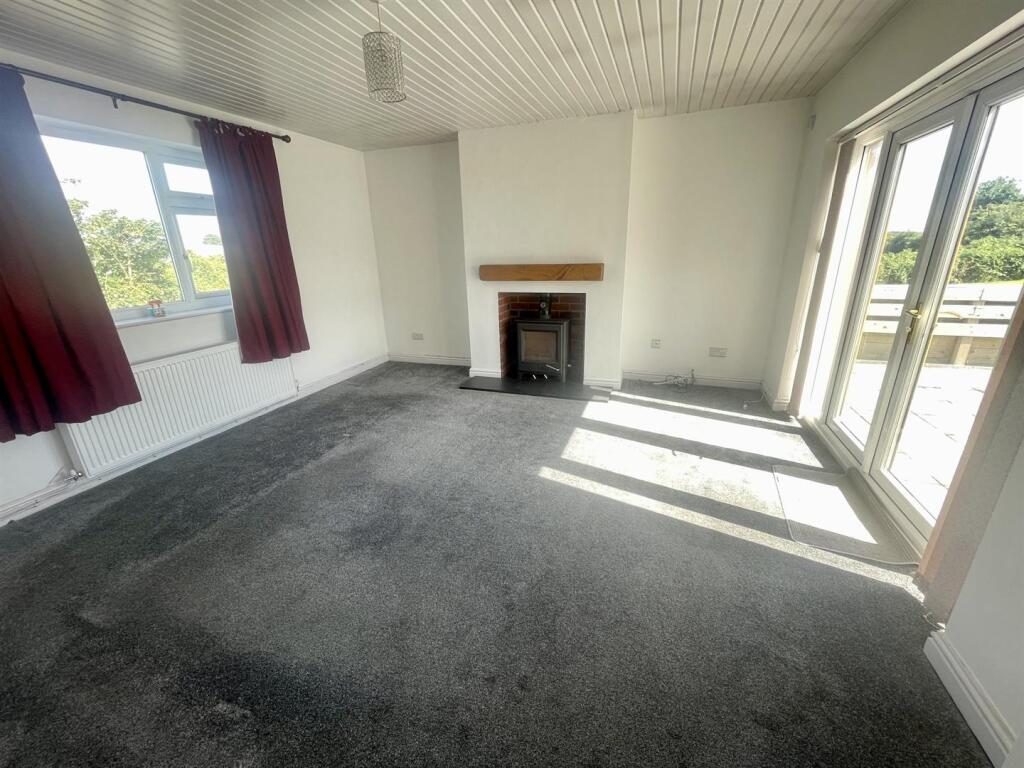
Living Room - 4.77 x 4.31 (15'7" x 14'1") - A naturally light room with dual aspect windows to include double opening doors to a large patio. Inglenook style fireplace housing a wood burning stove on a slate hearth and timber mantle over. Radiator, tv and telephone connections.

Kitchen - 4.44 x 3.95 (14'6" x 12'11") - Having a comprehensive range of base and wall units to 3 sides in a painted timber finish with worktop surfaces and tiled surround. Integrated eye level double oven and ceramic hob with extractor over as well as a built in dishwasher. Stainless steel sink unit under a side aspect window, quarry tiled floor, cupboard housing a Worcester gas fired central heating boiler, radiator, double glazed outside door.

Bedroom 1 - 5.63 x 4.74 (18'5" x 15'6") - With dual aspect windows and enjoying a peaceful outlook over the large rear garden. Two radiators, tv and telephone connections.

En Suite Shower Room - 2.38 x 1.75 (7'9" x 5'8") - Having fully tiled walls and floor and including a corner shower cubicle with electric shower control. Wash basin with wall mirror over and light/shaver point. WC radiator.

Bedroom 2 - 5.63 x 3.51 (18'5" x 11'6") - Another double bedroom with dual aspect windows and with views over the rear garden. Radiator.

Bedroom 3 - 3.18 x 2.74 (10'5" x 8'11") - Having a side aspect window with radiator under.

Bathroom - 2.93 x 1.95 (9'7" x 6'4") - Having a modern suite in white comprising of a panelled bath with electric shower over and glazed shower screen. Wash basin with mirror and light over. WC. Towel radiator, tiled floor and half tiled walls.

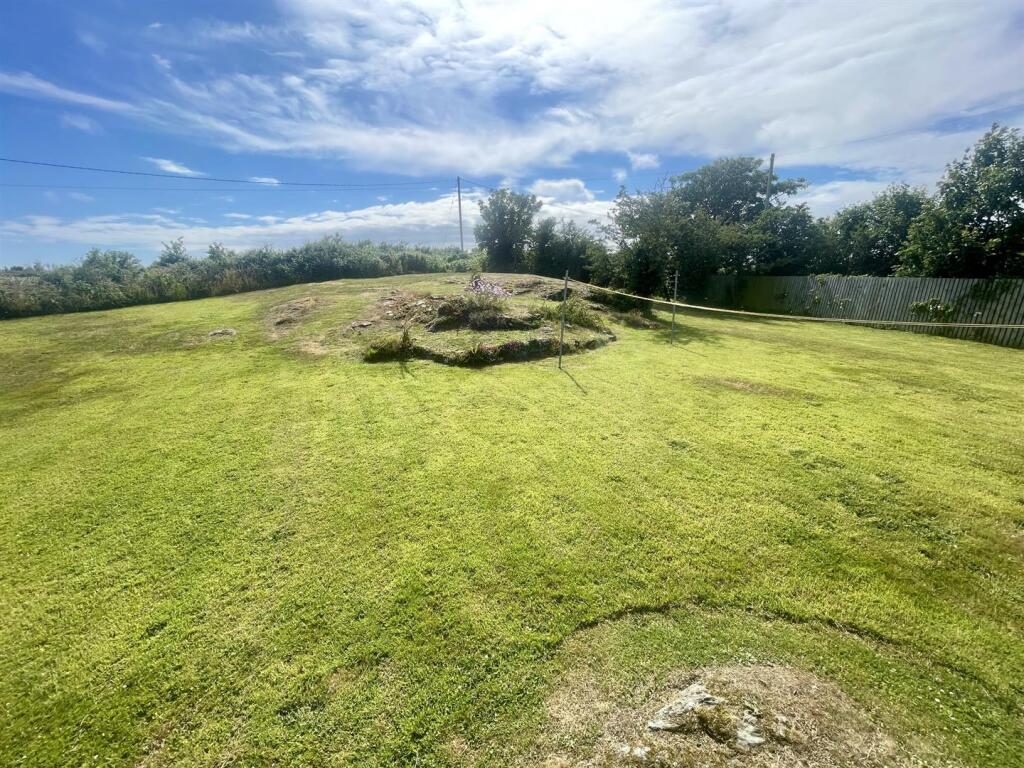
Outside - A very special feature of Ty'n Llain is the very spacious garden plot extending to 0.6/acre, ensuring the cottage has a great deal of privacy especially to the rear.
Access off the lane leads to a spacious tarmacadam parking and turning area capable of accommodating several cars. It also gives access to the detached double Garage.
To the side and rear of the Cottage is the main garden area which is mostly lawn with established boundary hedging and with a rockery area.
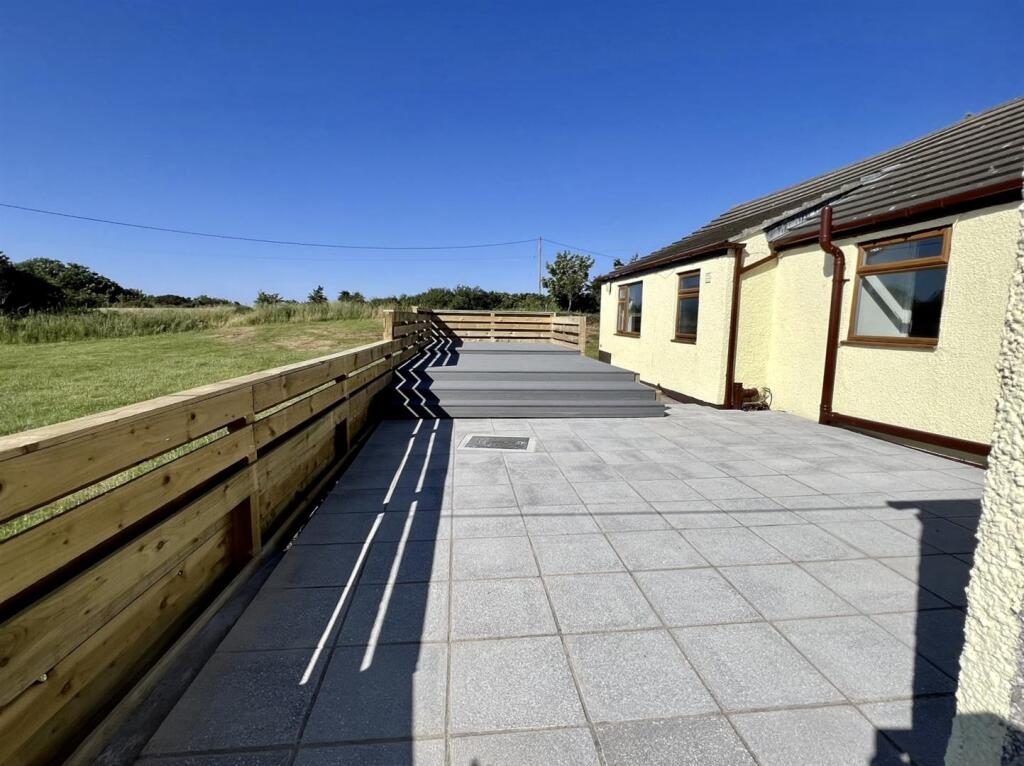
Adjacent to the Living Room is a spacious paved patio with a south westerly outlook and which has been recently extended with a further slightly raised composite decked patio area which enjoys good privacy and with an external power point.

Detached Double Garage - 6.10 x 5.60 (20'0" x 18'4") - Having two "up and over" vehicle access doors and side personal door. Power and light provided.

Energy Rating - Band E.

Council Tax - Band E.

Services - Mains water and electricity. Private drainage (treatment unit)
Propane gas central heating. Double Glazing

Tenure - The property is understood to be Freehold and this will be confirmed by the Vendor's conveyancer.

Nearby Properties

Listed by

Joan Hopkin

Disclaimer: Property descriptions, images, and related information displayed on this page are aggregated from publicly available sources across the web and presented for informational purposes only. While we strive for accuracy, home.co.uk cannot guarantee that all details are current or complete. This information is provided as a guide only and should not replace professional property advice. We strongly recommend contacting Joan Hopkin directly to verify availability, arrange viewings, and obtain comprehensive property documentation.

ITV News TV Appearance The Times Featured AI Tech Company The Guardian - Homemove Insert Feature
Terms of use Privacy policy All rights reserved © homemove.com

Homemove is a trading name of HM Haus Group Ltd (Company No. 13873779, registered in England & Wales). Homemove Mortgages Ltd (Company No. 15947693) is an Appointed Representative of TMG Direct Limited, trading as TMG Mortgage Network, which is authorised and regulated by the Financial Conduct Authority (FRN 786245). Homemove Mortgages Ltd is entered on the FCA Register as an Appointed Representative (FRN 1022429). You can check registrations at NewRegister or by calling 0800 111 6768.

🐛