
Wherry Road, Norwich, NR1 1WS
IN SUMMARY
Situated within WALKING DISTANCE to NORWICH CITY CENTRE and TRAIN STATION, this impressive FIRST FLOOR APARTMENT combines modern convenience with style and comfort, making it an ideal choice for professionals or those seeking a central location. Enter through a SECURE TELECOM ENTRY SYSTEM into a welcoming HALLWAY ENTRANCE, featuring INTEGRATED STORAGE. The accommodation flows into an 18' OPEN PLAN KITCHEN/SITTING/DINING ROOM, offering a VERSATILE and SPACIOUS environment perfect for relaxing or entertaining, the recently REFITTED WREN KITCHEN boasts modern cabinetry and EXTENSIVE STORAGE. The generous DOUBLE BEDROOM benefits from INTEGRATED WARDROBES, ensuring plenty of storage. A smartly appointed THREE PIECE SHOWER ROOM completes the internal layout, providing a modern finish and excellent functionality. The apartment also includes an ALLOCATED COVERED PARKING SPACE, access to a secure BICYCLE SHED and a BIN STORE. Additionally, COMMUNAL GARDENS surround the development.
SETTING THE SCENE
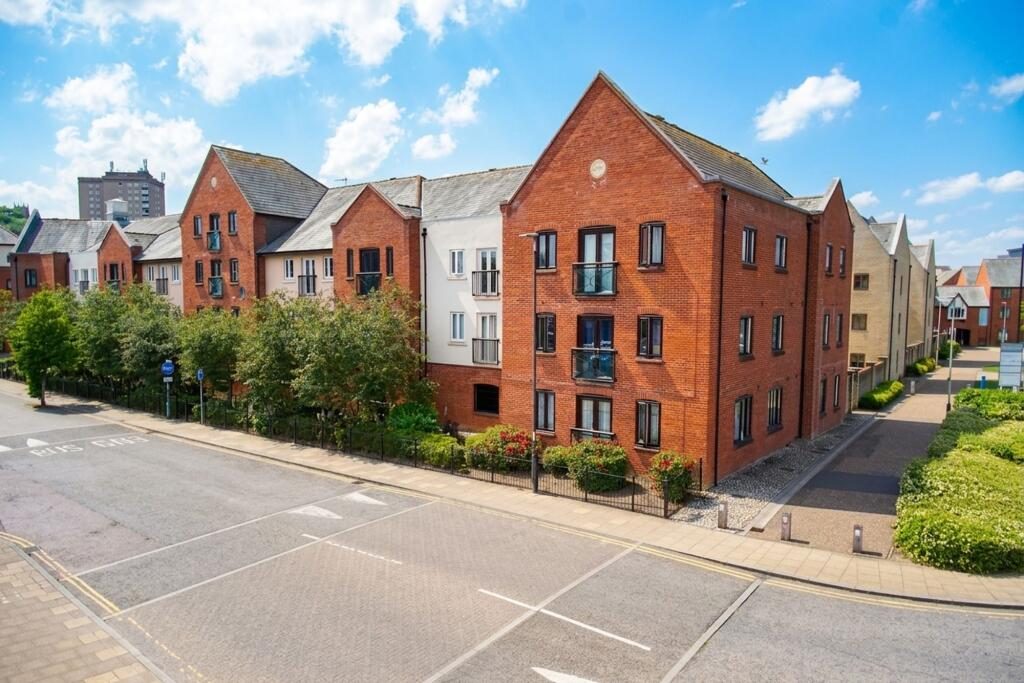
Approached from a secure gated entrance, the development opens to short pathway with surrounding well maintained communal gardens and convenient access to residents' bicycle sheds and bin stores. This leads to the communal entrance equipped with a secure telecom entry system. Once inside, stairs ascend to the first floor where the main entrance can be found.
THE GRAND TOUR
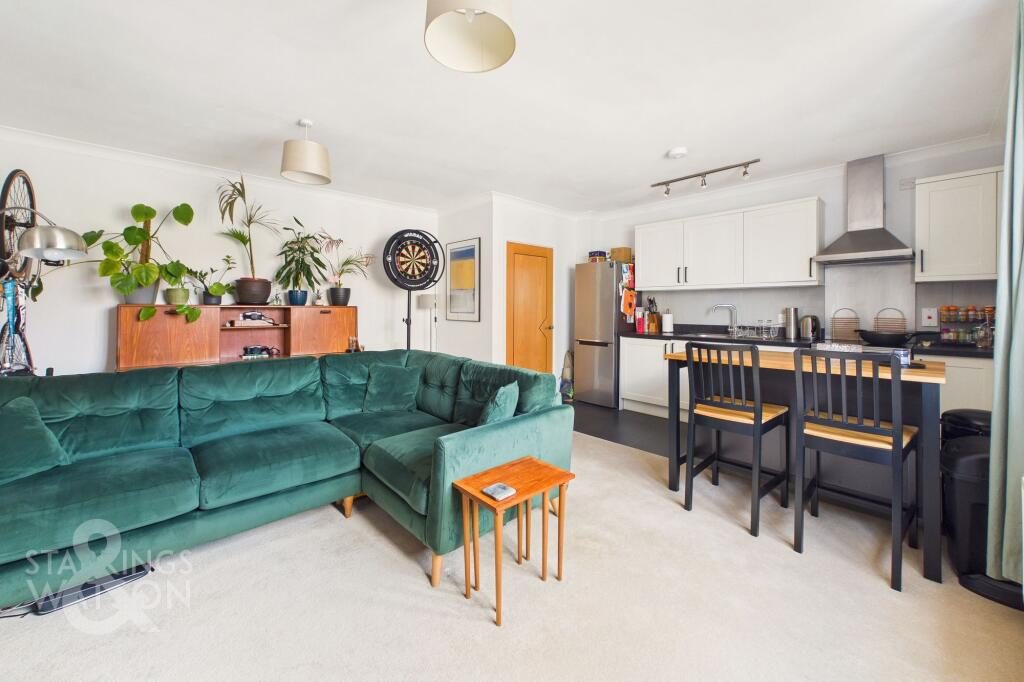
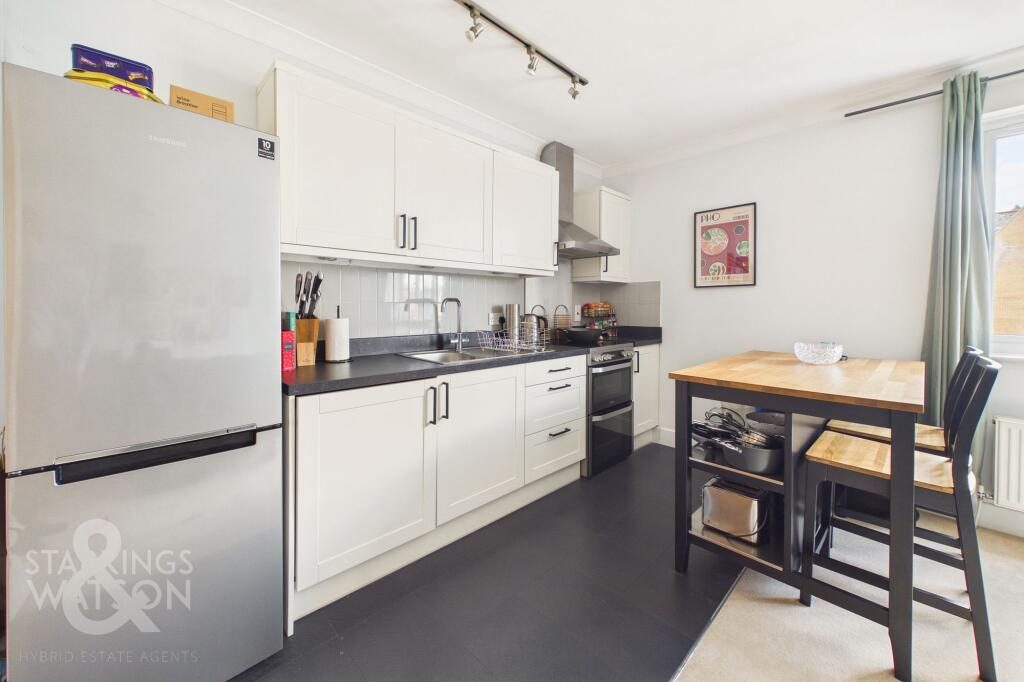
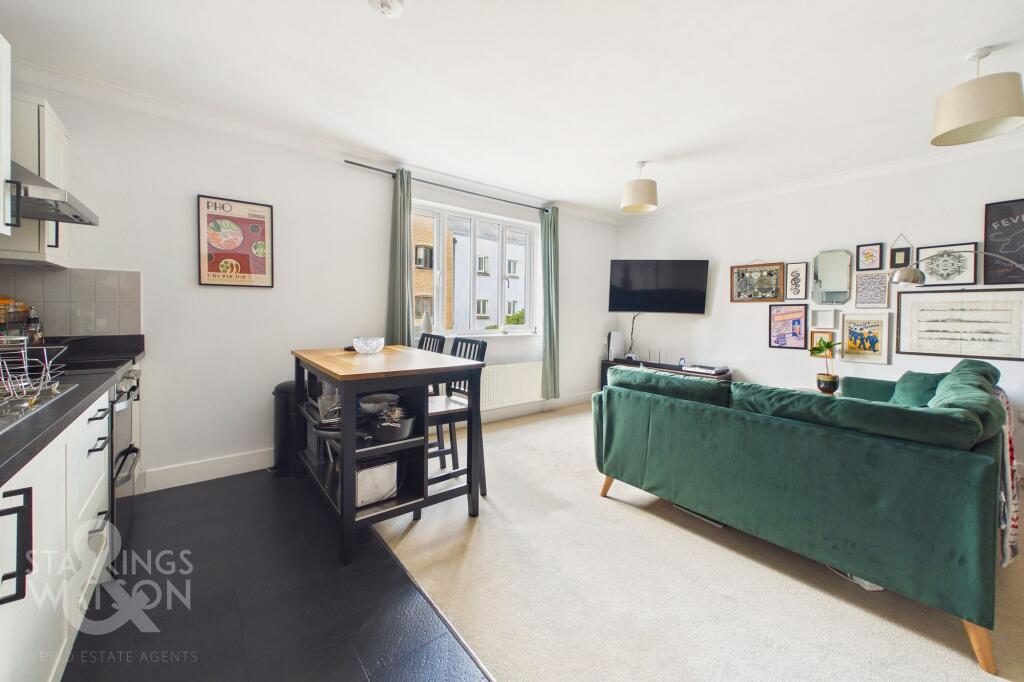
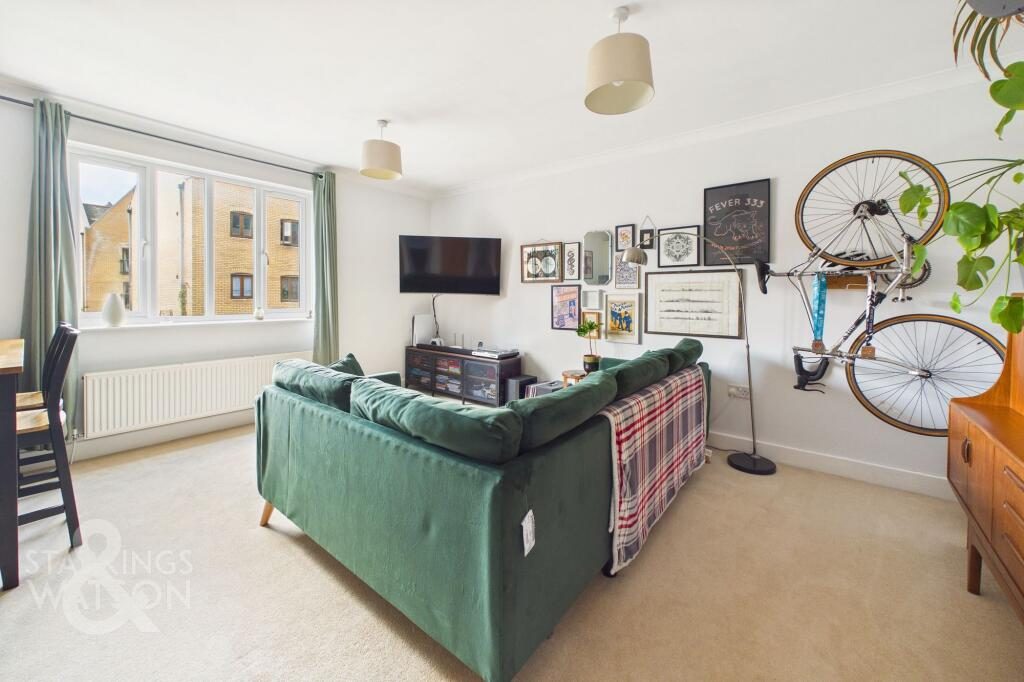
Stepping inside, the light and bright entrance hallway boasts useful integrated storage space, ideal for keeping coats and shoes neatly tucked away. With carpeted flooring underfoot and doors opening to all internal accommodation, the end of the hallway opens to the heart of the home, the well proportioned 18’ open plan kitchen, sitting and dining room. The kitchen area features low maintenance hard flooring and has been recently refitted with a Wren kitchen. Offering a plentiful range of wall and base storage, an integrated washing machine, space for a freestanding oven and a fitted extractor overhead, complemented by generous worktop space and tiled splashbacks. The remainder of the room is laid to carpet with uPVC double glazed windows overlooking the development, creating a bright and versatile space that is perfect for entertaining and easily accommodates a variety of soft furnishings alongside a formal dining table.
Adjacent, the generous double bedroom enjoys a spacious feel courtesy of two sets of uPVC windows, offering ample room for a large double bed and benefiting from twin integrated double wardrobes to ensure a clutter free environment. Completing the accommodation is the modern three piece shower room, featuring tiled flooring underfoot and a large walk in double shower with a glass screen.
FIND US
Postcode : NR1 1WS
What3Words : ///solar.rice.dwell
VIRTUAL TOUR
View our virtual tour for a full 360 degree of the interior of the property.
AGENTS NOTES
The property is offered on a leasehold basis with 100 years remaining lease. The property includes a service charge in the region of £1,982 per annum and a ground rent of £110 paid bi-annually.
Listed by
Starkings & Watson
Disclaimer: Property descriptions, images, and related information displayed on this page are aggregated from publicly available sources across the web and presented for informational purposes only. While we strive for accuracy, home.co.uk cannot guarantee that all details are current or complete. This information is provided as a guide only and should not replace professional property advice. We strongly recommend contacting Starkings & Watson directly to verify availability, arrange viewings, and obtain comprehensive property documentation.
Added 25 Jun 2026

Norfolk & Suffolk
225
Properties
Get move ready. Fee-Free mortgage advice to help you secure your dream home
Fee-Free Mortgage AdviceCompare fibre, cable and 5G speeds from all major providers in NR1 1WS. Check before you move
Check Broadband SpeedsEnter your details to see if this property is within your budget.
Loans, cards, car finance
Estimated property budget
Borrowing + deposit
You could borrow between
Typical borrowing
Monthly repayment
Est. at 4.5%
Loan-to-value
This is an estimate only. Your actual budget may vary depending on interest rates, credit history, and personal circumstances. For an accurate affordability assessment, speak to one of our free mortgage advisors.
This calculator provides estimates for illustrative purposes only and does not constitute financial advice. Your home may be repossessed if you do not keep up repayments on your mortgage. Estimates based on 4.5% interest rate, repayment mortgage. Actual rates depend on your circumstances.





Homemove is a trading name of HM Haus Group Ltd (Company No. 13873779, registered in England & Wales). Homemove Mortgages Ltd (Company No. 15947693) is an Appointed Representative of TMG Direct Limited, trading as TMG Mortgage Network, which is authorised and regulated by the Financial Conduct Authority (FRN 786245). Homemove Mortgages Ltd is entered on the FCA Register as an Appointed Representative (FRN 1022429). You can check registrations at NewRegister or by calling 0800 111 6768.

We use cookies to show you personalised content and improve your experience of our website. Find out more in our Privacy policy and Cookie policy.
