QUICKBATCH,WASHBROOK, WEDMORE, SOMERSET, BS28 4QHWedmore 2 miles, Axbridge and Cheddar 5 miles, Bristol Airport 13.5 miles, Bristol 22 miles, Bath 27 miles. This attractive and welcoming home has an entrance hall, kitchen/breakfast room, utility room, dining room, sitting room, study/4th bedroom, and a downstairs bathroom. Upstairs there are 3 double bedrooms, one with a luxurious ensuite.
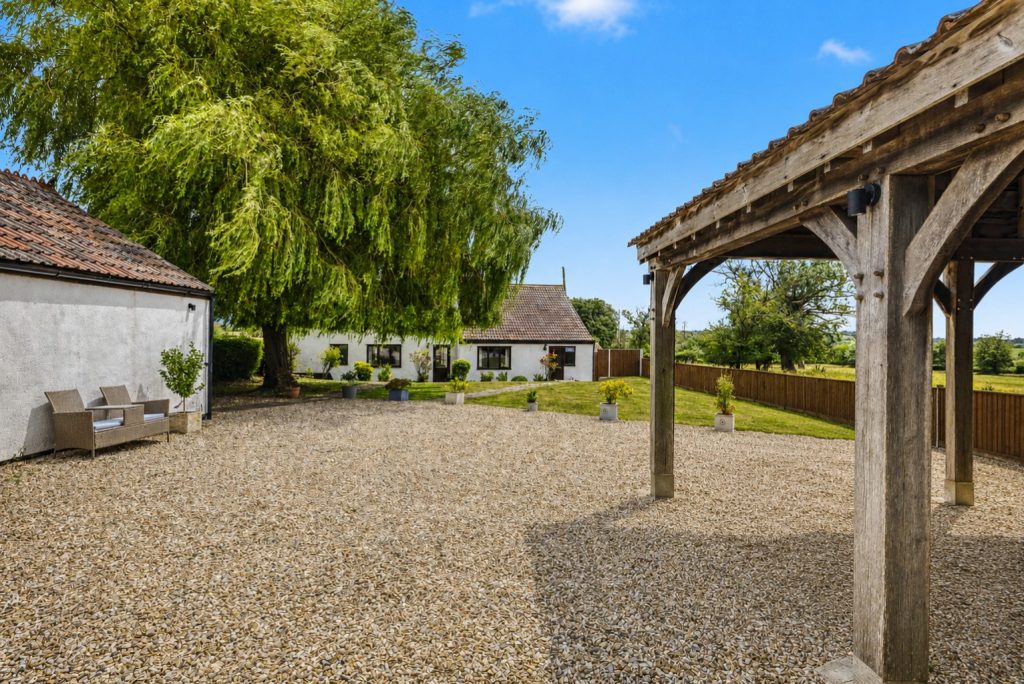
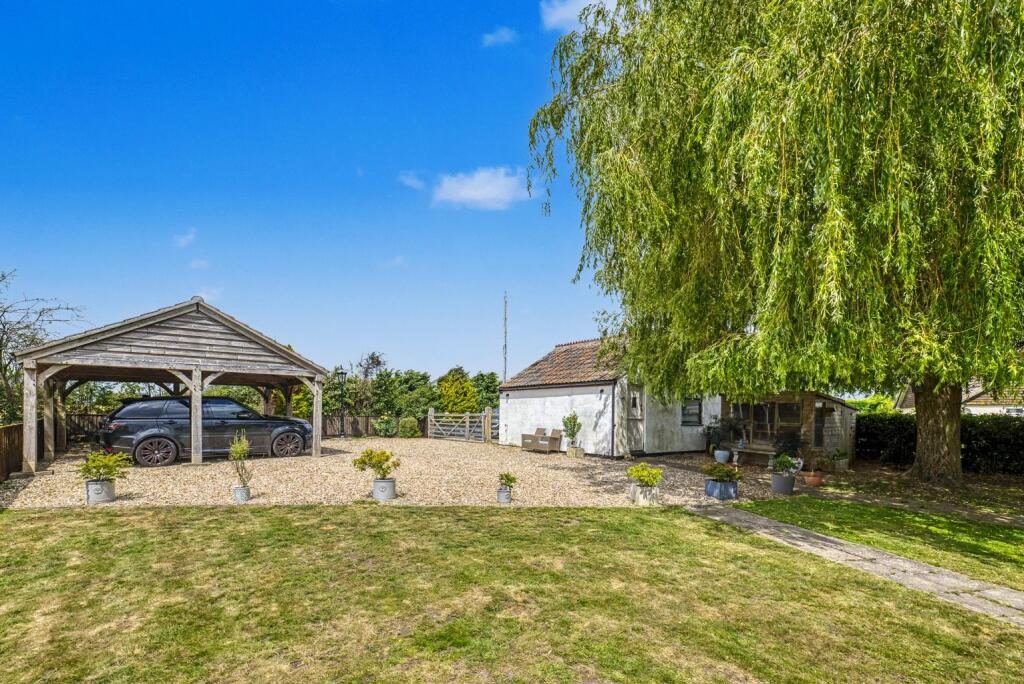
Outside there are enclosed, private gardens to the front and back, a large, gravelled car parking area, double garage, log store, oak double carport, and potting shed.
LocationThe house enjoys an elevated position with far reaching, rural views. The surrounding countryside is traversed by a series of footpaths, ideal for dog walks. Within a mile, the villages and hamlets of Ashton, Chapel Allerton, Middle Stoughton and Alston Sutton provide clustered communities. As well as churches, village halls and cricket clubs there is the Windmill smokehouse and deli and a local cider barn and pop-up pub. Additional services are provided by Wedmore, Axbridge and Cheddar, with an excellent range of amenities including schools, pubs, supermarkets, chemist and doctor’s surgeries, sports clubs and much moreThe M5 motorway is approx. 8 miles away and main line trains can be found at Yatton or Highbridge and Burnham.
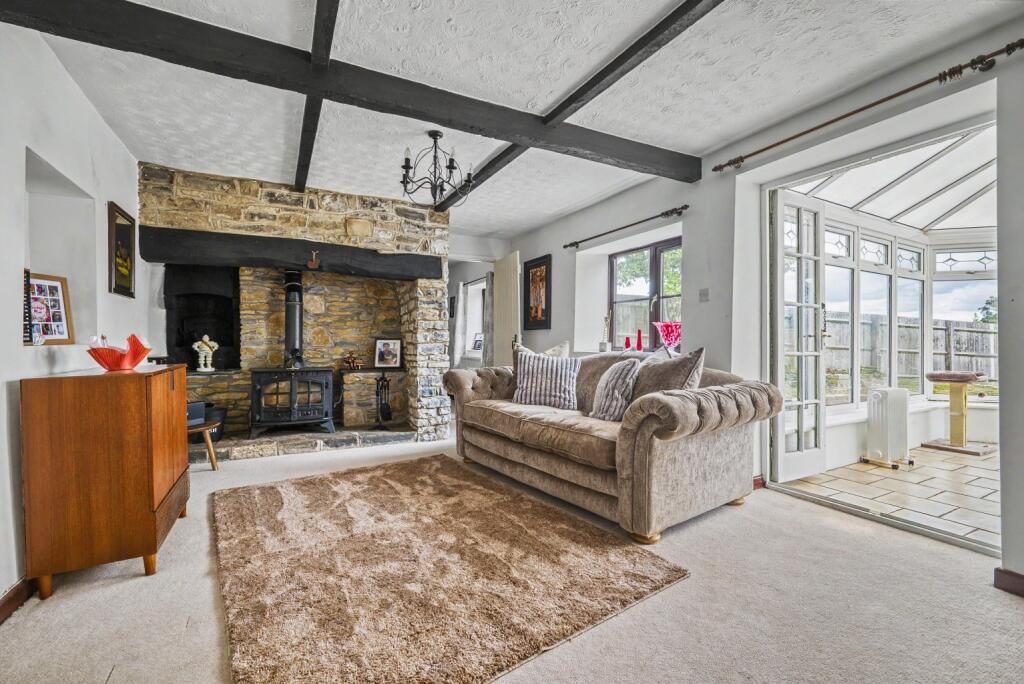
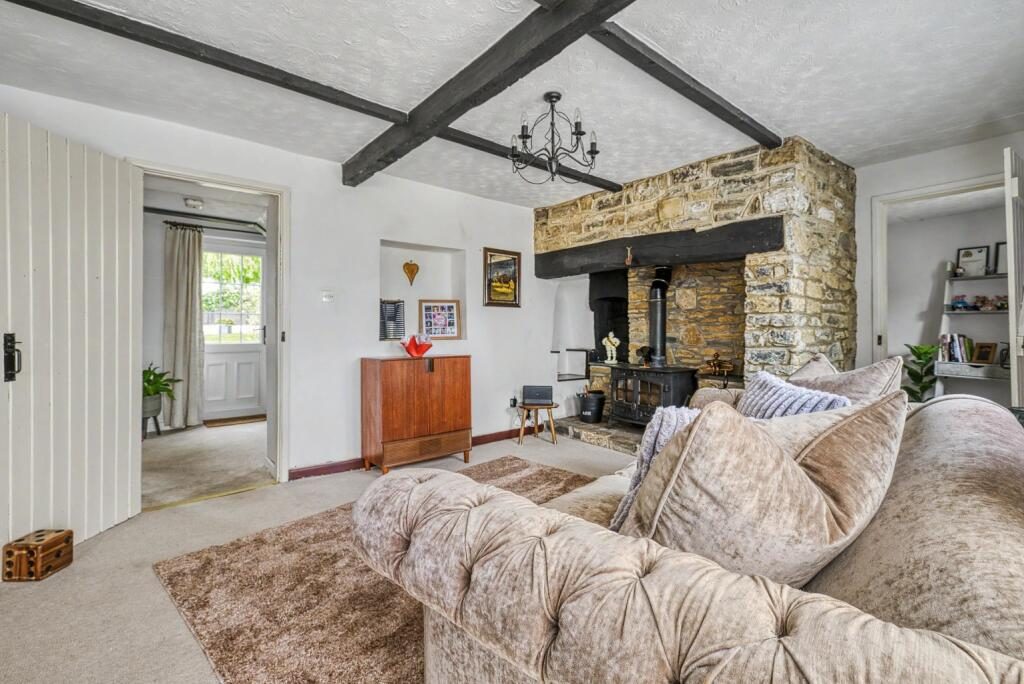
DescriptionThe house is thought to date back to the 17th century in parts. It has traditional character, including exposed beams and an inglenook fireplace, blended seamlessly with modern comforts such as a stylish, contemporary kitchen, handy utility room and bright conservatory. The setting beside open, rolling farmland is delightful and there are stunning far-reaching views. A large double garage offers plenty of further space at this charming rural home.
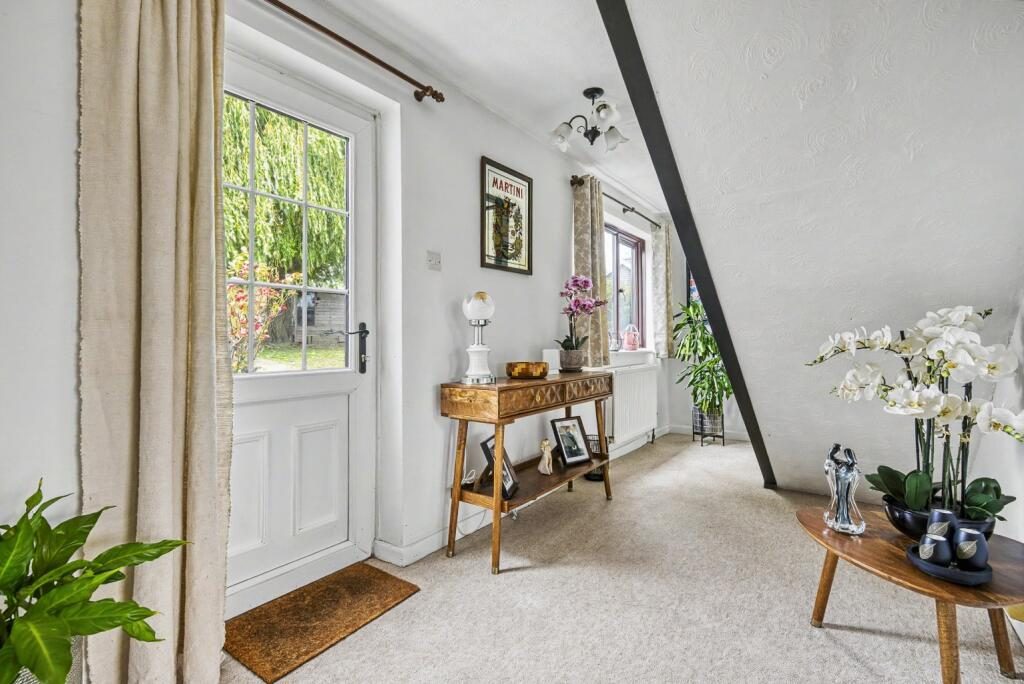
AccommodationThe central front door opens to an attractive hallway which has a lovely line of sight to the front garden. Straight ahead is the large sitting room. This is a delightful room with an inglenook fireplace at one end, which still has the original bread oven, and other character features, along with a wood burning stove, to keep the house cosy in the winter months. Light floods in through the east facing French doors which open to the conservatory. This bright space is perfect for enjoying the garden, whatever the weather. Doors open to the terrace which wraps around the conservatory. There is a versatile study/4th bedroom off the sitting room this has a window to the east.
On the right of the hall is the dining room with a window to the west and a door to the kitchen. The kitchen is a bright, dual aspect room with sleek, white, fitted units providing plenty of storage with under unit lights. There is an integrated dishwasher, double oven, induction hob and extractor as well as a handy boiling water tap in the sink, there is also space for a table and chairs. A door leads to the utility room, which has wall and base units matching the kitchen, so there is no shortage of storage. Here you will find the boiler and space for a washing machine and fridge/freezer. An exterior door provides access to the garden.
At the bottom of the stairs is the family bathroom and upstairs there are 3 bedrooms, the principal room has a stylish ensuite shower room and separate dressing area with built in cupboards and the 3rd room also has a built-in-cupboard.
OutsideThe drive leads past a double garage to a timber, farmhouse gate which opens to the main parking area where there is also a double, oak carport. The views are extremely attractive to the south over farmland and this open southerly aspect is a very appealing feature of the property.
The enclosed plot, ideal for pet and children, includes a potting shed and garden store, a log store beside the house and super terrace in the front garden. The gardens are very private, mainly laid to lawn with mature shrubs and trees on the boundary including a majestic willow.
Tenure and other pointsFreehold. Mains electricity and water. Private drainage with septic tank. Council Tax Band E. EPC rating E.
DirectionsFollow directions to BS28 4QH and the wooden gates to the drive are on the left as you go up the hill from the little bridge.
What3words:///dabble.should.convey
About the area: This is a rural area surrounded by rolling countryside. The collection of small villages and hamlets are known locally as “The Allertons”. Stone Allerton and Chapel Allerton provide a friendly, active community, along with the nearby villages and small towns of Wedmore, Axbridge, Cheddar and Winscombe.The Saxon village of Wedmore is a delightful and extremely active centre and in many ways an archetype of an English village. There are historic buildings including the medieval church, an excellent general store, a post office, butchers, chemist, boutiques, eateries and a wide range of cultural and sporting clubs and societies.Swimming pools can be found at both Cheddar and in Wells, as well as other popular leisure pursuits including: sailing and wind surfing clubs at Cheddar Reservoir, The Badgworth Equestrian Centre, Wedmore 18-hole Golf Course, floodlit tennis courts, indoor and outdoor bowling, football and cricket clubs. The Cathedral City of Wells is a half hour drive away and also provides a good range of businesses, recreational and shopping facilities. City shopping centres are available as Taunton, Bath and Bristol.Communications in the area are good with access to the M5 (J22 – 10 minutes) connecting to M4 (J16). A local train service from Highbridge links with intercity train services at Taunton and Bristol Temple Meads with London Paddington being approximately 1.5 hours away. Castle Cary, a mainline station, is about 23 miles whilst Bristol International Airport is 13 miles away.There are excellent local and independent schools including First Schools in Weare and Wedmore which are linked to Hugh Sexeys Middle School and Kings of Wessex Upper School, Millfield, Wells Cathedral School and Sidcot. IMPORTANT NOTICE Roderick Thomas, their clients and any joint agents state that these details are for general guidance only and accuracy cannot be guaranteed. They do not constitute any part of any contract. All measurements are approximate and floor plans are to give a general indication only and are not measured accurate drawings. No guarantees are given with regard to planning permission or fitness for purpose. No apparatus, equipment, fixture or fitting has been tested. Items shown in photographs are not necessarily included. Purchasers must satisfy themselves on all matters by inspection or otherwise. VIEWINGS - interested parties are advised to check availability and current situation prior to travelling to see any property.