3 Bedroom House

Haylock Drive, Bishops Stortford, CM23 2ZH
£545,000
3 beds · 2 baths · 102m² New · Added 03 Jul 2026

What this property offers

3 Bedrooms
2 Bathrooms
102 m² floor area
House
A
EPC Rating A

About this property

CHAIN FREE SALE I Quiet location close to woodland and wonderful walking routes I Within walking distance of the highly rated Avanti schools I A rated energy efficient home with solar panels reducing energy bills I South facing landscaped garden I Fitted shutters and bespoke TV unit

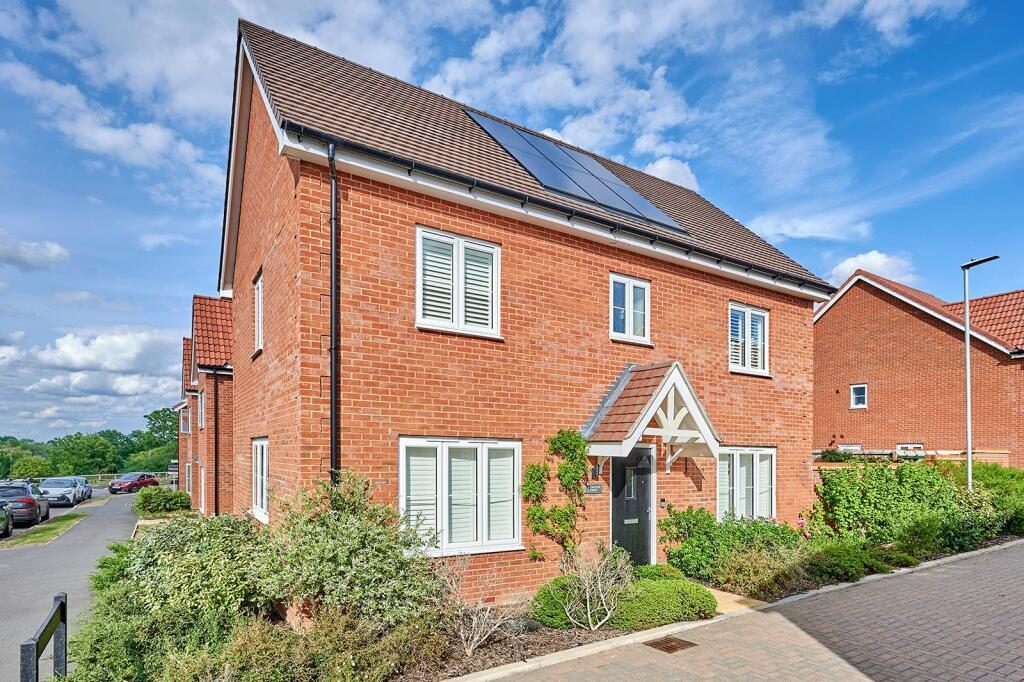
Offered to the market with no onward chain, this beautifully presented and energy-efficient home enjoys a peaceful location close to woodland and scenic walking routes, while remaining within easy walking distance of the highly regarded Avanti schools. Boasting an impressive energy efficiency rating of A, this property features solar panels, an efficient gas fired combi boiler and double glazed windows and doors, all helping to reduce the energy costs.

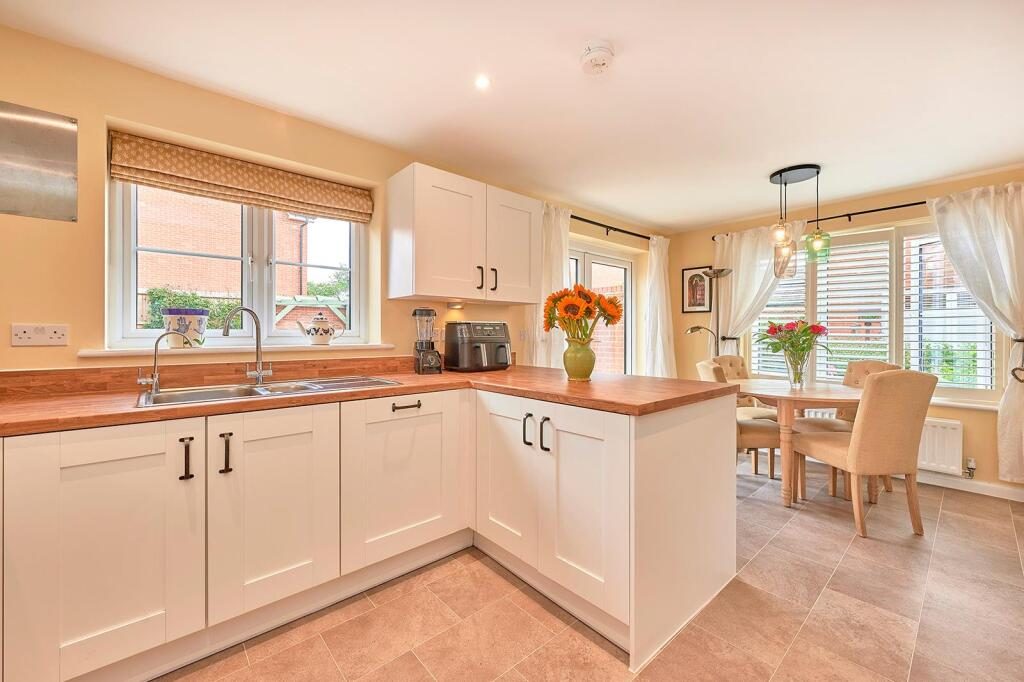
Internally, this home has been thoughtfully enhanced with fitted shutters, a bespoke TV unit and panelling. There is a stylish fitted kitchen with integrated appliances which is open plan to the dining room, creating an ideal space for modern family living. Further accommodation includes a dual aspect sitting room, separate utility room with a washing machine, a ground floor WC, three spacious bedrooms and two bath/shower rooms. The loft space is boarded with light.

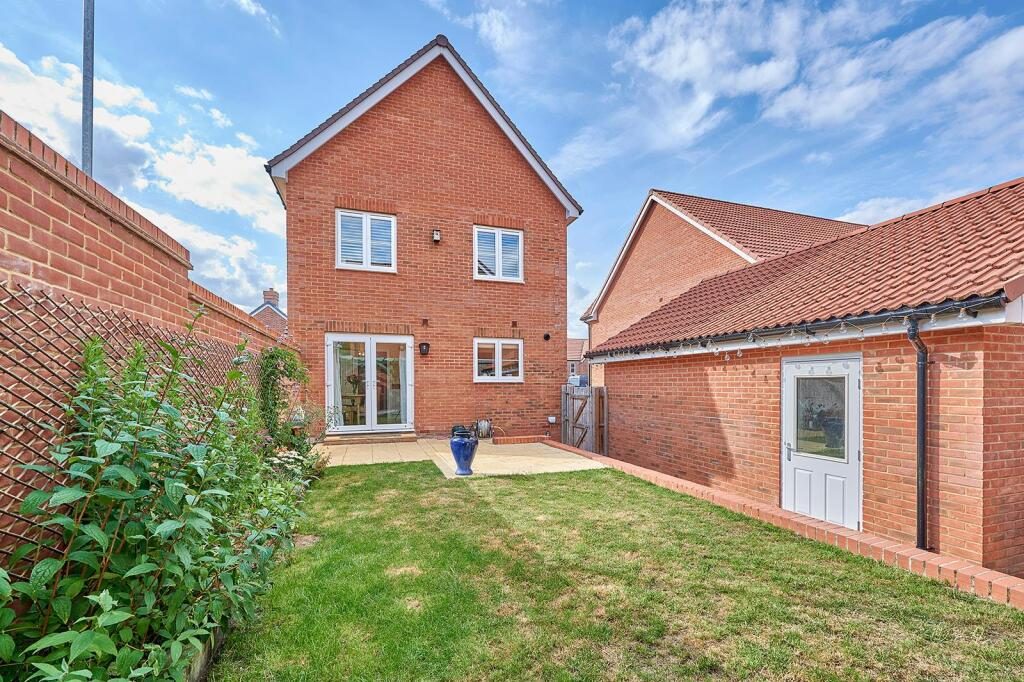
Outside, there is a South facing landscaped garden, a large private driveway providing parking for two vehicles, and a fully insulated garden gym/office with power and lighting.

The Council Tax Band is E / The EPC Rating is A

Entrance Hall -

Open Plan Kitchen/Dining Room - 5.51m x 3.12m (18'0" x 10'2") - Bright and spacious open plan living area with fitted kitchen including;

- Fridge/Freezer
- Electric oven with induction hob and extractor over
- Dishwasher
- Wall mounted gas fired combi boiler

Utility Room - 1.96m x 1.61m (6'5" x 5'3") - With integrated washing machine.

Ground Floor Wc -

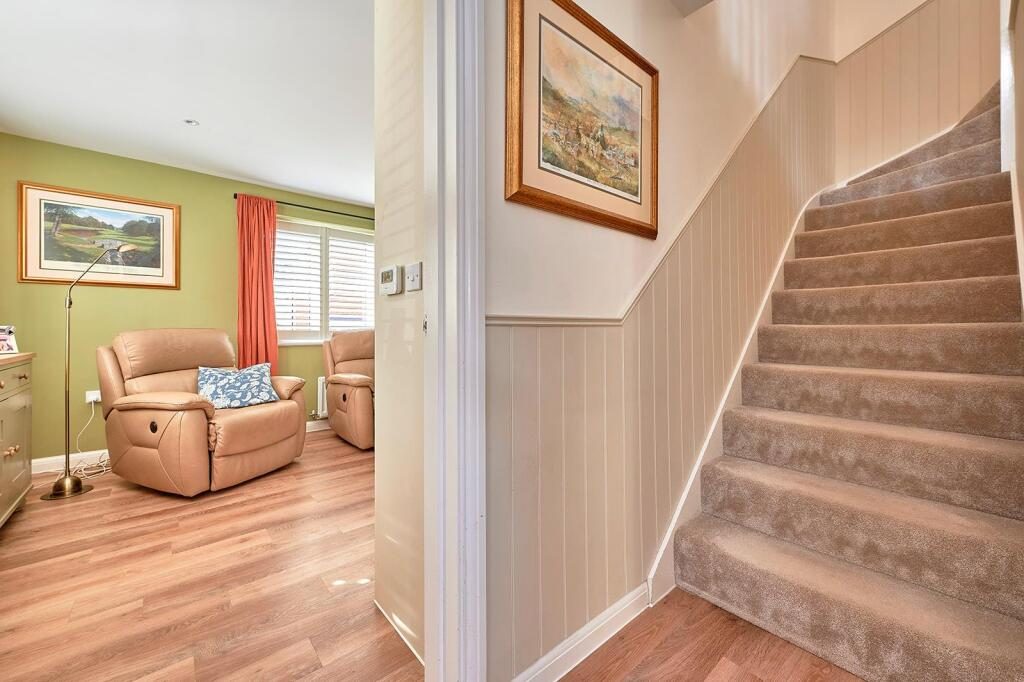
Sitting Room - 5.50m x 3.30m (18'0" x 10'9") - Dual aspect reception room with a bespoke fitted TV unit and shutters. Under-stairs storage housing the consumer unit and electric meter.

First Floor Landing - Access to the loft space and storage cupboard.

Bedroom 1 - 5.51m max x 3.37m max (18'0" max x 11'0" max) - Dual aspect double bedroom with dressing area and;

En-Suite Shower Room - 2.10m x 1.67m (6'10" x 5'5") - Double shower unit, WC and basin.

Bedroom 2 - 3.60m max x 3.18m max (11'9" max x 10'5" max) - Dual aspect double bedroom with built in wardrobe.

Bedroom 3 - 3.59m (max) x 2.25m (11'9" (max) x 7'4") -

Bathroom - Bath with shower over, heated towel rail, WC and basin.

Gym/Office - 3.26m x 2.68m (10'8" x 8'9") - Insulated with power and light.

Storage - 2.76m x 2.11m (9'0" x 6'11") - Accessed via the up and over garage door, power and light.

Private Driveway - Located to the front of the storage/gym/office, there is a driveway providing off street parking for two vehicles.

Private Garden - Landscaped and part walled South East facing garden.

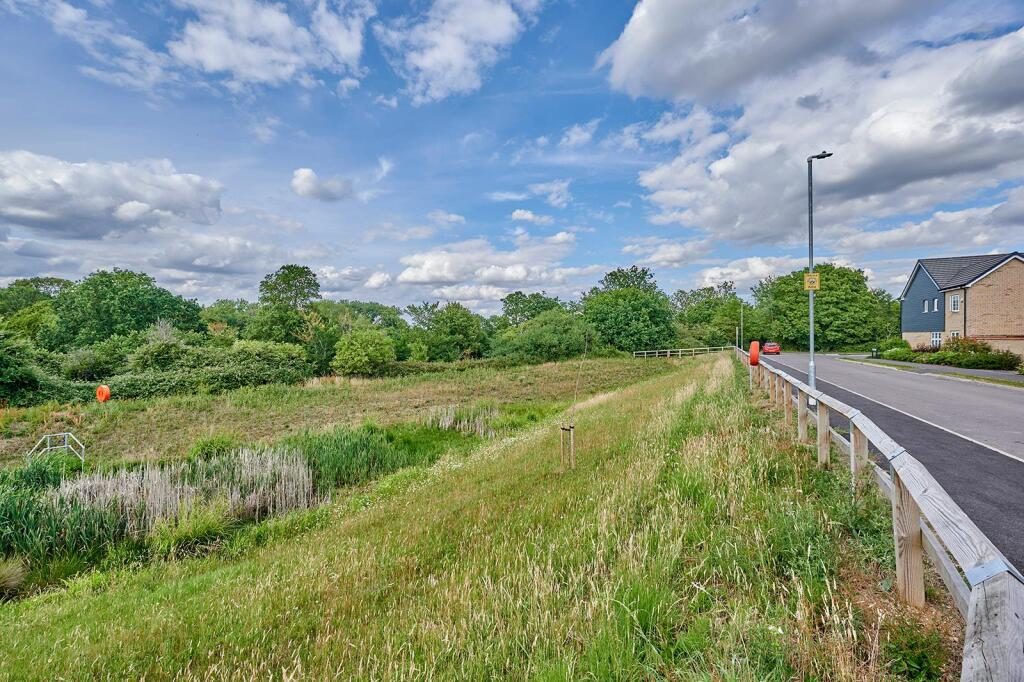
Location - There is lots of green space close by with wonderful walking routes.

Disclaimer - For clarification, we wish to inform prospective purchasers that we have prepared these sales particulars as a general guide.
We have not carried out a survey, nor tested the services, appliances or specific fittings and any mention of such items does not imply that they are in working order. Room sizes are approximate and should not be relied upon for carpets and furnishings. Photographs are for illustration only and may depict items which are not for sale or included in the sale of the property. Any stated plot size is intended merely as a guide and has not been officially measured or verified. We have not checked the legal documents to verify the freehold/leasehold status of the property and purchaser is advised to obtain clarification from their solicitor or surveyor.
MONEY LAUNDERING REGULATIONS 2003. Intending purchaser will be asked to produce identification documents and we would ask for your co-operation in order that there be no delay in agreeing the sale.

Nearby Properties

Listed by

Lednor and Company LTD

Disclaimer: Property descriptions, images, and related information displayed on this page are aggregated from publicly available sources across the web and presented for informational purposes only. While we strive for accuracy, home.co.uk cannot guarantee that all details are current or complete. This information is provided as a guide only and should not replace professional property advice. We strongly recommend contacting Lednor and Company LTD directly to verify availability, arrange viewings, and obtain comprehensive property documentation.

ITV News TV Appearance The Times Featured AI Tech Company The Guardian - Homemove Insert Feature
Terms of use Privacy policy All rights reserved © homemove.com

Homemove is a trading name of HM Haus Group Ltd (Company No. 13873779, registered in England & Wales). Homemove Mortgages Ltd (Company No. 15947693) is an Appointed Representative of TMG Direct Limited, trading as TMG Mortgage Network, which is authorised and regulated by the Financial Conduct Authority (FRN 786245). Homemove Mortgages Ltd is entered on the FCA Register as an Appointed Representative (FRN 1022429). You can check registrations at NewRegister or by calling 0800 111 6768.

🐛