
Sycamore Road, Birmingham, B23 5QR
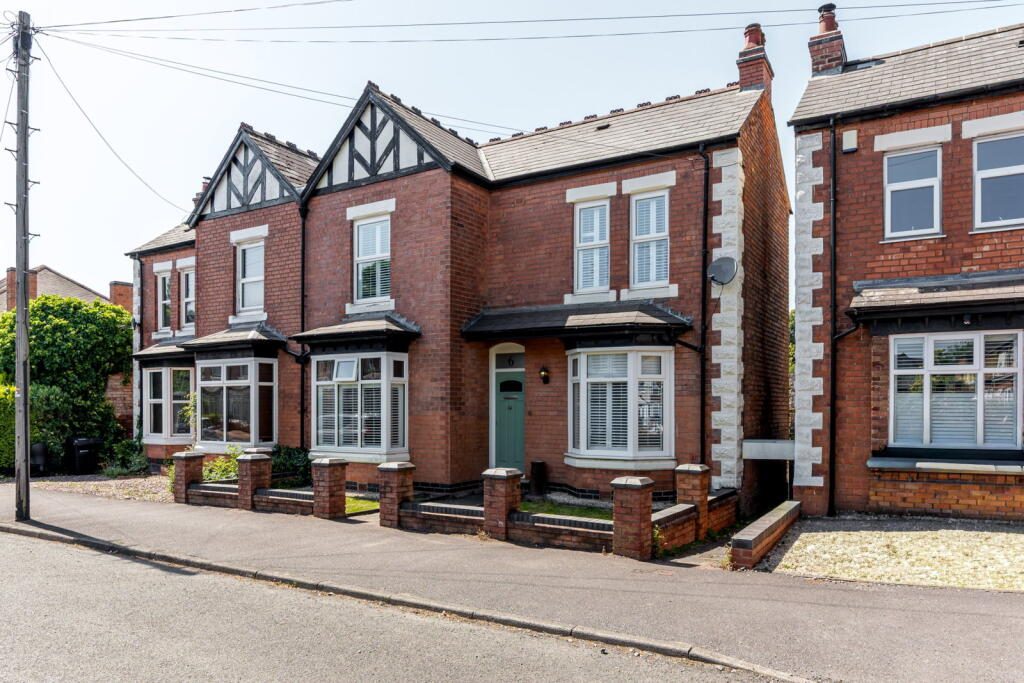
Situated within walking distance of Boldmere High Street - with its vibrant selection of shops, cafes and restaurants, this utterly charming and much-loved three-bedroom family home is beautifully presented and ready for its next owner to move straight into and enjoy!
From the moment you arrive, the property’s exceptional kerb appeal sets the tone for what’s inside. Upon entering, you are welcomed into a bright and inviting entrance hall, hinting at the warmth and style that flows throughout the home.
To the right is a gorgeous lounge, flooded with natural light from a beautiful front facing bay window and a large rear window overlooking the garden. Bespoke shutters have been fitted to every window not only enhancing the exterior charm but also creating a refined, high-end finish internally. Intricate period details - including ornate ceiling roses and elegant coving - adds to the home’s character, while a fireplace creates a cosy focal point, perfect for relaxed evenings.
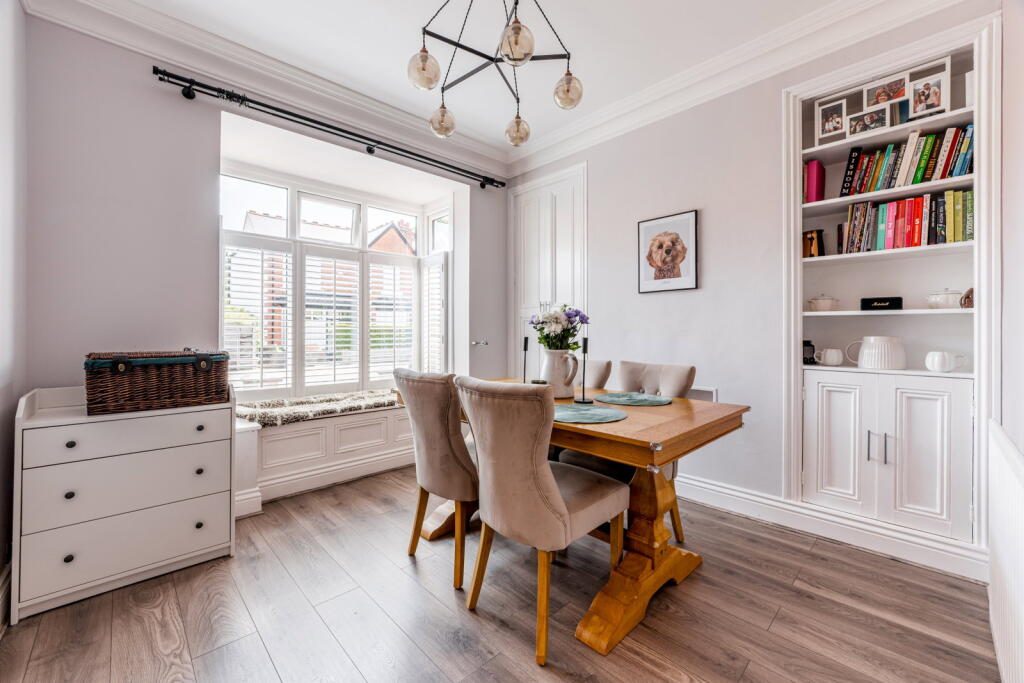
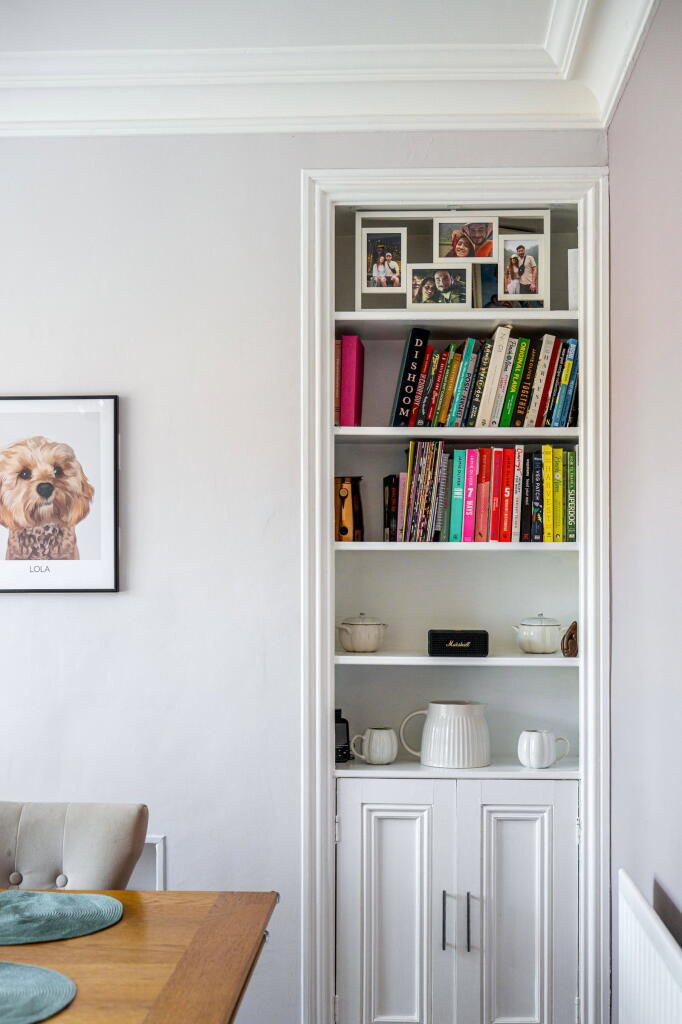
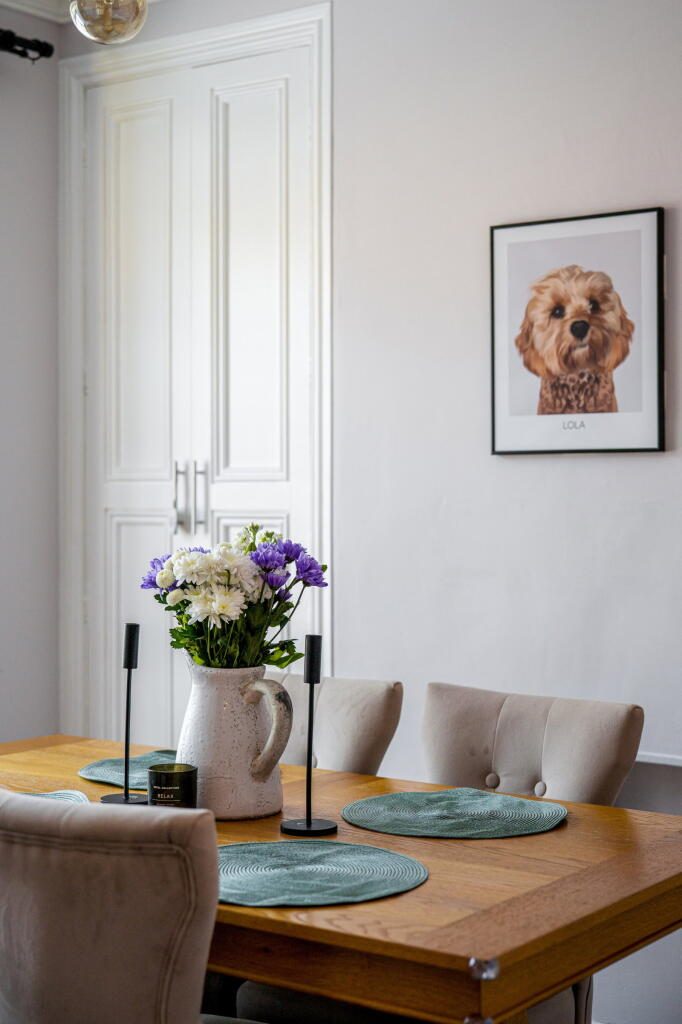
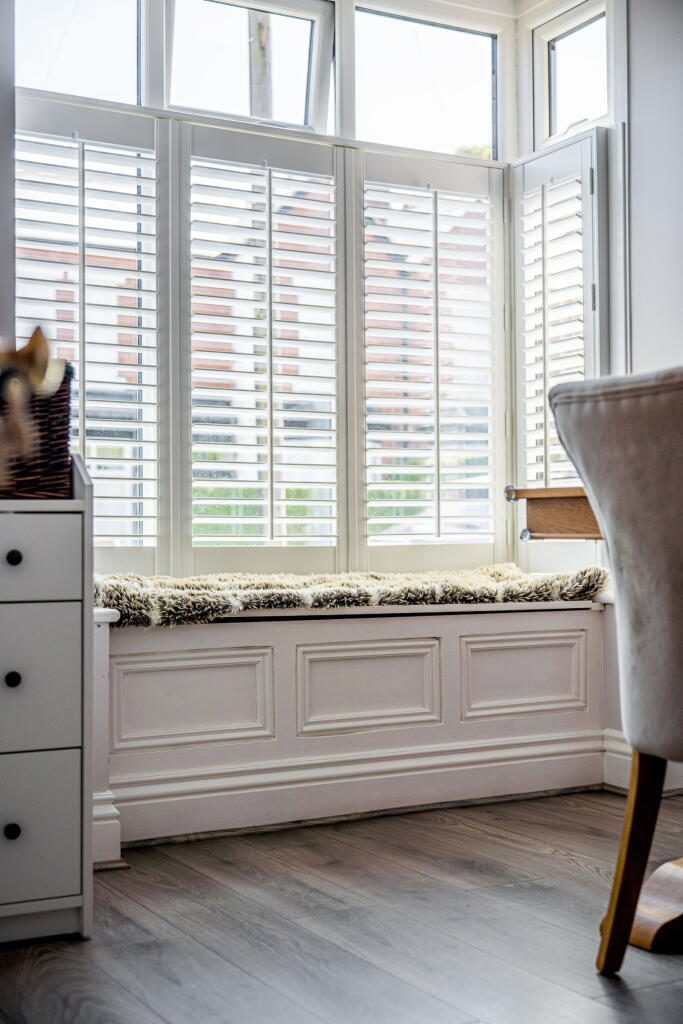
The second reception room offers wonderful versatility, whether used as a formal dining room, additional lounge or playroom. Again, the detail shines through with a charming panelled window seat within a large shuttered bay and a characterful shelved alcove.
At the heart of this home lies a thoughtfully designed solid wood kitchen complete with a classic Belfast sink and charm in abundance! Offering ample space for both cooking and entertaining, the kitchen also provides convenient access to a well maintained garden - perfect for children to play or to unwind with a drink on a summer’s evening.
To complete the ground floor, there is an immaculately presented bathroom featuring the most beautiful roll-top bath!
Upstairs, there are three lovely bedrooms, each providing comfortable living space to suit a variety of needs. The recently renovated shower room is beautifully finished and features modern contemporary fittings.
Set in a highly desirable area, known for its excellent amenities and strong transport links (walking distance to both Chester Road and Wylde Green train stations as well as several bus routes) this home offers the perfect balance of community living and a well connected lifestyle.
Full of warmth, charm and exquisite detail, this delightful property is ready for its next chapter and I cannot wait to show you around!
Entrance Hall
Lounge - 4.67m x 3.58m (15'4" x 11'9")
Dining Room - 3.78m x 3.61m (12'5" x 11'10")
Kitchen - 3.91m x 3.33m (12'10" x 10'11")
Bathroom - 3.33m x 3.51m (10'11" x 11'6")
Landing
Bedroom One - 4.11m x 3.91m (13'6" x 12'10")
Bedroom Two - 3.48m x 3.05m (11'5" x 10'0")
Bedroom Three - 2.74m x 2.06m (9'0" x 6'9")
Shower Room - 2.06m x 1.37m (6'9" x 4'6")
Listed by
Shaw Property Collective - Powered by Exp UK
Disclaimer: Property descriptions, images, and related information displayed on this page are aggregated from publicly available sources across the web and presented for informational purposes only. While we strive for accuracy, home.co.uk cannot guarantee that all details are current or complete. This information is provided as a guide only and should not replace professional property advice. We strongly recommend contacting Shaw Property Collective - Powered by Exp UK directly to verify availability, arrange viewings, and obtain comprehensive property documentation.
Added 29 Jun 2026

West Midlands
130
Properties
Get move ready. Fee-Free mortgage advice to help you secure your dream home
Fee-Free Mortgage AdviceCompare fibre, cable and 5G speeds from all major providers in B23 5QR. Check before you move
Check Broadband SpeedsEnter your details to see if this property is within your budget.
Loans, cards, car finance
Estimated property budget
Borrowing + deposit
You could borrow between
Typical borrowing
Monthly repayment
Est. at 4.5%
Loan-to-value
This is an estimate only. Your actual budget may vary depending on interest rates, credit history, and personal circumstances. For an accurate affordability assessment, speak to one of our free mortgage advisors.
This calculator provides estimates for illustrative purposes only and does not constitute financial advice. Your home may be repossessed if you do not keep up repayments on your mortgage. Estimates based on 4.5% interest rate, repayment mortgage. Actual rates depend on your circumstances.





Homemove is a trading name of HM Haus Group Ltd (Company No. 13873779, registered in England & Wales). Homemove Mortgages Ltd (Company No. 15947693) is an Appointed Representative of TMG Direct Limited, trading as TMG Mortgage Network, which is authorised and regulated by the Financial Conduct Authority (FRN 786245). Homemove Mortgages Ltd is entered on the FCA Register as an Appointed Representative (FRN 1022429). You can check registrations at NewRegister or by calling 0800 111 6768.

We use cookies to show you personalised content and improve your experience of our website. Find out more in our Privacy policy and Cookie policy.
