2 Bedroom Terraced House

Main Street, Terrington, YO60 6QB
£275,000
2 beds · 1 bath · 72m² New · Added 30 Jun 2026

What this property offers

2 Bedrooms
1 Bathroom
72 m² floor area
Terraced House
E
EPC Rating E

About this property

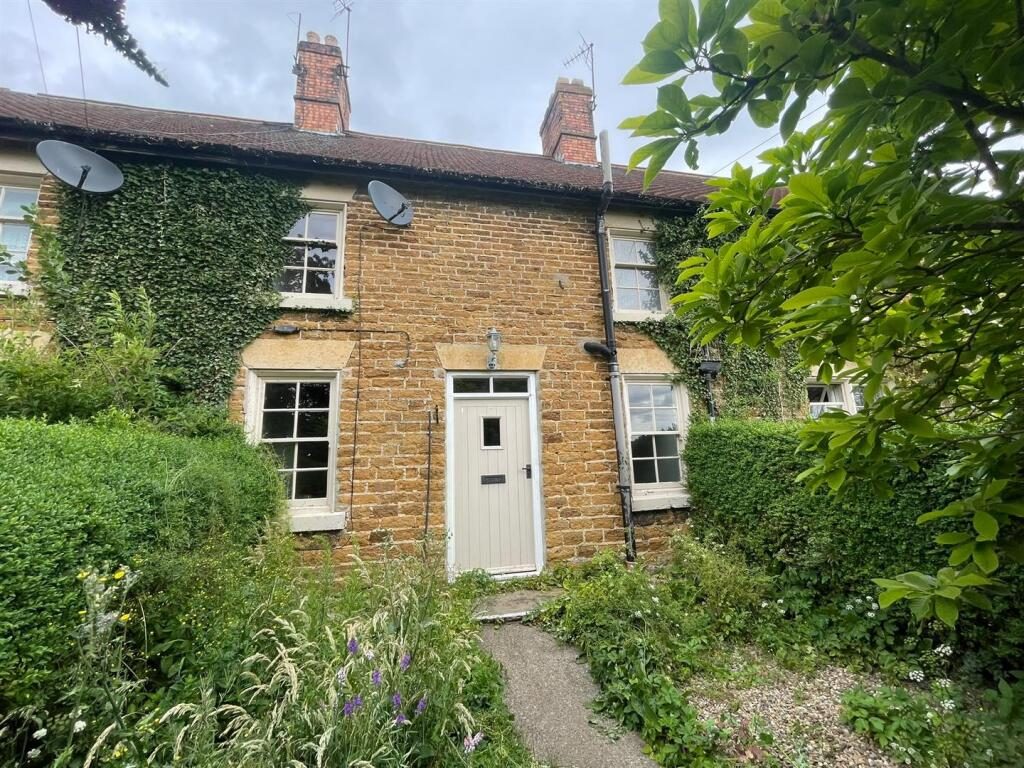
A pretty double fronted terraced cottage situated in the popular residential village of Terrington within easy access to York and Malton and in close proximity to the beautiful estate of Castle Howard and easy access onto the A64 to Scarborough and Leeds. Terrington is also within the Howardian Hills National Landscape. In need of a programme of modernisation and upgrading.

Accommodation -

On The Ground Floor -

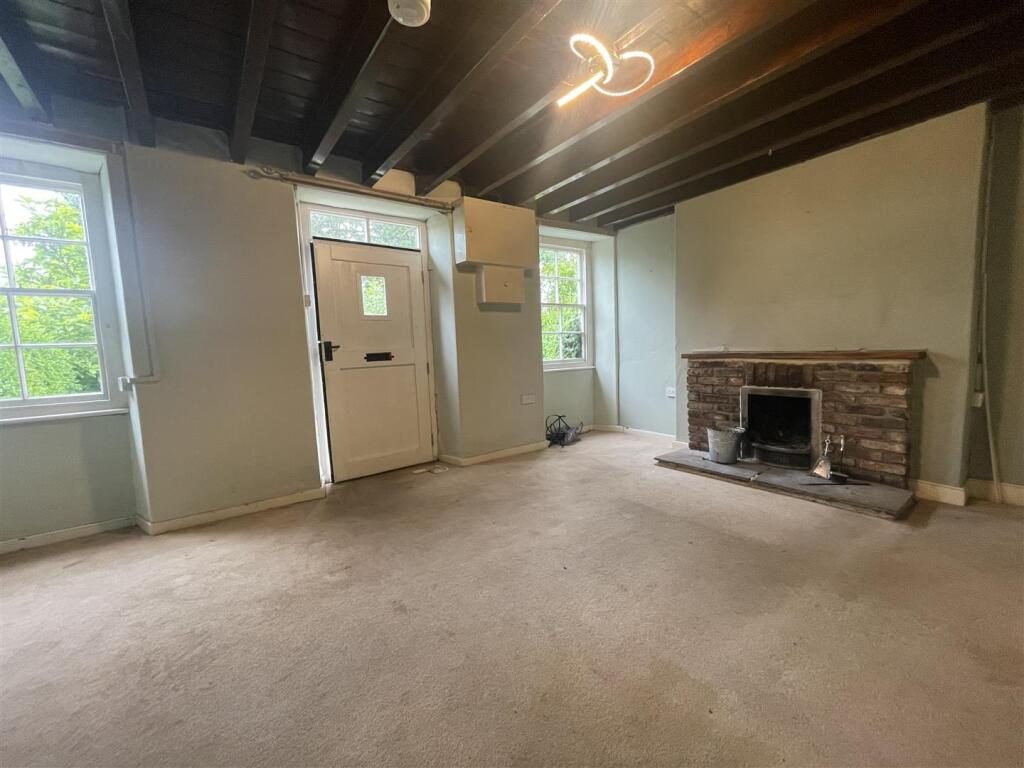
Living Room - 5.18m x 3.66m (17' x 12') - A double fronted room with timber frame single glazed sliding sash windows, open fireplace on stone hearth with brick surround and timber mantelpiece, exposed beam ceiling, door to staircase and first floor.

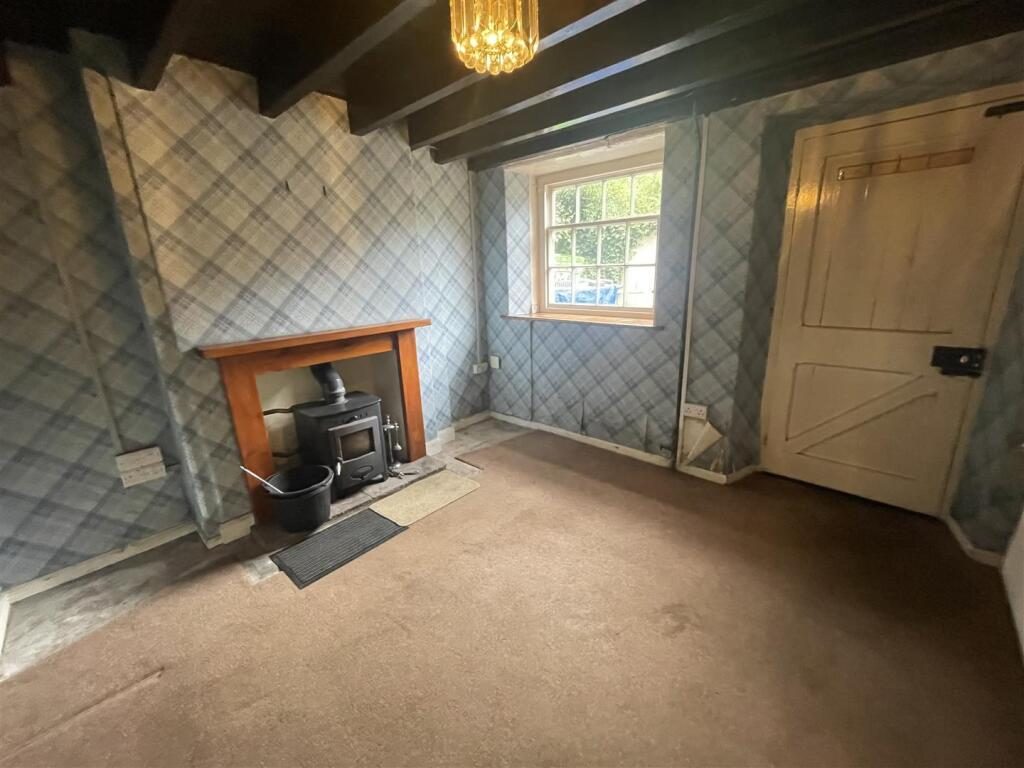
Snug/Dining Room - 3.38m x 3.18m (11'1" x 10'5" ) - With cast iron multi-fuel stove with back boiler on stone hearth with timber surround and mantelpiece, double radiator. Timber frame single glazed window to the rear and door to outside.

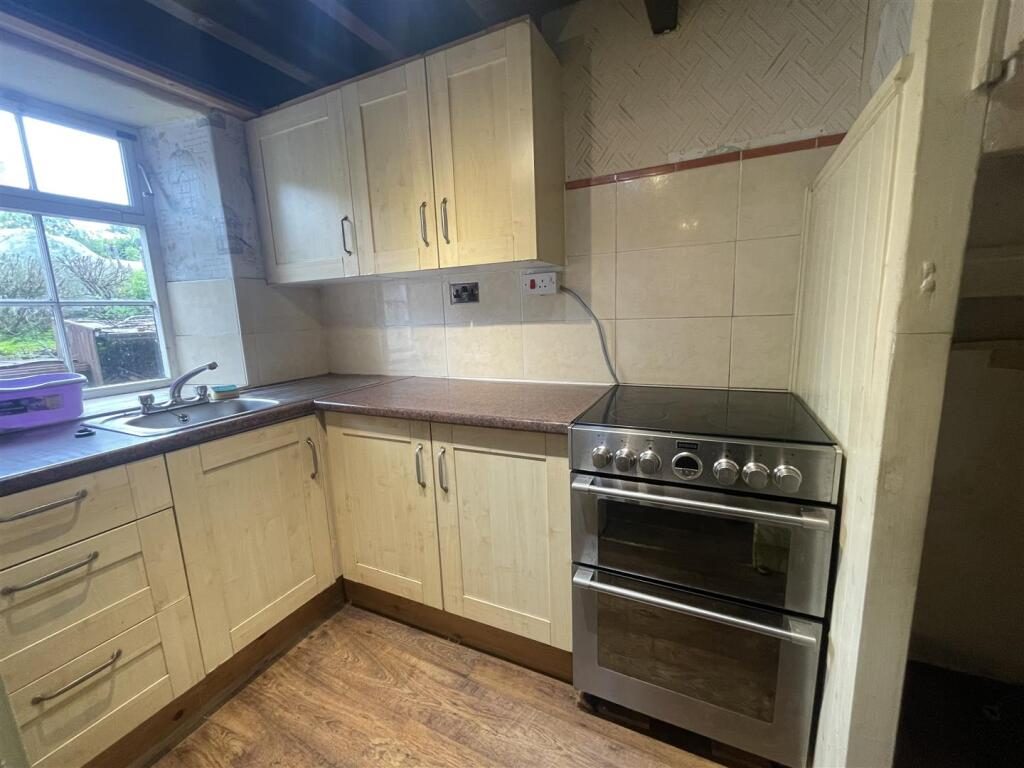
Kitchen - 3.23m x 1.63m (10'7" x 5'4" ) - A range of base and wall mounted units, stainless steel sink and drainer with mixer taps over, electric cooker point. Timber frame single glazed window to the rear.

To The First Floor -

Landing - 2.03m x 0.81m (6'8" x 2'8") - Loft hatch.

Bedroom 1 (Sw) - 3.84m x 3.48m (12'7" x 11'5") - Timber frame single glazed window to the front, double radiator.

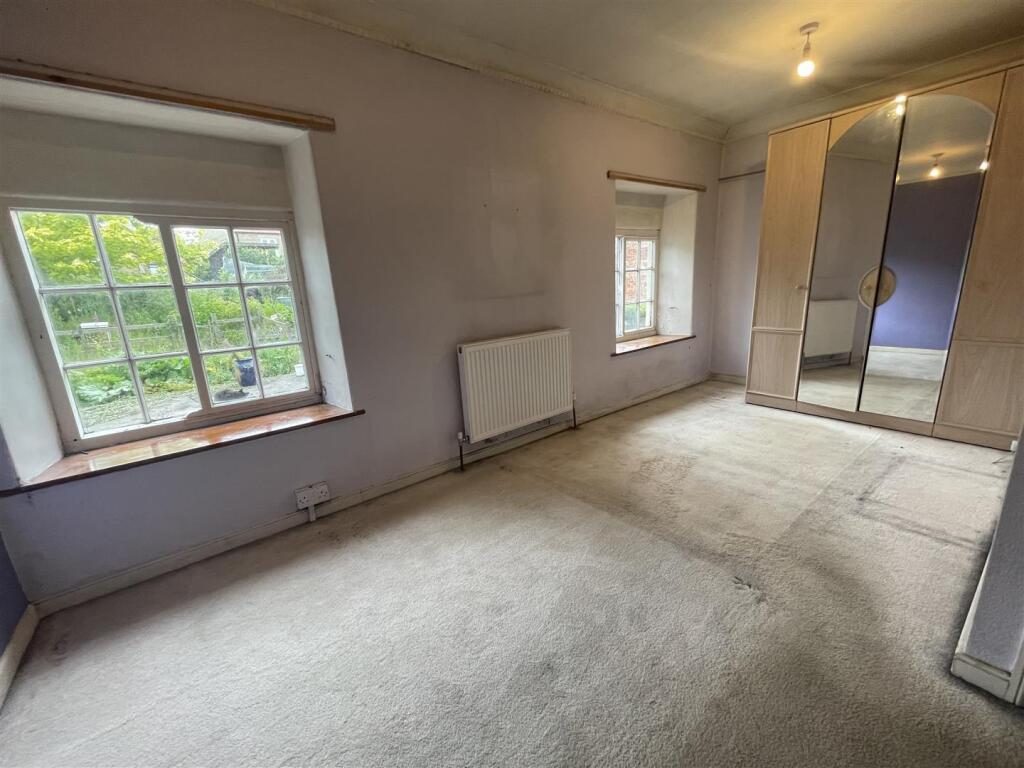
Bedroom 2 (N) - 4.95m x 3.20m (16'3" x 10'6") - Twin timber frame single glazed windows to the rear, double radiator. Airing cupboard housing the hot water cylinder.

Bathroom - 3.51m x 1.75m (11'6" x 5'9") - Three piece suite comprising panelled bath with Mira electric shower over, wc and pedestal wash hand basin. Timber frame opaque single glazed window to the front.

Outside - To the front, the property is approached via a central path with gardens to both sides and hedgerow boundary. To the rear, Pendruith benefits from an open yard with 2 no. adjoining outbuildings. A shared pedestrian access leads to the rear gardens beyond and stone outbuildings, 1 of the 3 stores is owned by Pendruith.

Services - Mains water, electricity and drainage. Heating via solid fuel stove in the dining room. All the services have not been tested, but we assume they are in working order and consistent with the age of the properties.

Tenure - We understand to be freehold with vacant possession on completion with no onward chain. The property is currently owned by the Castle Howard Estate. As part of the disposal of this property, the following covenants will apply:
1) The purchasers and their successors in title will be required to obtain permission from the Estate to erect any structure or building on the property.
2) The entirety of the property is to be occupied as a single dwelling only.

Viewing - Strictly by appointment with the Agents. Tel: .

What3words - ///twit.furniture.universes

Council Tax Band - We are verbally informed the property lies in Band C. Prospective purchasers are advised to check this information for themselves with North Yorkshire Council .

Energy Performance Rating - Assessed in Band E. The full EPC can be viewed at our Malton Office.

Nearby Properties

Listed by

Boultoncooper

Disclaimer: Property descriptions, images, and related information displayed on this page are aggregated from publicly available sources across the web and presented for informational purposes only. While we strive for accuracy, home.co.uk cannot guarantee that all details are current or complete. This information is provided as a guide only and should not replace professional property advice. We strongly recommend contacting Boultoncooper directly to verify availability, arrange viewings, and obtain comprehensive property documentation.

ITV News TV Appearance The Times Featured AI Tech Company The Guardian - Homemove Insert Feature
Terms of use Privacy policy All rights reserved © homemove.com

Homemove is a trading name of HM Haus Group Ltd (Company No. 13873779, registered in England & Wales). Homemove Mortgages Ltd (Company No. 15947693) is an Appointed Representative of TMG Direct Limited, trading as TMG Mortgage Network, which is authorised and regulated by the Financial Conduct Authority (FRN 786245). Homemove Mortgages Ltd is entered on the FCA Register as an Appointed Representative (FRN 1022429). You can check registrations at NewRegister or by calling 0800 111 6768.

🐛