
Riverview Way, King'S Lynn, PE30 4WE
Family life is rarely predictable, but the right home makes it feel effortless.
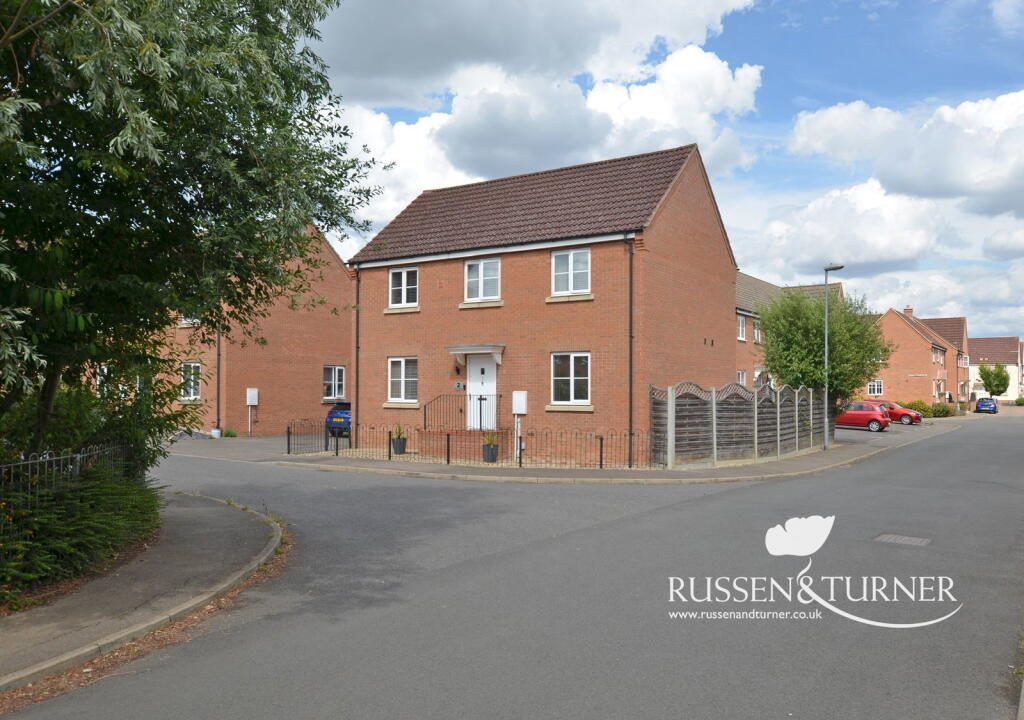
Set just off the ever-popular Wootton Road, this beautifully presented four-bedroom detached home has been designed around the way families live today. Light-filled living spaces, a practical layout and thoughtful additions combine to create a home that's equally suited to busy weekday routines and relaxed weekends spent together.
Step inside and you'll immediately appreciate the feeling of space. The welcoming entrance hall sets the tone, introducing interiors that are bright, contemporary and ready to enjoy from day one.
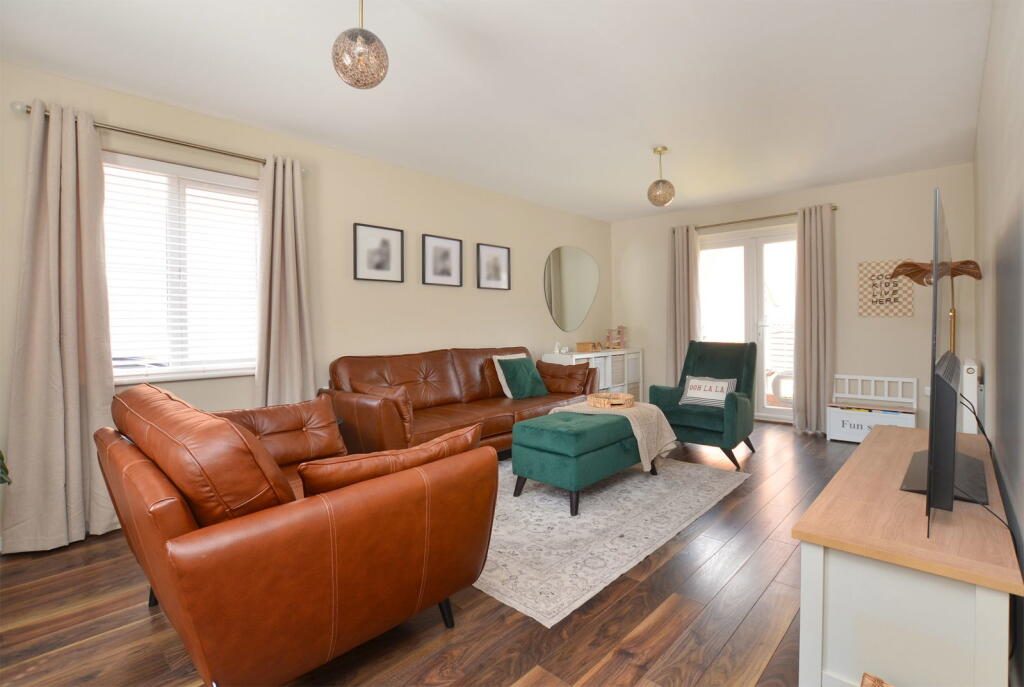
The living room offers a wonderful place to unwind. Flooded with natural light and enjoying French doors that open directly onto the garden, it's a space that adapts beautifully throughout the day. Whether it's family movie nights, children playing, or entertaining friends, it effortlessly balances comfort with versatility.
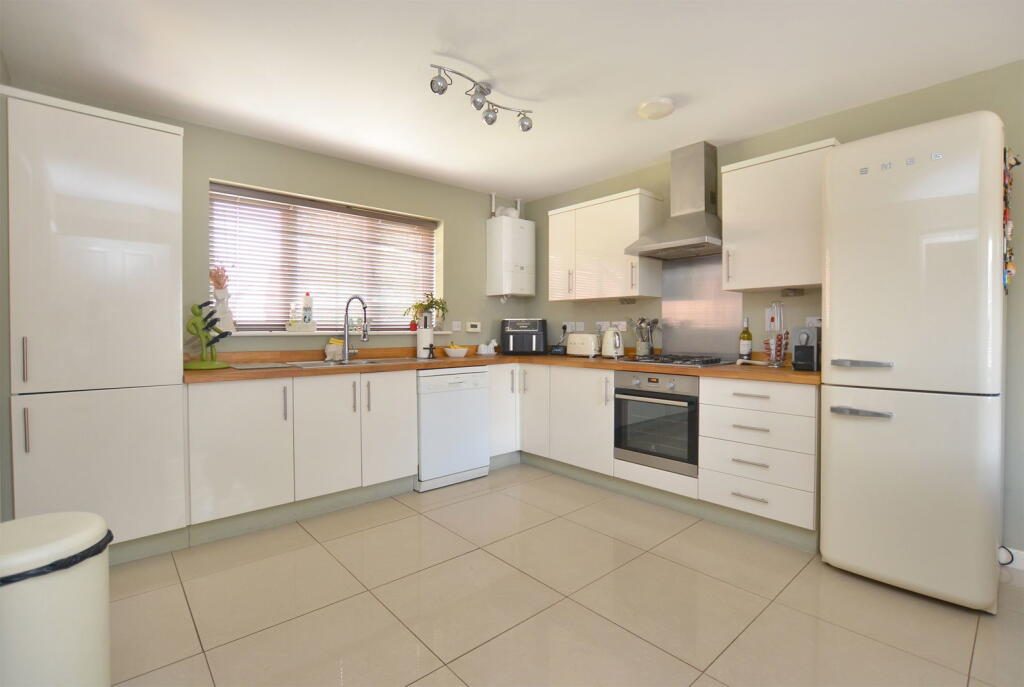
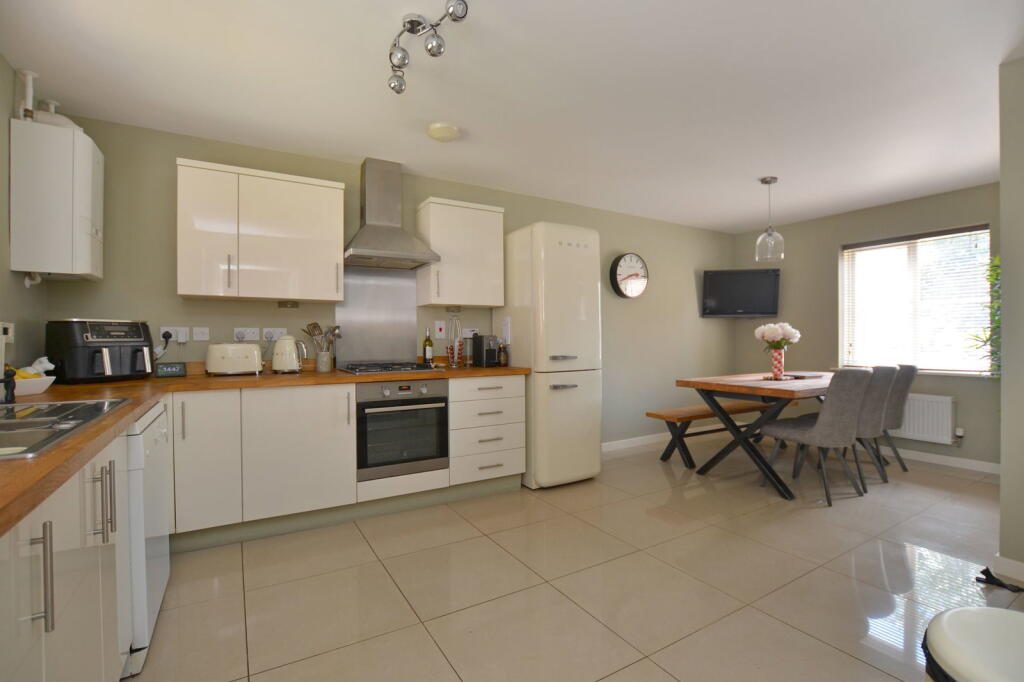
The kitchen and dining room naturally become the social heart of the home. Stylish cabinetry, generous worktop space and a thoughtful layout make cooking a pleasure, while there's ample room for everyone to gather around the table. From rushed breakfasts before school to homework after dinner, Sunday lunches and celebrations with family and friends, it's the room where everyday moments quickly become lasting memories.
Practicality is never far away either. A separate utility room helps keep the main living areas clutter-free, while the ground floor cloakroom is another thoughtful addition that makes family life that little bit easier.
Upstairs, four well-proportioned bedrooms provide flexible accommodation for every stage of family life. Three generous doubles offer comfortable retreats, while the fourth bedroom is currently arranged as a home office, demonstrating just how easily the space can adapt to changing needs. The principal bedroom enjoys the added luxury of its own contemporary en-suite, creating a peaceful haven at the end of the day, while a stylish family bathroom serves the remaining bedrooms.
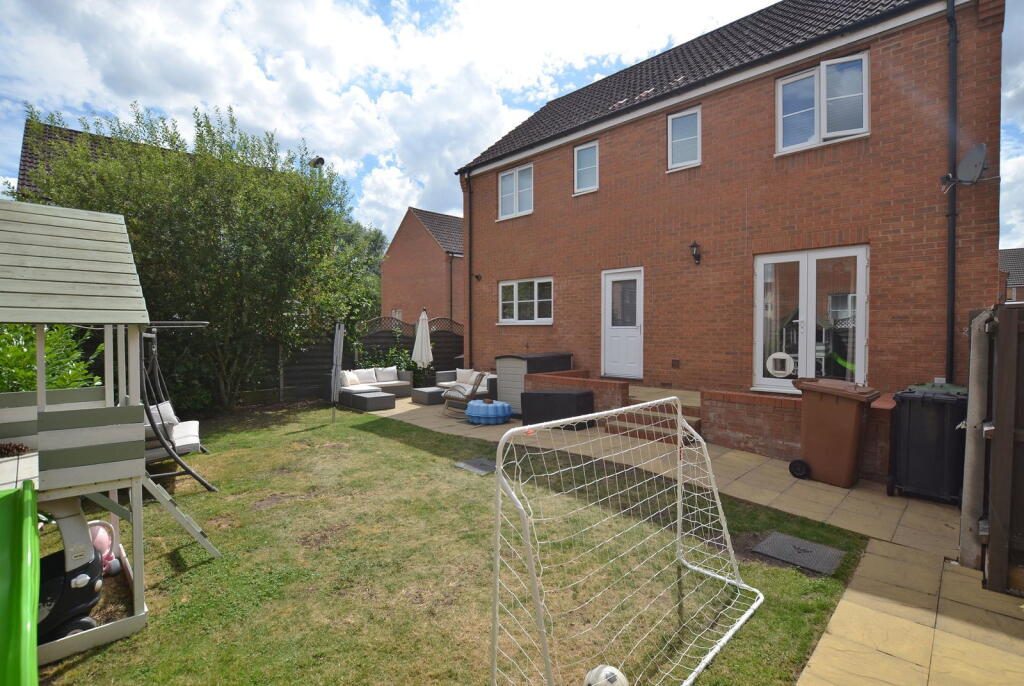
Outside, the rear garden provides a private extension of the living space. A lawn offers somewhere for children and pets to play safely, while a choice of seating areas allows you to make the most of sunny afternoons, outdoor dining and evenings spent with friends long after the barbecue has cooled.
The current owners have also thoughtfully adapted the garage, creating a dedicated home office that's ideal for remote working without sacrificing valuable storage, with the remaining front section continuing to provide practical space for bikes, tools and garden equipment.
Beautifully presented, wonderfully versatile and perfectly positioned for schools, amenities and everyday convenience, this is a home that doesn't just provide more space, it provides a better way of living.
Simply unpack, settle in, and let the next chapter begin.
Disclaimer
1. To meet money-laundering regulations, all buyers will need to complete an ID check. We’ll ask you to provide the necessary documents, and there’s a small fee of £24.50 per client for this service.
2. We do our best to make sure our property details are fair, accurate, and up to date, but they’re meant as a general guide only. If there’s anything particularly important to you, please get in touch, we’ll be happy to look into it further.
3. All measurements are provided as a guide and may not be exact.
4. We haven’t tested any of the property’s services, equipment, or appliances. We recommend that buyers arrange their own survey or service checks before making a final offer.
5. These details are provided in good faith, but they don’t form part of any offer or contract. Buyers should verify any points that are important to them before proceeding.
Listed by
Russen & Turner
Disclaimer: Property descriptions, images, and related information displayed on this page are aggregated from publicly available sources across the web and presented for informational purposes only. While we strive for accuracy, home.co.uk cannot guarantee that all details are current or complete. This information is provided as a guide only and should not replace professional property advice. We strongly recommend contacting Russen & Turner directly to verify availability, arrange viewings, and obtain comprehensive property documentation.
Added 03 Jul 2026

Kings Lynn
218
Properties
Get move ready. Fee-Free mortgage advice to help you secure your dream home
Fee-Free Mortgage AdviceCompare fibre, cable and 5G speeds from all major providers in PE30 4WE. Check before you move
Check Broadband SpeedsEnter your details to see if this property is within your budget.
Loans, cards, car finance
Estimated property budget
Borrowing + deposit
You could borrow between
Typical borrowing
Monthly repayment
Est. at 4.5%
Loan-to-value
This is an estimate only. Your actual budget may vary depending on interest rates, credit history, and personal circumstances. For an accurate affordability assessment, speak to one of our free mortgage advisors.
This calculator provides estimates for illustrative purposes only and does not constitute financial advice. Your home may be repossessed if you do not keep up repayments on your mortgage. Estimates based on 4.5% interest rate, repayment mortgage. Actual rates depend on your circumstances.





Homemove is a trading name of HM Haus Group Ltd (Company No. 13873779, registered in England & Wales). Homemove Mortgages Ltd (Company No. 15947693) is an Appointed Representative of TMG Direct Limited, trading as TMG Mortgage Network, which is authorised and regulated by the Financial Conduct Authority (FRN 786245). Homemove Mortgages Ltd is entered on the FCA Register as an Appointed Representative (FRN 1022429). You can check registrations at NewRegister or by calling 0800 111 6768.

We use cookies to show you personalised content and improve your experience of our website. Find out more in our Privacy policy and Cookie policy.
