2 Bedroom Flat

DT5 2AG

£200,000
2 beds · 1 bath New · Added 03 Jul 2026

What this property offers

2 Bedrooms
1 Bathroom
Flat

About this property

Grangecroft road is a well proportioned two double bedroom ground floor apartment with stylish presentation, stunning panoramic sea views to the front aspect, a well presented kitchen off the open plan reception which enjoys three floor to ceiling windows flooding the room with light.

Upon entering through the residents access, an open and airy hallway leads to the front door which opens into the properties entrance hallway which features a useful storage cupboard and doors into all rooms. Both bedrooms are located to the rear, the second bedroom has been recently refurbished and both bedrooms comfortably accommodate king size beds. In the middle a wet room caters all needs, while being presented to the same high standard as the rest of the property.

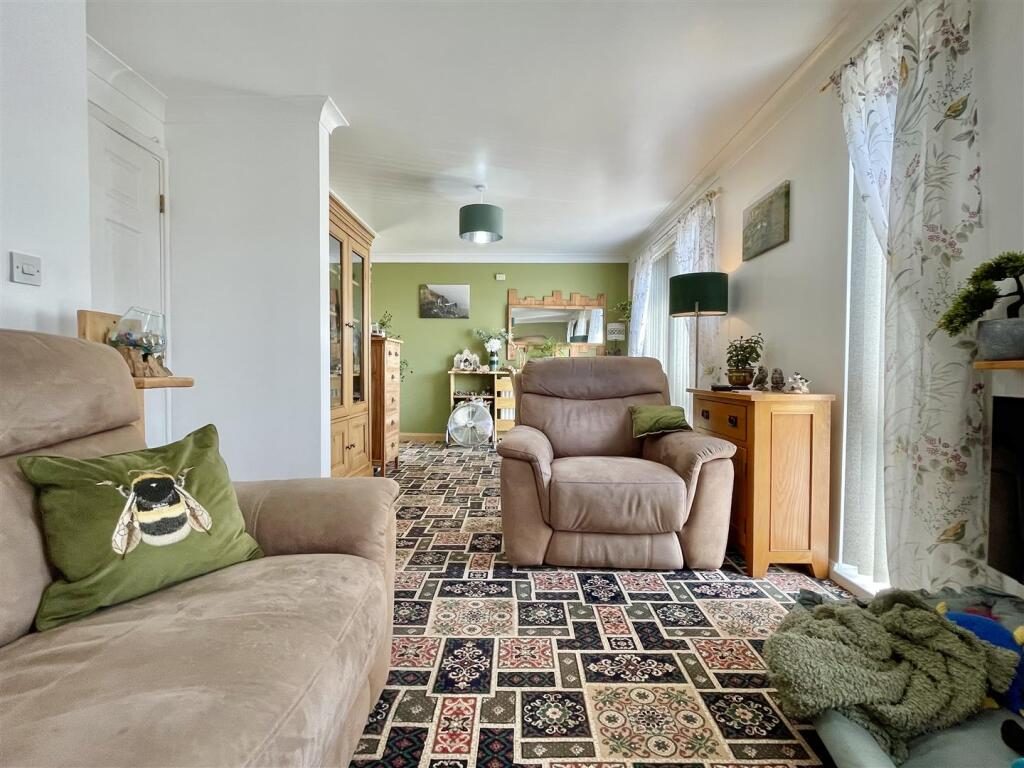
To the front, a large open plan reception features three large double glazed windows, all enjoying far reaching sea and country views from both a living room area and a dining space. The room then flows seamlessly into the kitchen which features a large LG American fridge freezer, dishwasher and a range of eye and base level units with generous counter space above.

A residents garden provides an light filled outdoor space, spacious and primarily brick patio laid the grounds offer areas of lawn, mature shrubbery throughout and gated side access.

The property has a lot to offer, with panoramic views, premium styling and spacious accommodation throughout all set within a location nearby to country and coastal walks, a host of amenities and so much more. Viewing is highly recommended.

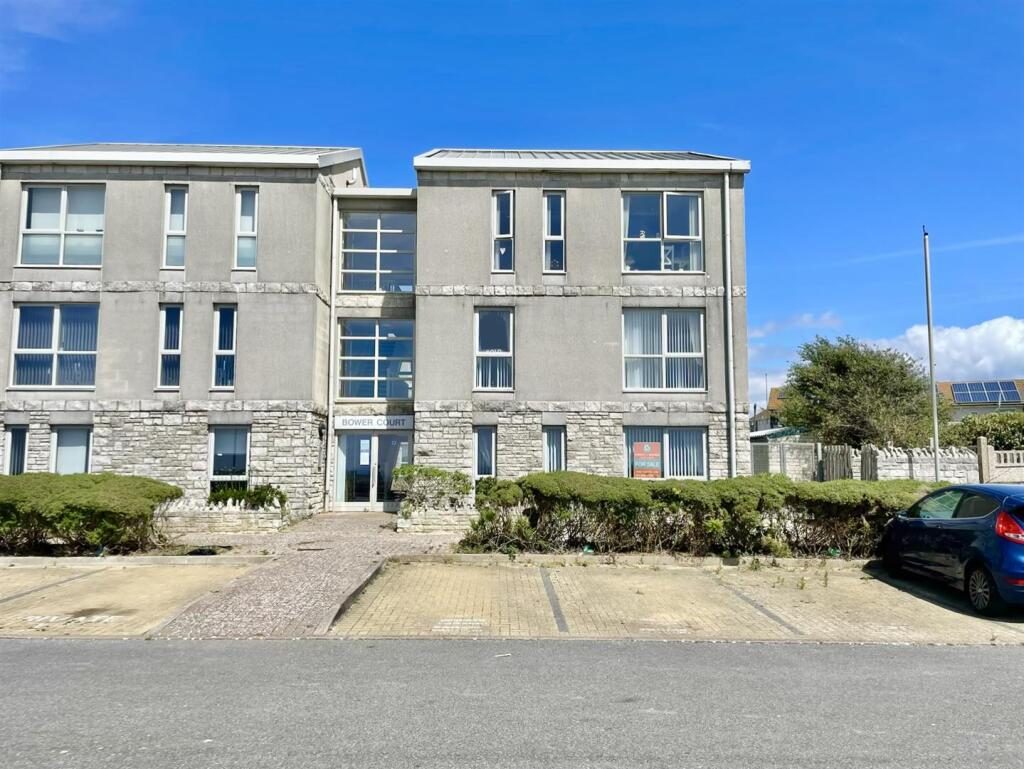
Front Of Property - A double glazed communal front door with buzzer system opens into a light filled communal entrance hallway with a upvc front door opening into the property and a further double glazed communal door opening onto the residents garden space.

Entrance Hallway - A central entrance hallway with double doors open into a storage cupboard which houses the metres, an entrance buzzer phone is mounted on the wall and doors open into all rooms.

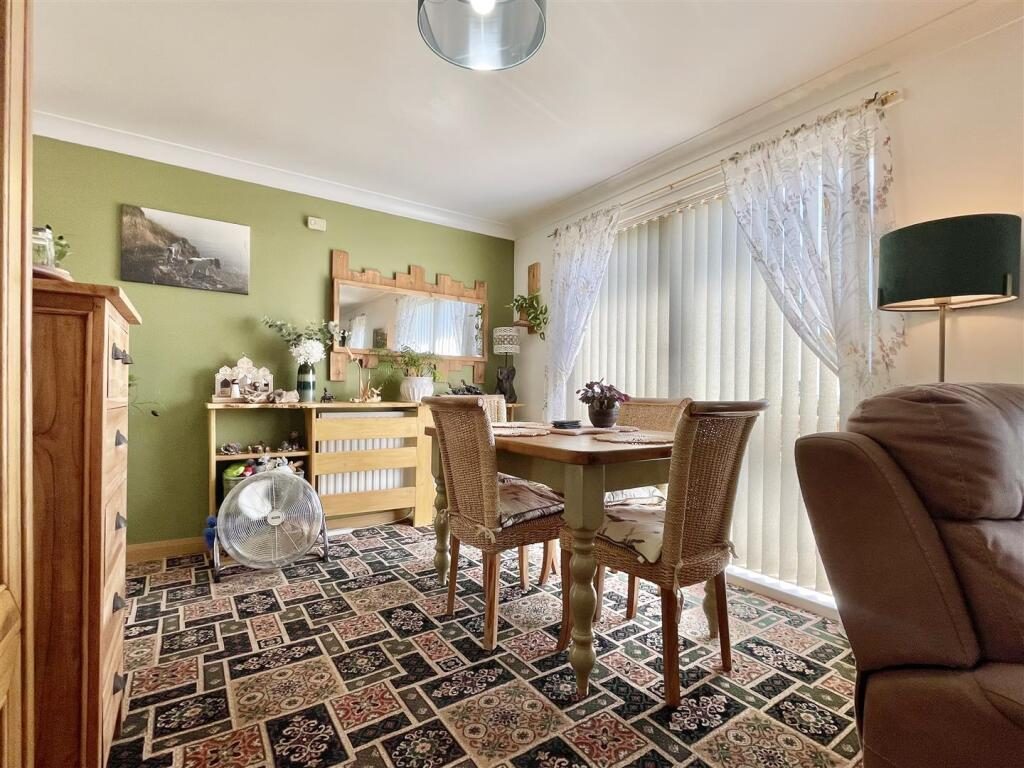
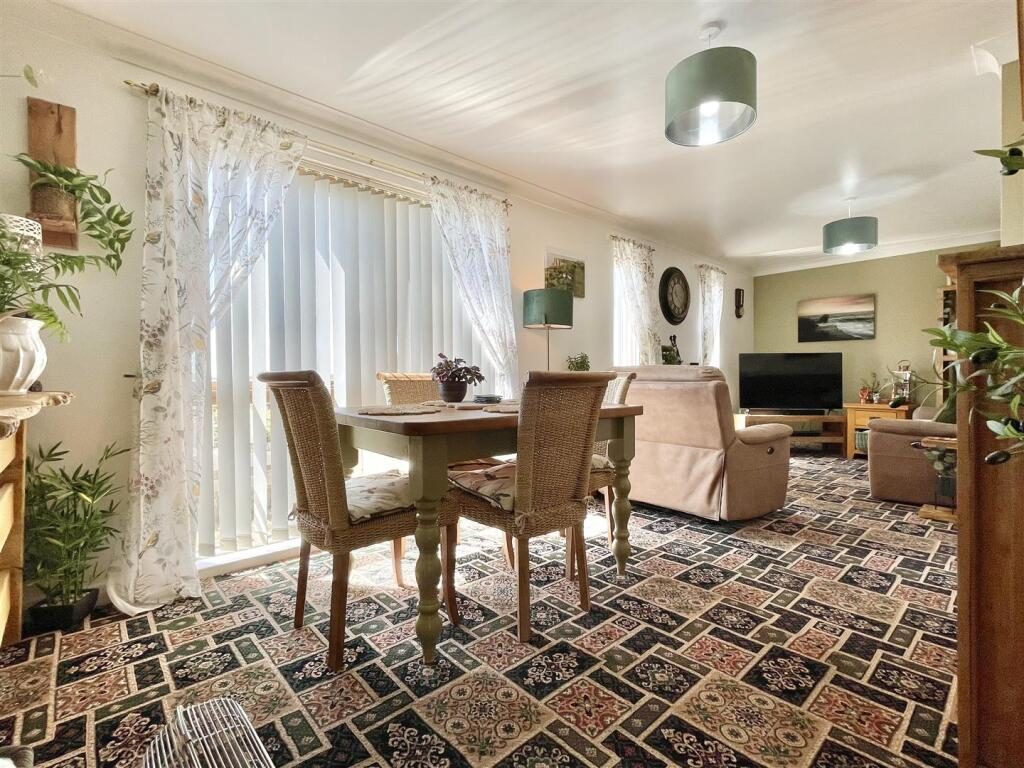
Open Plan Reception Room - 7 x 2.8 (22'11" x 9'2") - A generously proportioned front aspect reception room with ample space for both a sitting room and dining area. The space features three double glazed floor to ceiling windows and flows seamlessly into the kitchen.

Open Plan Lounge Area - The living room space consists of; two front aspect floor to ceiling windows providing picturesque sea and countryside outlook, an electric fireplace creates a pleasant focal point and ceiling coving continues into the dining area...

Open Plan Dining Area - The dining area features a large floor to ceiling, front aspect window enjoying further far reaching sea and countryside views, ceiling coving and an opening into the kitchen.

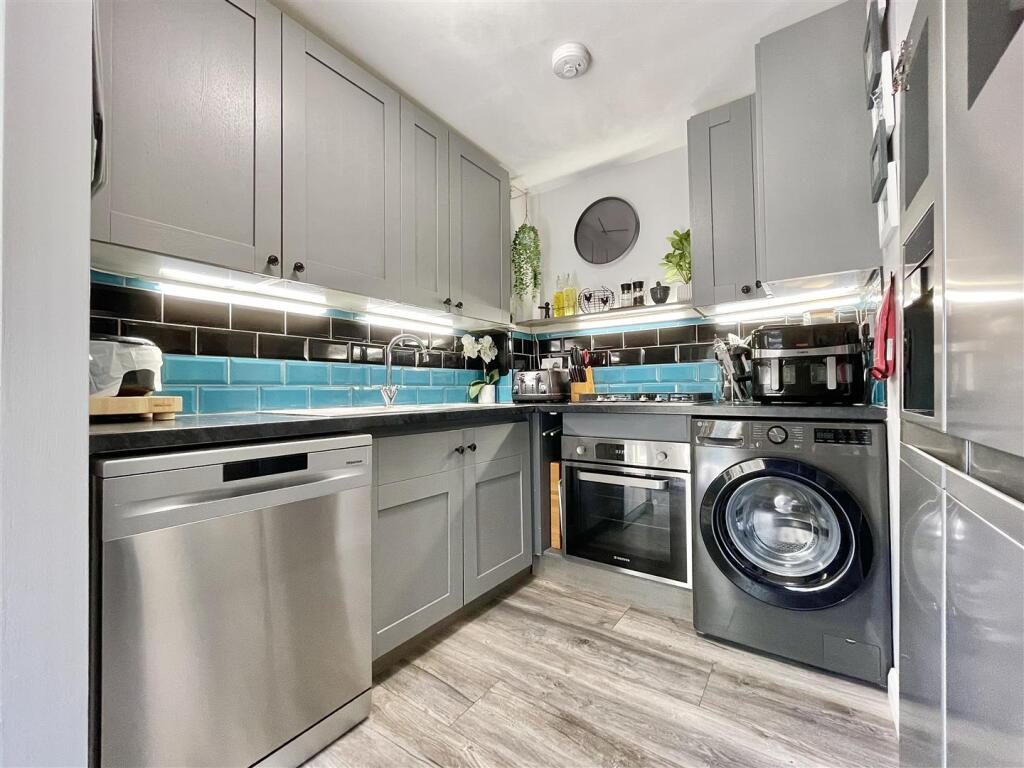
Kitchen - 3.2 x 2.5 (10'5" x 8'2") - A side aspect kitchen with a range of both eye and base level units, with incorporated four ring gas hob with an electric fan oven below, undercounter dishwasher, LG american style fridge freezer with ice/ water dispenser and space for washer dryer under counter. The space is recently refurbished and includes a wall mounted Worcester combination boiler and a stainless steel one and a half bowl sink.

Wet Room - 2.4 x 1.5 (7'10" x 4'11") - An internal wet room with a handheld electric shower, a hand wash basin with stainless mixer tap and lighting above, a heated towel rail and a low level W/C.

Bedroom One - 4.2 x 3.2 (13'9" x 10'5") - A rear aspect double bedroom with a floor to ceiling double glazed window looking onto the rear, enclosed residents garden and space for free standing wardrobes.

Bedroom Two - 3.6 x 3.4 (11'9" x 11'1") - A rear aspect double bedroom with a double glazed floor to ceiling window and ample space for free standing wardrobes.

Residents Gardens - A spacious wall and fence enclosed brick paved courtyard garden with gated side access from the front of the property, a variety of areas laid to lawn, planters, clothes lines and adorning shrubbery throughout the light filled space.

Disclaimer - Direct Moves Estate Agents make no representations or warranties regarding the accuracy, completeness, or reliability of the property details provided. These details are for informational purposes only and should not be relied upon in any way, please note some images contain AI editing for presentation purposes only. The information is not intended to form part of any contract and does not constitute an offer or guarantee by Direct Moves.

Should you wish to proceed with an offer on this property, we are obligated by HMRC to conduct mandatory Anti-Money Laundering Checks. We outsource these checks to our compliance partners at Coadjute and they charge a fee for this service.

Nearby Properties

Listed by

Direct Moves

Disclaimer: Property descriptions, images, and related information displayed on this page are aggregated from publicly available sources across the web and presented for informational purposes only. While we strive for accuracy, home.co.uk cannot guarantee that all details are current or complete. This information is provided as a guide only and should not replace professional property advice. We strongly recommend contacting Direct Moves directly to verify availability, arrange viewings, and obtain comprehensive property documentation.

ITV News TV Appearance The Times Featured AI Tech Company The Guardian - Homemove Insert Feature
Terms of use Privacy policy All rights reserved © homemove.com

Homemove is a trading name of HM Haus Group Ltd (Company No. 13873779, registered in England & Wales). Homemove Mortgages Ltd (Company No. 15947693) is an Appointed Representative of TMG Direct Limited, trading as TMG Mortgage Network, which is authorised and regulated by the Financial Conduct Authority (FRN 786245). Homemove Mortgages Ltd is entered on the FCA Register as an Appointed Representative (FRN 1022429). You can check registrations at NewRegister or by calling 0800 111 6768.

🐛