
Birmingham Road, Whitacre Heath, B46 2ET
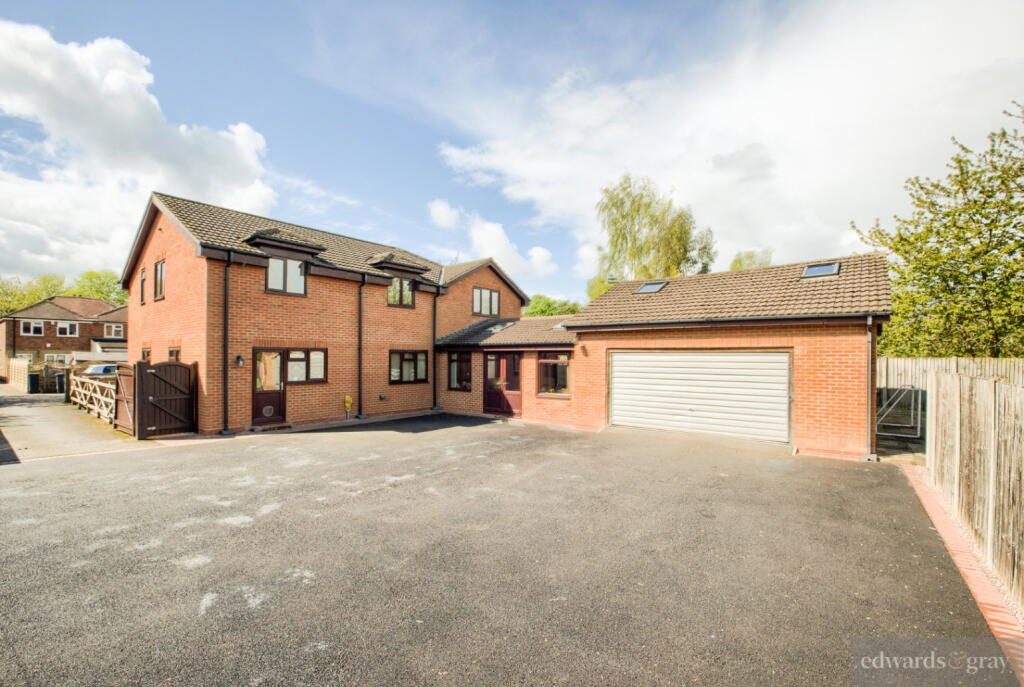
Edwards and Gray are delighted to bring to market this immaculately presented, three bed detached property in the sought after location of Whitacre Heath. With its set back, private plot, set amongst beautiful extensive views, this will make for a perfect family home. Conveniently situated within walking distance to local village amenities and a short drive away from the town of Coleshill.
This family home in brief comprises, entrance hall, guest wc, spacious kitchen diner, dining room, large lounge, conservatory, three double bedrooms, ensuite, family bathroom, boiler room, parking for multiple vehicles, extensive gardens and woodland area to the rear. The property further benefits from under floor heating throughout, cctv, double glazing and double garage with office space above.
Viewing comes highly recommended to appreciate the what an amazing opportunity this property is and the future potential it has (subject to planing permission.) Please contact Emma Gough @ Edwards and Gray to book your viewing.
Approach
Approached via a private multivehicle driveway at the front and the rear of the property. Having double gates to the garage and rear garden.
Entrance Hall
Having carpeting flooring, window to front elevation, stairs to the first floor, light fitting to ceiling and doors giving access to:
Guest WC
3' 9" x 6' 4"
Having tiled flooring, obscure window to front elevation, low level WC, wash hand basin, tiled splashback and light fitting to ceiling.
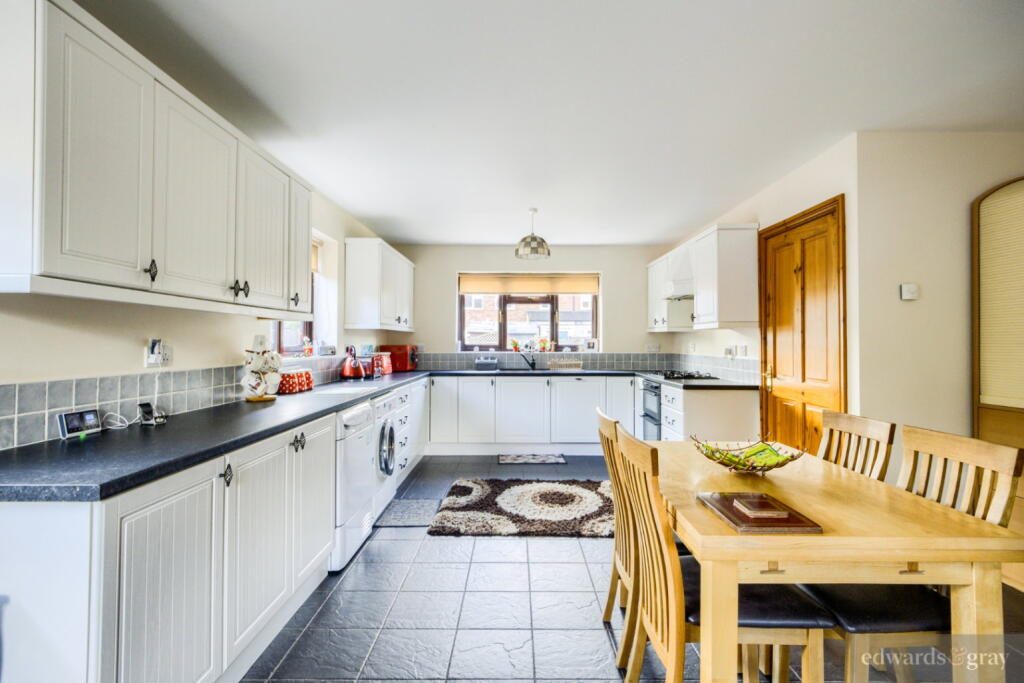
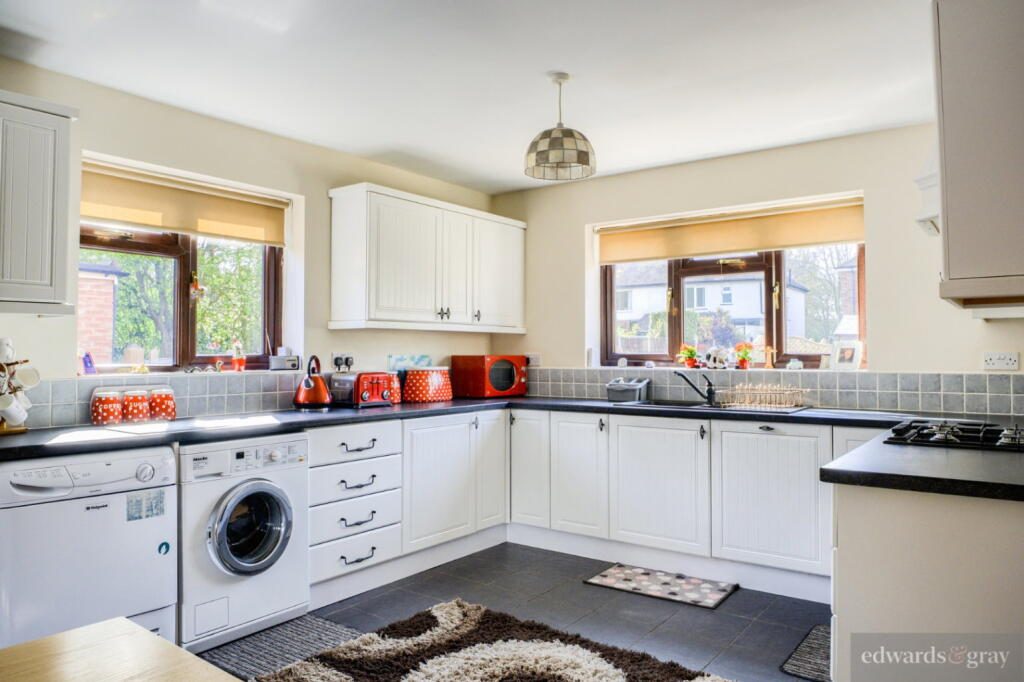
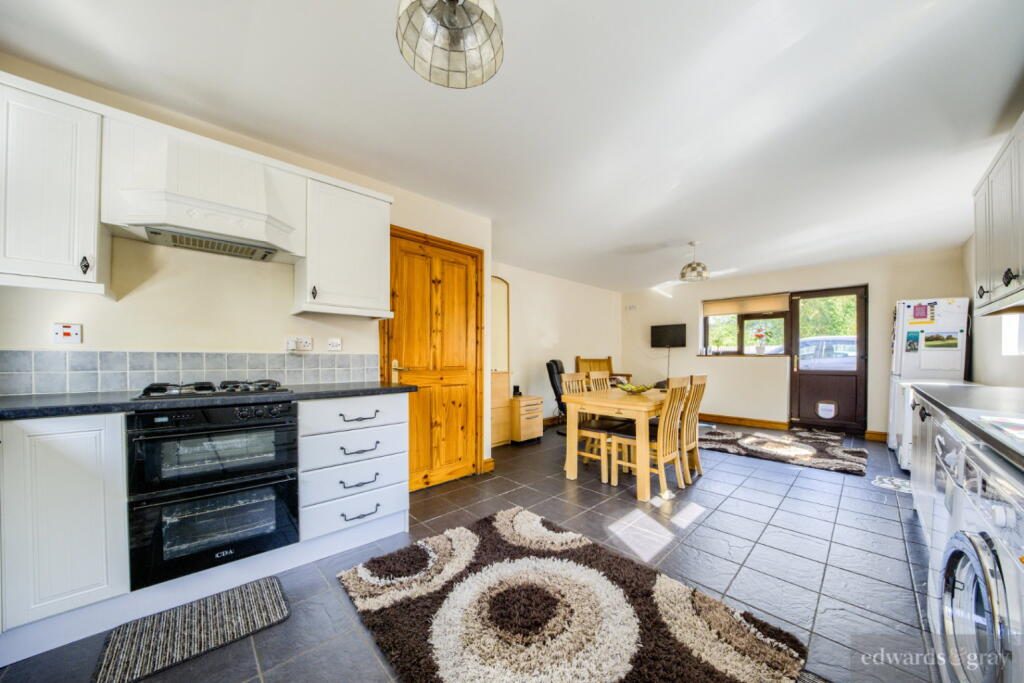
Kitchen
24' 11" x 14' 9"
Having tiled flooring, windows to the front, rear and side elevations, door to rear giving access to garden, matching base and wall units with work surface over, one and a half bowl sink with drainer and tiled splashback. Having integrated dishwasher, oven with hob and extractor over and space for white goods and light fitting to ceiling.
Dining Room
14' 4" x 10' 4"
Having carpeted flooring, window to rear elevation and light fitting to ceiling.
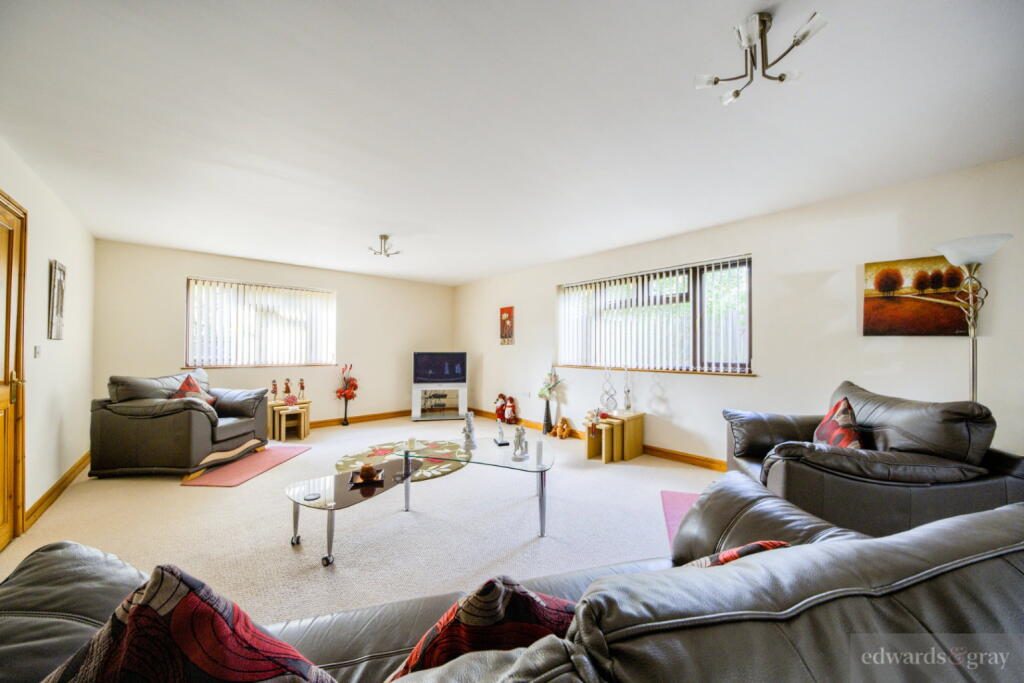
Lounge
25' 0" x 15' 3"
Having carpeted flooring, window to front and side elevations, light fittings to ceiling and French doors giving access to:
Conservatory
13' 6" x 20' 7"
Having tiled flooring, windows and French doors to the side elevations, velux windows and light fittings to ceiling.
Landing
Having carpeted flooring, loft access and doors giving access to:
Bedroom One
25' 0" x 15' 5"
Having carpeted flooring, windows to the rear and side elevations and door giving access to:
Ensuite
8' 10" x 9' 9"
Having vinyl flooring, window to the side elevation, bath with shower over, wash hand basin with tiled splashback, low level wc, heated towel rail, extractor and light fitting to ceiling.
Bedroom Two
18' 0" x 15' 3"
Having carpeted flooring, window to the rear elevation and light fitting to ceiling.
Bedroom Three
13' 10" x 10' 4"
Having carpeted flooring, window to the rear elevation and light fitting to ceiling.
Bathroom
6' 5" x 15' 3"
Having vinyl flooring, obscure window to the front elevation, low level wc, wash hand basin with tiled splashback , bath, shower cubicle, part tiled walls , heated towel rail, extractor and light fitting to ceiling.
Boiler Room
Having vinyl flooring and light fitting to ceiling.
Garden
Having a rear driveway and quaint patio area to the side aspect, along with access to the double garage to the side. To the rear of the driveway is double gated access to a large lawn and extensive spinney.
Double Garage
Up and over style garage with electrical points and stairs to the office area.
Tenure: Freehold
Council Tax Band: F
Whilst every effort has been taken to ensure that the details in this brochure are accurate and correct, all interested parties should satisfy themselves, by inspection or otherwise as to the accuracy of the description and the floorplan shown. Any fixtures and fittings listed must be assumed as not included in the sale unless specified. We have not tested any appliances, or services and cannot guarantee they will be in working order.
Identity Verification
Once your offer has been accepted (subject to contract), we are legally required to carry out anti-money laundering checks as part of our due diligence. As agents acting on behalf of the seller, we must verify the identity of all purchasers before issuing the Memorandum of Sale.
A non-refundable administration fee of £20 + VAT (£24 including VAT) per purchaser applies. This covers the cost of obtaining the necessary data and any additional manual checks or monitoring required. The fee must be paid in advance of the Memorandum of Sale being issued and is non-refundable. If you have any questions, our team will be happy to help.
Listed by
Edwards and Gray
Disclaimer: Property descriptions, images, and related information displayed on this page are aggregated from publicly available sources across the web and presented for informational purposes only. While we strive for accuracy, home.co.uk cannot guarantee that all details are current or complete. This information is provided as a guide only and should not replace professional property advice. We strongly recommend contacting Edwards and Gray directly to verify availability, arrange viewings, and obtain comprehensive property documentation.
Added 30 Jun 2026

West Midlands
121
Properties
Get move ready. Fee-Free mortgage advice to help you secure your dream home
Fee-Free Mortgage AdviceCompare fibre, cable and 5G speeds from all major providers in B46 2ET. Check before you move
Check Broadband SpeedsEnter your details to see if this property is within your budget.
Loans, cards, car finance
Estimated property budget
Borrowing + deposit
You could borrow between
Typical borrowing
Monthly repayment
Est. at 4.5%
Loan-to-value
This is an estimate only. Your actual budget may vary depending on interest rates, credit history, and personal circumstances. For an accurate affordability assessment, speak to one of our free mortgage advisors.
This calculator provides estimates for illustrative purposes only and does not constitute financial advice. Your home may be repossessed if you do not keep up repayments on your mortgage. Estimates based on 4.5% interest rate, repayment mortgage. Actual rates depend on your circumstances.





Homemove is a trading name of HM Haus Group Ltd (Company No. 13873779, registered in England & Wales). Homemove Mortgages Ltd (Company No. 15947693) is an Appointed Representative of TMG Direct Limited, trading as TMG Mortgage Network, which is authorised and regulated by the Financial Conduct Authority (FRN 786245). Homemove Mortgages Ltd is entered on the FCA Register as an Appointed Representative (FRN 1022429). You can check registrations at NewRegister or by calling 0800 111 6768.

We use cookies to show you personalised content and improve your experience of our website. Find out more in our Privacy policy and Cookie policy.
