
Station Road, Hugglescote, LE67 2GB
REF - DA1155
Introduction
Character homes have a habit of capturing your heart, but it’s rare to find one that also delivers the space, versatility and practicality modern family life demands.
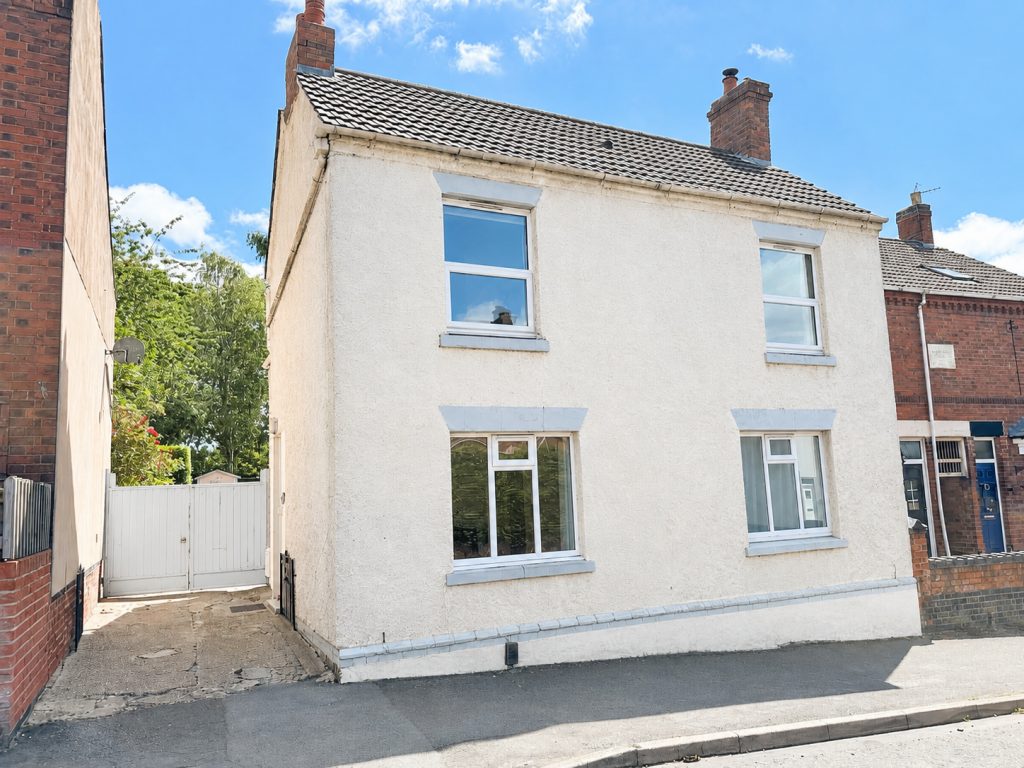
Willow House is one of those rare finds. Set within the popular village of Hugglescote, this beautifully presented three-bedroom cottage effortlessly blends period charm with contemporary living. Offering three genuine double bedrooms, multiple reception rooms, a stunning cottage-style kitchen, an incredible rear garden and a substantial workshop with endless possibilities, this is far more than first impressions suggest.
Whether you’re searching for a forever family home or simply dreaming of village life without compromising on space, Willow House is a property that deserves to be experienced in person.
Entrance Hall
The welcoming entrance hall immediately sets the tone for the home.
Accessed via a side double glazed entrance door, the space feels bright and inviting, with spotlights providing a contemporary touch whilst the radiator keeps the area warm throughout the year. Stairs rise to the first floor and doors lead through to the ground floor accommodation, creating a natural flow from the moment you arrive.
It’s a hallway that instantly feels like home.
Lounge - 3.66m x 3.66m (12'0" x 12'0")
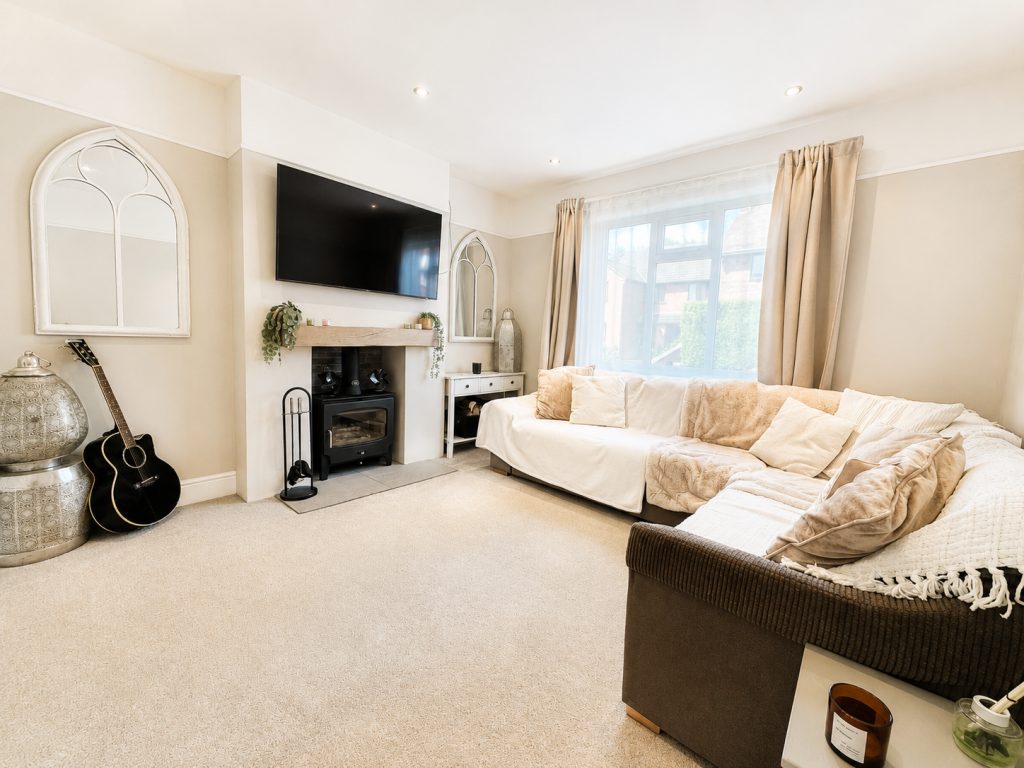
The living room perfectly captures everything buyers love about a character cottage.
At the heart of the room sits a multi-fuel wood-burning stove, beautifully framed by an oak mantel and shelving above, all set upon a tiled hearth that immediately draws the eye. Spotlights blend effortlessly with the cottage character, whilst the radiator ensures the room remains cosy throughout the seasons.
It’s the sort of room where winter evenings naturally revolve around the fire, yet the modern finish ensures it feels equally suited to contemporary family living.
Dining Room - 3.63m x 3.33m (11'11" x 10'11")
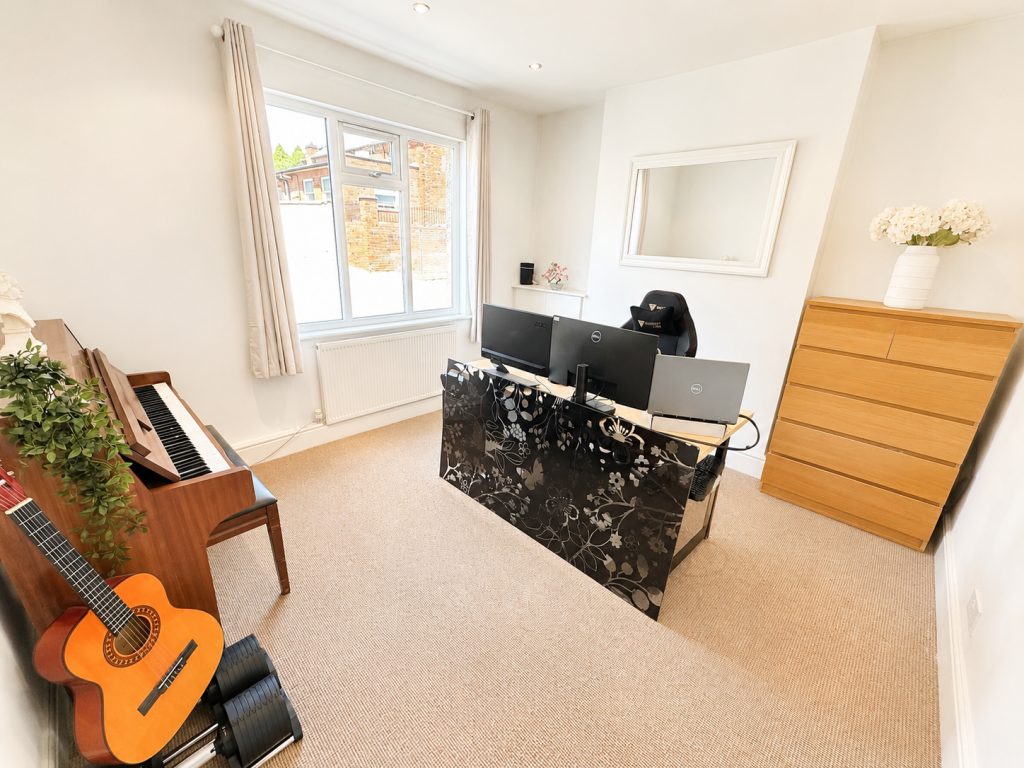
Currently utilised as a home office and music room, this versatile reception room demonstrates just how adaptable the property can be.
A front double glazed window fills the room with natural light, whilst the radiator and spotlights ensure comfort and practicality. Whether retained as a formal dining room, home office, playroom or snug, it’s a room that can evolve alongside changing family needs.
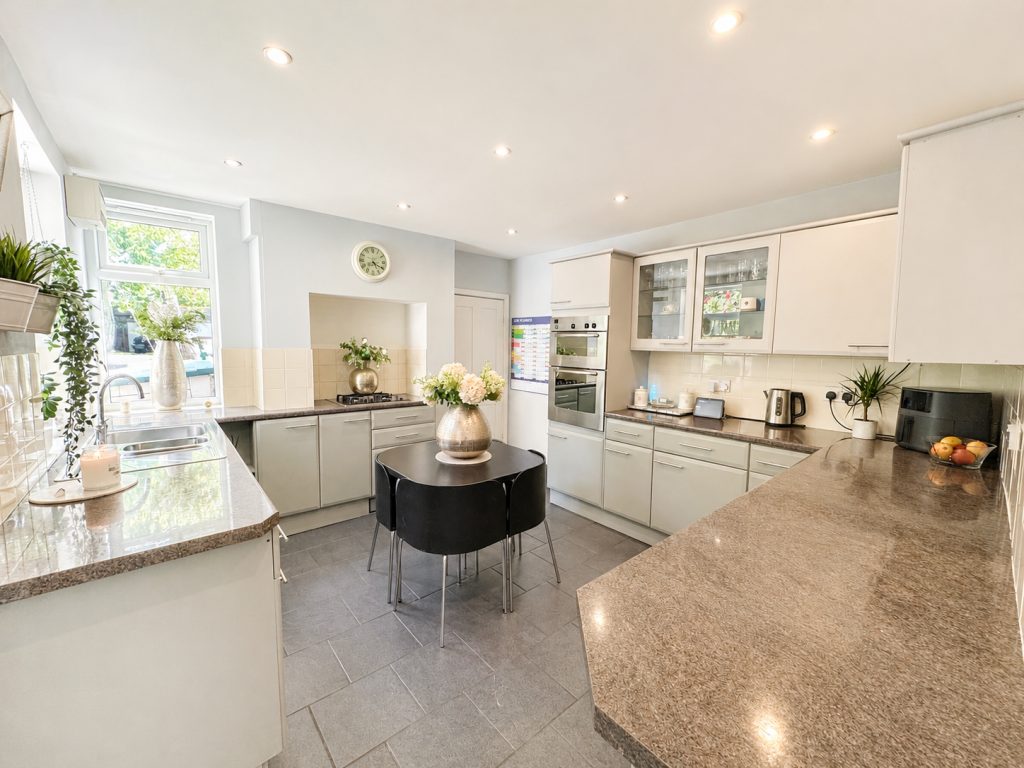
Kitchen/Breakfast Room - 3.78m x 3.51m (12'5" x 11'6")
This is undoubtedly one of the standout rooms within the home.
Beautifully finished and full of cottage charm, the kitchen perfectly balances character with modern practicality. Rear and side double glazed windows ensure the room feels wonderfully bright, whilst an extensive range of wall and base units provide exceptional storage.
The kitchen is fitted with a one-and-a-half bowl stainless steel sink drainer, five-ring gas hob, electric oven and grill together with plumbing for a dishwasher, whilst tiled flooring and splashbacks complete the space beautifully.
More than simply somewhere to prepare meals, this feels like the true heart of the home. Whether it’s breakfast before school, baking with the children or entertaining friends around the table, it’s easy to imagine this room becoming the backdrop to everyday family life.
A door leads through to a generously proportioned pantry, providing the sort of storage that many modern homes simply cannot offer.
Pantry - 2.41m x 1.8m (7'11" x 5'11")
A fantastic addition to the kitchen, the pantry benefits from its own side window and provides excellent storage for food, appliances and household essentials.
Practical spaces like this are becoming increasingly rare and are always appreciated by busy families.
Utility Room - 2.41m x 1.8m (7'11" x 5'11")
The utility room continues the impressive standard found throughout the home.
A rear double glazed window and door bring in plenty of natural light, whilst the stainless steel sink drainer, fitted base units and plumbing create a highly functional workspace. Tiled flooring and splashbacks ensure practicality sits comfortably alongside style.
It’s a generous room that keeps laundry and household tasks away from the main living accommodation, allowing the kitchen to remain the social heart of the home.
Landing
The landing provides access to all three bedrooms and the family bathroom, together with loft access above.
Bedroom - 3.66m x 2.82m (12'0" x 9'3")
Positioned to the front of the property, this generous double bedroom enjoys a front double glazed window, radiator and ceiling spotlights.
The proportions allow for a full range of bedroom furniture, creating a calm and comfortable space to unwind.
Bedroom - 3.53m x 3.78m (11'7" x 12'5")
Another genuine double bedroom, this room enjoys a side double glazed window, radiator and ceiling spotlights.
A useful cupboard discreetly houses the central heating boiler whilst providing additional storage, making excellent use of the available space.
Bedroom - 4.65m x 3.66m (15'3"Max x 12'0"Max)
The principal bedroom continues the generous proportions found throughout the home.
With a front double glazed window, radiator and ceiling spotlights, it offers plenty of space for larger bedroom furniture whilst maintaining the warm and welcoming atmosphere that runs throughout the property.
Three genuine double bedrooms are becoming increasingly difficult to find, making this home particularly appealing for growing families.
Bathroom - 3.17m x 1.88m (10'5" x 6'2")
The family bathroom has been thoughtfully designed to combine comfort and practicality.
A rear double glazed window provides natural light and ventilation, whilst the suite comprises a bath with mixer tap, shower over and shower screen, wash hand basin set within a vanity unit and WC. Tiled splashbacks, radiator and extractor fan complete the room.
Outside & Driveway
The gardens are every bit as impressive as the house itself.
To the side, the property benefits from off-road parking for multiple vehicles, with double gates opening through to additional parking beyond.
The rear garden is truly exceptional. A generous patio provides the perfect place for entertaining before the garden opens into an expansive lawn framed by mature trees, established shrubs and enclosed boundaries that create a wonderful sense of privacy. The entire space has a charming cottage garden feel, offering somewhere children can explore, keen gardeners can enjoy and families can spend countless summer days together.
It’s the sort of garden that’s becoming increasingly difficult to find.
Outbuildings
The substantial workshop is one of Willow House’s most exciting features.
Currently utilised as a workshop and storage space, the building benefits from power and offers enormous versatility for future owners. Whether you dream of creating a home business, studio, gym, games room or an annexe (subject to any necessary permissions), the possibilities are extensive.
In addition, the property benefits from an attached outbuilding and a shipping container that will remain, providing an exceptional amount of additional storage rarely found with properties of this style.
Outside lighting and an external tap complete what is already an incredibly practical outside space.
Listed by
Exp UK
Disclaimer: Property descriptions, images, and related information displayed on this page are aggregated from publicly available sources across the web and presented for informational purposes only. While we strive for accuracy, home.co.uk cannot guarantee that all details are current or complete. This information is provided as a guide only and should not replace professional property advice. We strongly recommend contacting Exp UK directly to verify availability, arrange viewings, and obtain comprehensive property documentation.
Added 08 Jul 2026

East Midlands
9461
Properties
Get move ready. Fee-Free mortgage advice to help you secure your dream home
Fee-Free Mortgage AdviceCompare fibre, cable and 5G speeds from all major providers in LE67 2GB. Check before you move
Check Broadband SpeedsEnter your details to see if this property is within your budget.
Loans, cards, car finance
Estimated property budget
Borrowing + deposit
You could borrow between
Typical borrowing
Monthly repayment
Est. at 4.5%
Loan-to-value
This is an estimate only. Your actual budget may vary depending on interest rates, credit history, and personal circumstances. For an accurate affordability assessment, speak to one of our free mortgage advisors.
This calculator provides estimates for illustrative purposes only and does not constitute financial advice. Your home may be repossessed if you do not keep up repayments on your mortgage. Estimates based on 4.5% interest rate, repayment mortgage. Actual rates depend on your circumstances.





Homemove is a trading name of HM Haus Group Ltd (Company No. 13873779, registered in England & Wales). Homemove Mortgages Ltd (Company No. 15947693) is an Appointed Representative of TMG Direct Limited, trading as TMG Mortgage Network, which is authorised and regulated by the Financial Conduct Authority (FRN 786245). Homemove Mortgages Ltd is entered on the FCA Register as an Appointed Representative (FRN 1022429). You can check registrations at NewRegister or by calling 0800 111 6768.

We use cookies to show you personalised content and improve your experience of our website. Find out more in our Privacy policy and Cookie policy.
