
Somerton Road, Bolton, BL2 6LW
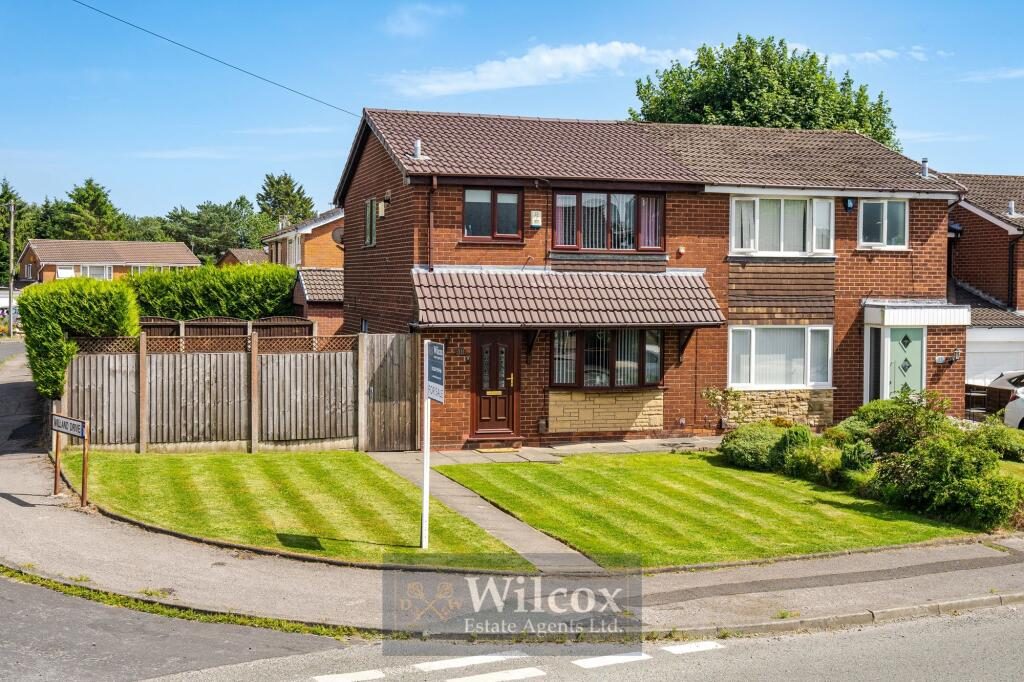
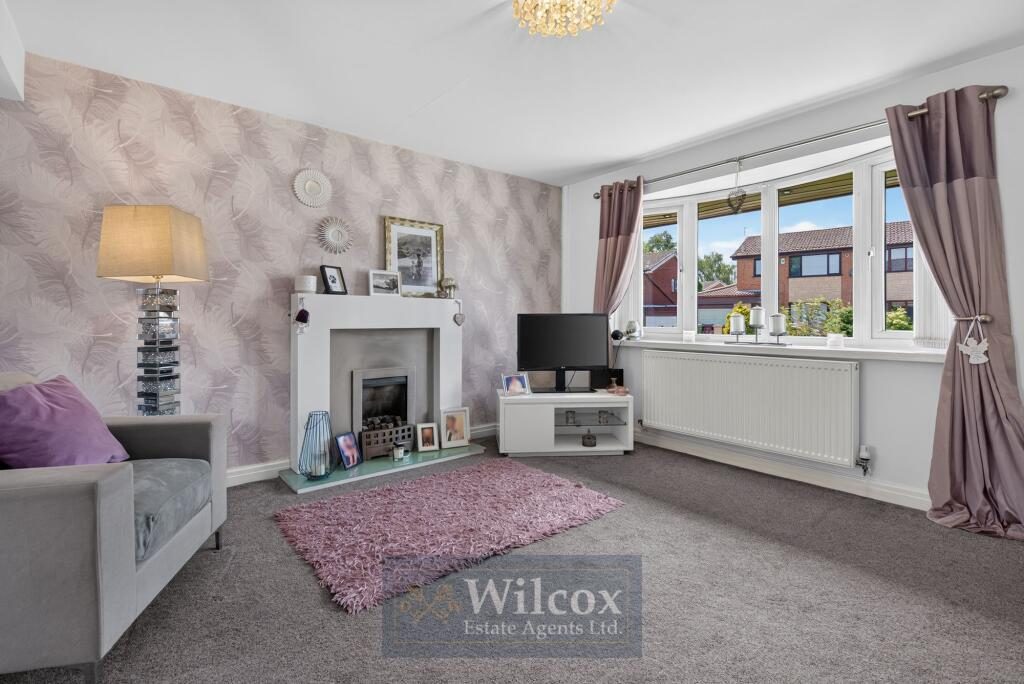
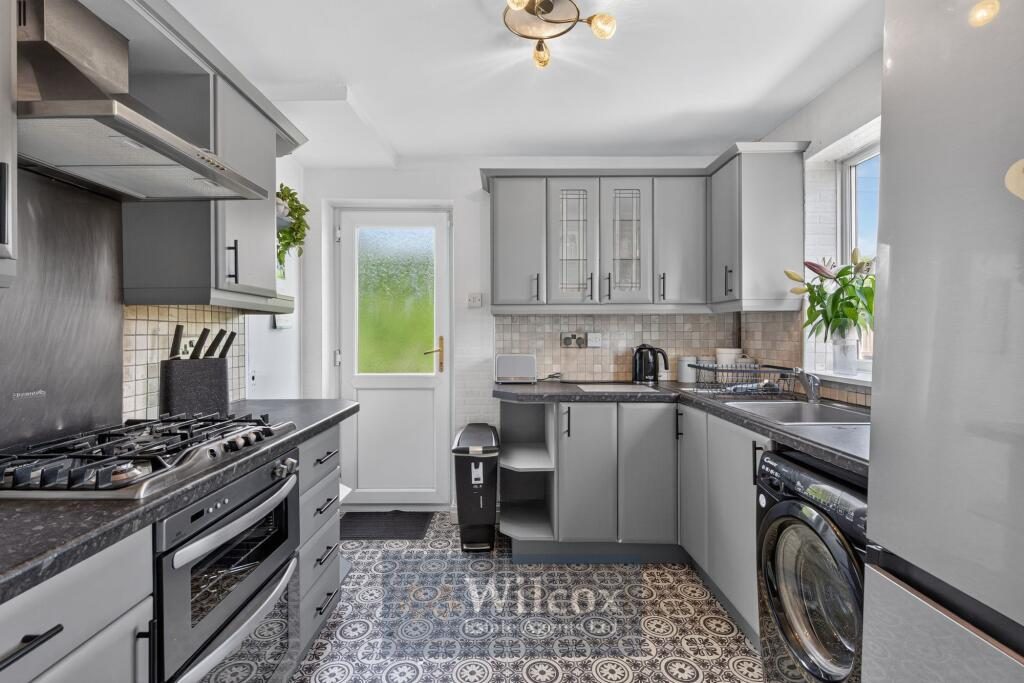
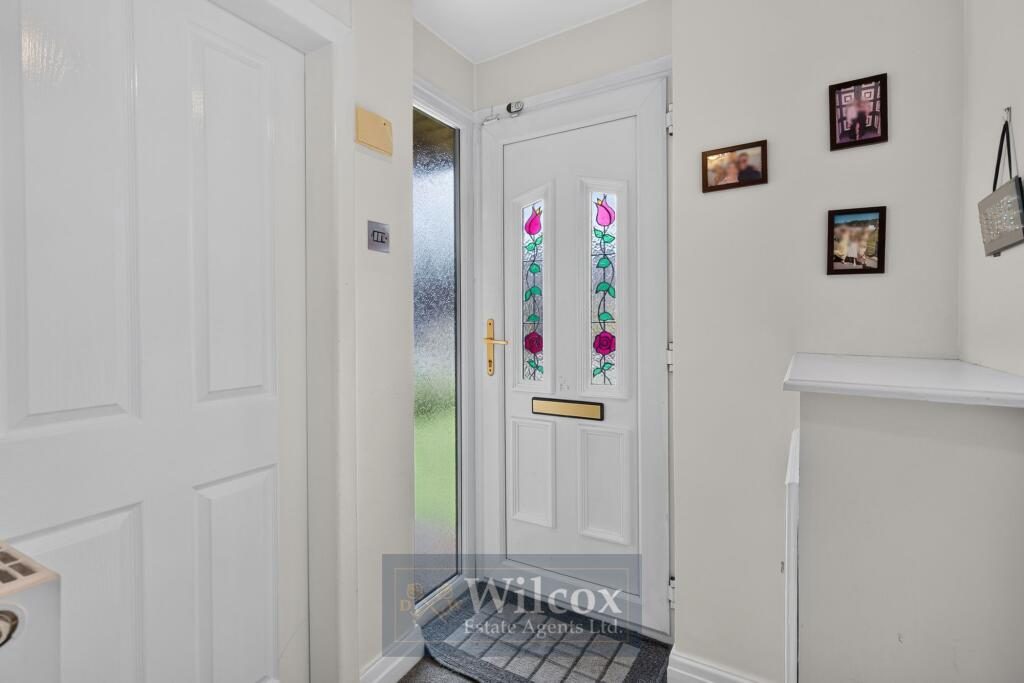
This beautifully presented three bedroom semi detached house occupies a generous corner plot, offering an excellent opportunity for first time buyers or families seeking a home in a sought after residential area. The property is ideally situated close to outstanding primary schools, local amenities and is within walking distance of Leverhulme Park, making it a convenient location for both commuters and families. The accommodation comprises a welcoming entrance hallway, a spacious lounge, and a well-appointed kitchen, providing comfortable living space for every-day life. Upstairs, there are three good-sized bedrooms and a family bathroom. The property benefits from double glazing and gas central heating throughout. There is significant potential to extend the property (subject to the necessary planning permissions), allowing the next owners to further enhance the living space to suit their needs. The separate garage, currently being used as a gym, offers an additional versatile area, perfect for fitness enthusiasts or those seeking extra storage. With its versatile layout and prime location, this property represents a fantastic opportunity to acquire a family home in a thriving community.
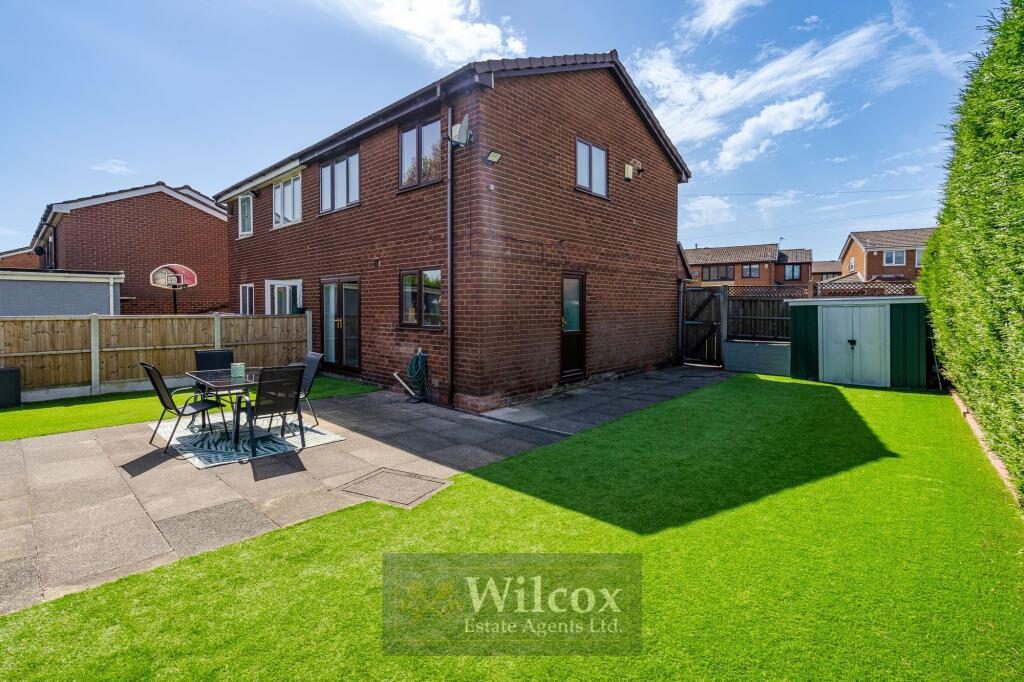
The outside space is a particular highlight of this property. Approached via a flagged pathway leading to the front door, there are attractive lawned areas on both sides, providing a welcoming entrance. Access to the rear garden is available through a timber gate, ensuring both privacy and security. The gardens to the side and rear offer a combination of flagged patio areas, an artificial lawned section and mature conifers, creating a low-maintenance yet appealing outdoor environment. The garden is fully enclosed with fence panel surrounds, providing a safe space for children or pets to play. Additional features include an outside hosepipe connection and a security light, enhancing the practicality of the space. The driveway, bordered by conifers and enclosed with double wrought iron gates, provides ample off-road parking and leads to the detached garage. The garage itself (measuring 4.64m x 3.3m) concrete flooring, ceiling recess spotlight, double glazed unit with an opener, electric lighting and power, making it suitable for a variety of uses. This impressive outside space complements the internal accommodation perfectly, offering plenty of room for relaxing, entertaining or further development (subject to planning).
Listed by
Wilcox Estate Agents
Disclaimer: Property descriptions, images, and related information displayed on this page are aggregated from publicly available sources across the web and presented for informational purposes only. While we strive for accuracy, home.co.uk cannot guarantee that all details are current or complete. This information is provided as a guide only and should not replace professional property advice. We strongly recommend contacting Wilcox Estate Agents directly to verify availability, arrange viewings, and obtain comprehensive property documentation.
Added 26 Jun 2026

Bolton
81
Properties
Get move ready. Fee-Free mortgage advice to help you secure your dream home
Fee-Free Mortgage AdviceCompare fibre, cable and 5G speeds from all major providers in BL2 6LW. Check before you move
Check Broadband SpeedsEnter your details to see if this property is within your budget.
Loans, cards, car finance
Estimated property budget
Borrowing + deposit
You could borrow between
Typical borrowing
Monthly repayment
Est. at 4.5%
Loan-to-value
This is an estimate only. Your actual budget may vary depending on interest rates, credit history, and personal circumstances. For an accurate affordability assessment, speak to one of our free mortgage advisors.
This calculator provides estimates for illustrative purposes only and does not constitute financial advice. Your home may be repossessed if you do not keep up repayments on your mortgage. Estimates based on 4.5% interest rate, repayment mortgage. Actual rates depend on your circumstances.





Homemove is a trading name of HM Haus Group Ltd (Company No. 13873779, registered in England & Wales). Homemove Mortgages Ltd (Company No. 15947693) is an Appointed Representative of TMG Direct Limited, trading as TMG Mortgage Network, which is authorised and regulated by the Financial Conduct Authority (FRN 786245). Homemove Mortgages Ltd is entered on the FCA Register as an Appointed Representative (FRN 1022429). You can check registrations at NewRegister or by calling 0800 111 6768.

We use cookies to show you personalised content and improve your experience of our website. Find out more in our Privacy policy and Cookie policy.
