
WS15 3HB
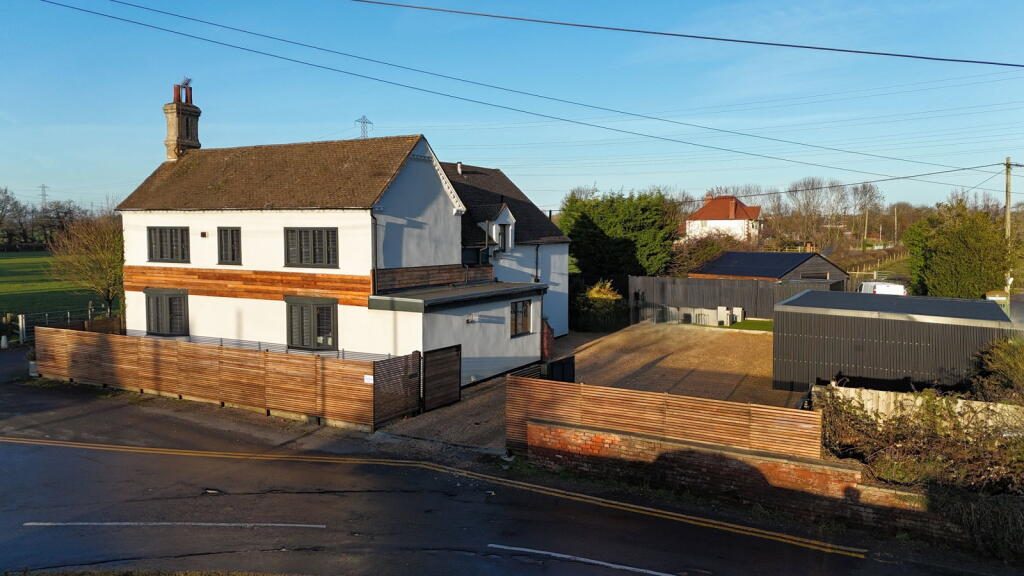
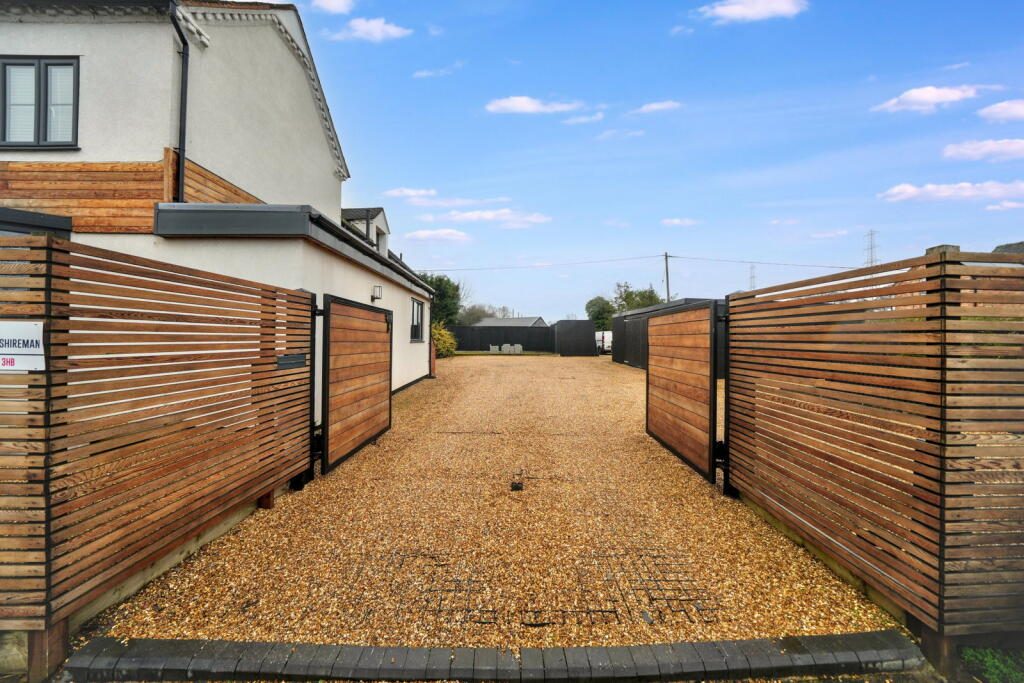
NW Estates proudly presents, The Yorkshireman this truly stunning and unique five-bedroom detached residence, set on an extensive plot in the heart of Rugeley. Positioned directly opposite Trent Valley Railway Station, the property enjoys superb transport links to London, Birmingham and surrounding towns and all major road networks, making it ideal for commuters while still offering privacy and seclusion. Set back from the road behind fencing and double entrance gates, this impressive home immediately commands attention.
Exceptional Five Bedroom Detached Home on a Generous Plot. A rare opportunity to acquire this truly unique, chain-free five double bedroom detached residence, beautifully modernised throughout and set on a substantial plot. Originally a former commercial building, this impressive property has been converted into a stunning and versatile family home, seamlessly blending character, space and contemporary design.
Potential development opportunity, subject to planning permission obtained.
Occupying a substantial plot, the grounds incorporate not only the main residence but also three additional external outbuildings, including a large workshop, a generous triple-sized garage and a separate outdoor kitchen unit complete with fitted cupboards and a flip-up, up-and-over frontage
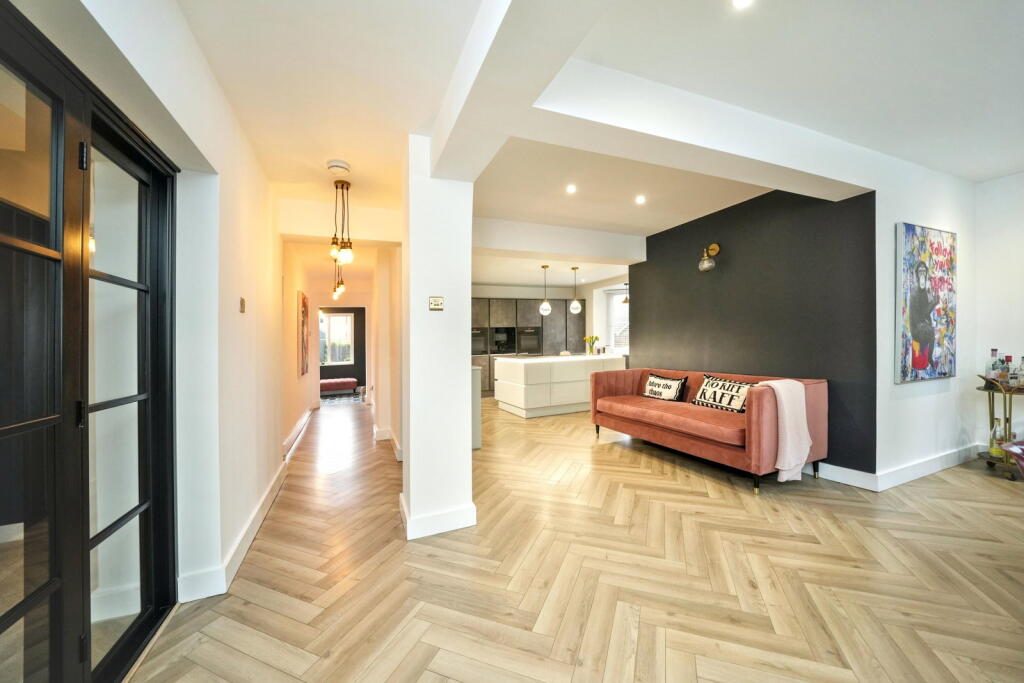
Upon entering, you are welcomed by an entrance hall giving access to all ground floor areas, along with both upper and lower cellars. The upper cellar is currently utilised as a boot room and cloakroom, with steps leading down to the lower level. The entrance hall opens into a magnificent double-width open-plan dining, snug and kitchen area, beautifully renovated to an exceptional standard while retaining character from the property’s former life as a public house. The entire ground floor benefits from underfloor heating, providing efficient, modern comfort throughout.
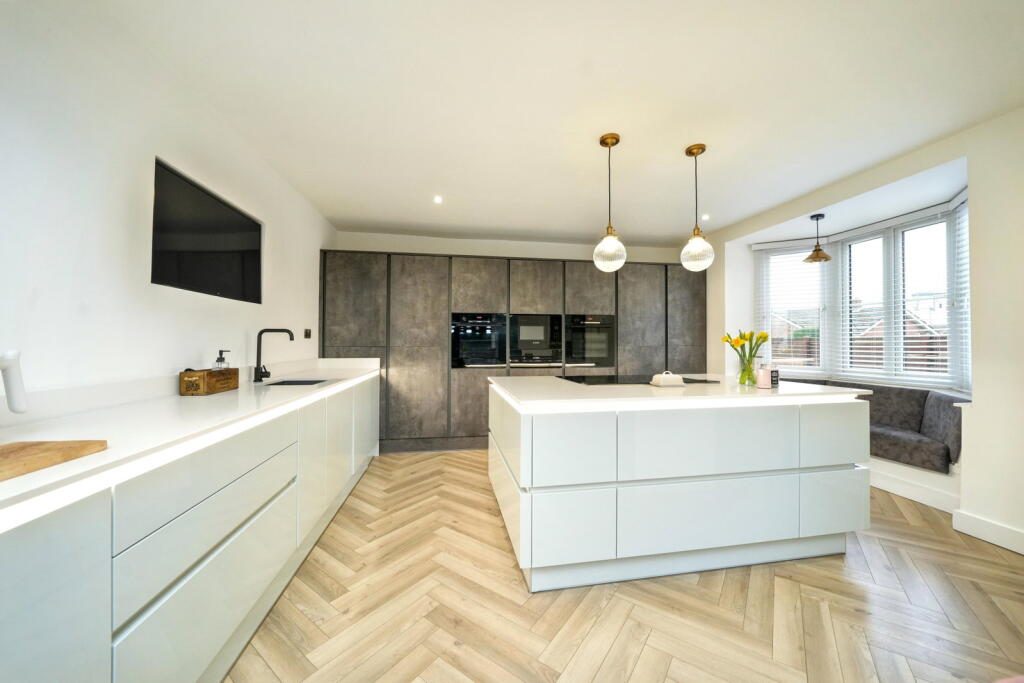
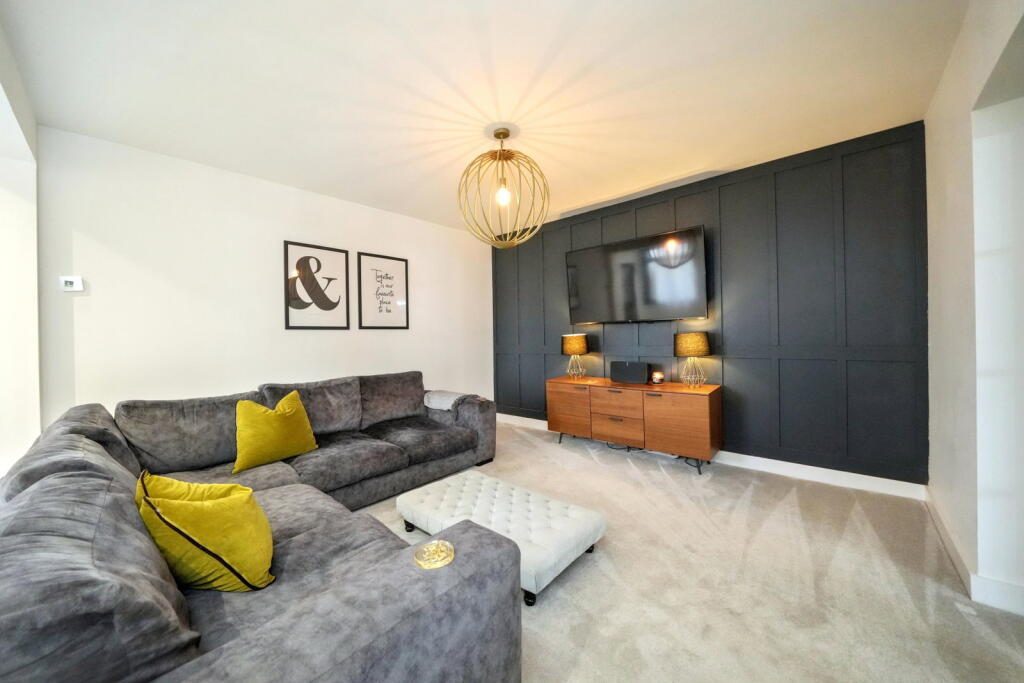
The dining area features a bay window with a charming window seat and a grand space, flowing effortlessly into the snug and onward to the impressive kitchen. The kitchen is fitted with high-end appliances, extensive cabinetry and a substantial central island. A further bay window with seating and additional storage enhances the sense of space and natural light. Adjacent to this space is the main lounge, accessed through double glazed doors, offering a generous reception area with side-facing window.
To the rear of the lounge is the second lounge/games room, currently arranged with a pool table and media area. Bi-fold doors open onto the raised decking, providing a seamless connection to the garden. This room also offers the stair access to the first floor, adding to the home’s unique layout. Further ground floor accommodation includes a large utility room with extensive storage and garden views, a private office with side window, and a distinctive downstairs WC.
The first floor continues to impress with five well-proportioned double bedrooms. The principal suite is positioned to the rear, overlooking the garden, and features an inset area leading to a spacious en-suite with shower, WC and sink, which then flows through to a substantial dressing room with its own window allowing lots of natural light throughout.
Bedrooms four and five sit adjacent to one another, each offering built-in storage; bedroom four benefits from a walk-in built in wardrobe, while bedroom five includes a wardrobe room and additional inset cupboard. The large, light and airy landing itself offers extensive floor-to-ceiling storage. The main family bathroom is generously sized, featuring a corner bath, double walk-in shower, WC and sink with stylish fittings
To the front of the property are bedrooms two and three. Bedroom two is the second-largest bedroom, complete with dual-aspect windows, a separate dressing area and its own en-suite shower room. Bedroom three is a spacious double bedroom with a large window overlooking the front aspect.
This remarkable property seamlessly blends character, space and modern renovation, offering flexible living accommodation across a substantial plot rarely available within such a central Rugeley location. This property offers further potential to extend and develop, subject to planning permission.
The property is situated within a mapped flood risk zone area, however, it occupies an elevated position, which has historically provided protection for the house from flooding.
NW17887
Should a buyer have an offer accepted on this property, they will need to undertake Identification checks, these are a requirement by law done to ensure we meet our obligation under the Anti Money Laundering Regulation (AML) A specialist third party is used to verify your identity. The cost of this is £30.00 inc. VAT and is per buyer, paid upon acceptance of an offer and is non refundable.
Listed by
Exp UK
Disclaimer: Property descriptions, images, and related information displayed on this page are aggregated from publicly available sources across the web and presented for informational purposes only. While we strive for accuracy, home.co.uk cannot guarantee that all details are current or complete. This information is provided as a guide only and should not replace professional property advice. We strongly recommend contacting Exp UK directly to verify availability, arrange viewings, and obtain comprehensive property documentation.
Added 01 Jul 2026

East Midlands
9461
Properties
Get move ready. Fee-Free mortgage advice to help you secure your dream home
Fee-Free Mortgage AdviceCompare fibre, cable and 5G speeds from all major providers in WS15 3HB. Check before you move
Check Broadband SpeedsEnter your details to see if this property is within your budget.
Loans, cards, car finance
Estimated property budget
Borrowing + deposit
You could borrow between
Typical borrowing
Monthly repayment
Est. at 4.5%
Loan-to-value
This is an estimate only. Your actual budget may vary depending on interest rates, credit history, and personal circumstances. For an accurate affordability assessment, speak to one of our free mortgage advisors.
This calculator provides estimates for illustrative purposes only and does not constitute financial advice. Your home may be repossessed if you do not keep up repayments on your mortgage. Estimates based on 4.5% interest rate, repayment mortgage. Actual rates depend on your circumstances.





Homemove is a trading name of HM Haus Group Ltd (Company No. 13873779, registered in England & Wales). Homemove Mortgages Ltd (Company No. 15947693) is an Appointed Representative of TMG Direct Limited, trading as TMG Mortgage Network, which is authorised and regulated by the Financial Conduct Authority (FRN 786245). Homemove Mortgages Ltd is entered on the FCA Register as an Appointed Representative (FRN 1022429). You can check registrations at NewRegister or by calling 0800 111 6768.

We use cookies to show you personalised content and improve your experience of our website. Find out more in our Privacy policy and Cookie policy.
