3 Bedroom Not Specified

Selwyn Road, Burntwood, WS7 9HU
£270,000
3 beds · 2 baths · 74m² SSTC · Added 27 Jun 2026

What this property offers

3 Bedrooms
2 Bathrooms
74 m² floor area
Not Specified
C
EPC Rating C

About this property

NO CHAIN - GREAT LOCATION - SUPERBLY PRESEBTED - DRIVEWAY AND GARAGE TO REAR

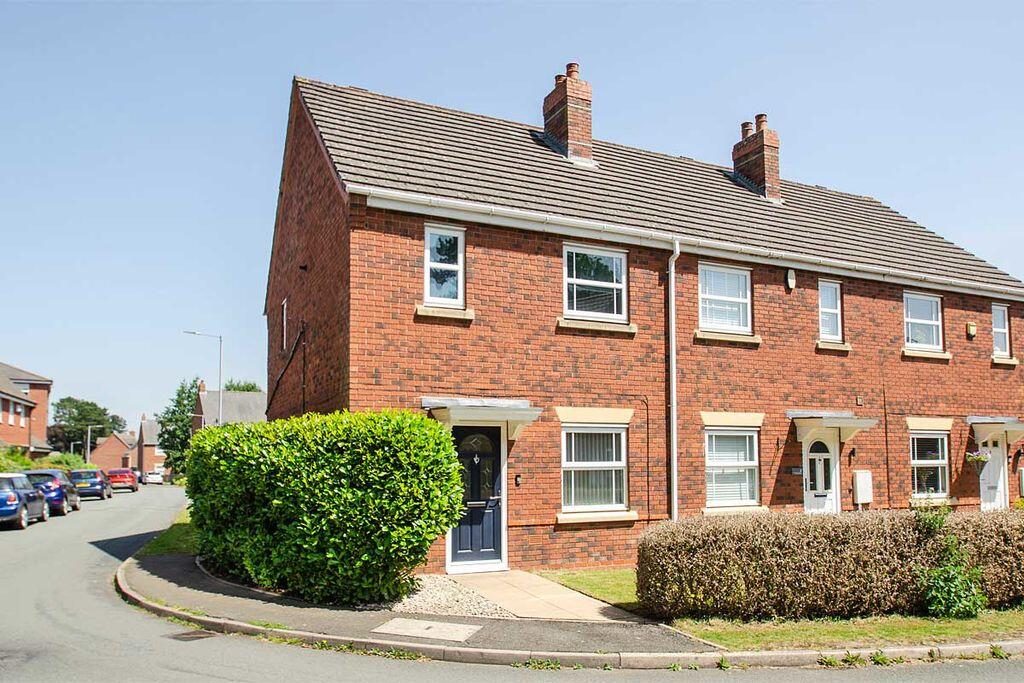
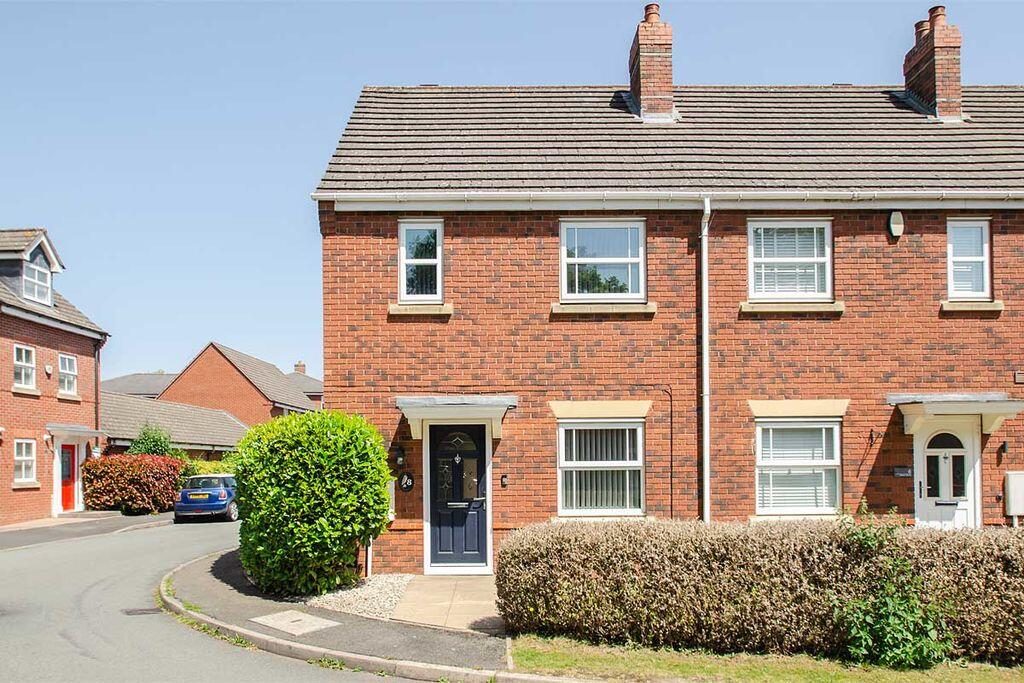
Lovett&Co. Estate Agents are pleased to offer for this superbly presented three bedroom end-terraced modern property situated on the sought after St Matthews development on the outskirts for Burntwood.

The property is being offered with NO ONWARD CHAIN. 

Having just been redecorated throughout, the property offers a good amount of living space which includes the spacious front lounge, open plan kitchen-diner,  plus additional rear conservatory. The entrance hallway and WC completes the ground floor. The first floor briefly comprises: family bathroom, plus three well proportioned bedrooms with an en-suite to the master. 

Externally, there are well maintained front and rear gardens, with side and rear gated access to the rear garden which features patio and lawn areas, ideal for entertaining guests and for young families to play. Further-more there is a rear driveway and single garage. 

The St Matthews estate is just outside of Burntwood and is well placed to take full advantage of local shopping facilities available in Burntwood, together with a range of further facilities including doctors surgery, superstore, good local schooling, and excellent leisure facilities. Commuter benefits include A5, A38 and the M6 toll Road linking the Midlands Motorway network, and there are both Cross and Inter City railway lines available from Lichfield Cathedral City with its tourist links and Garrick Theatre, being approximately 4 miles away.

RECEPTION HALL:
Entrance door, laminate flooring, ceiling light point, radiator, doors to the WC and lounge. 

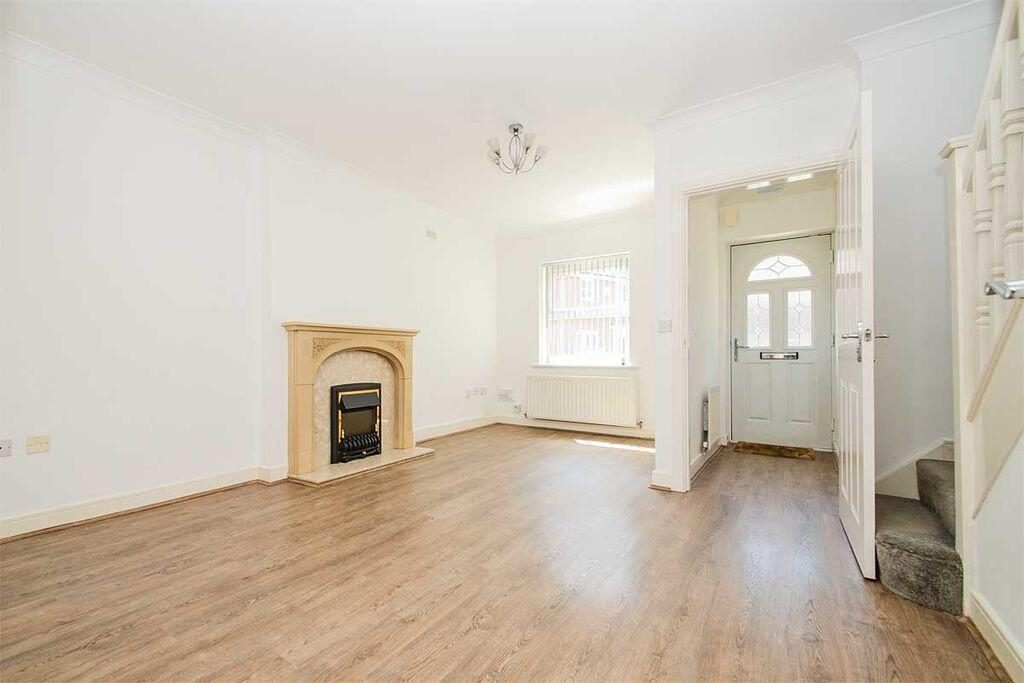
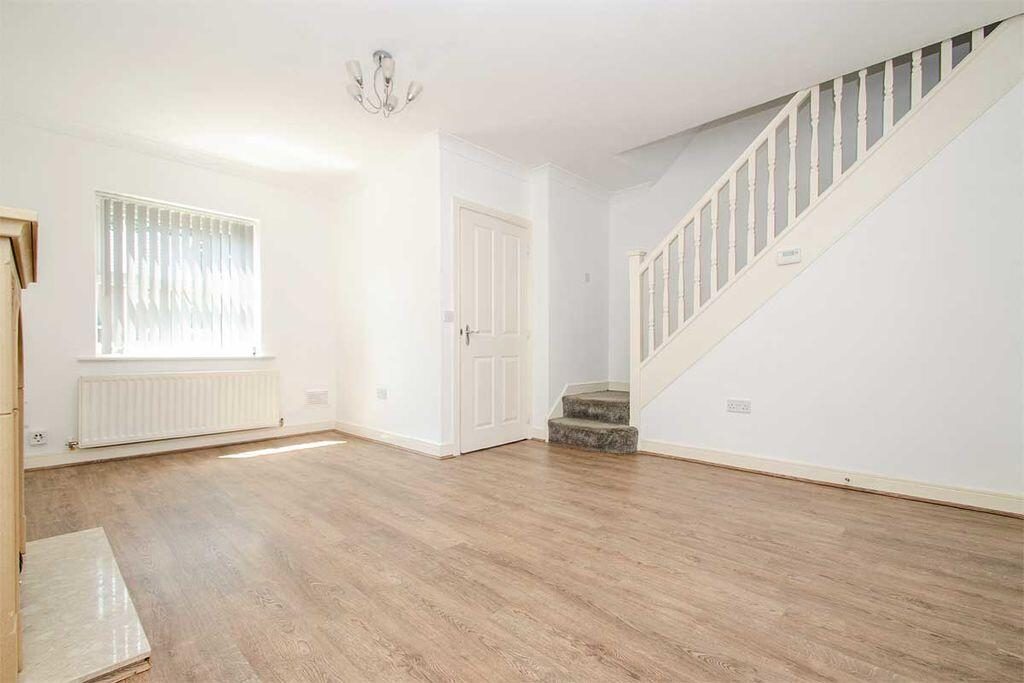
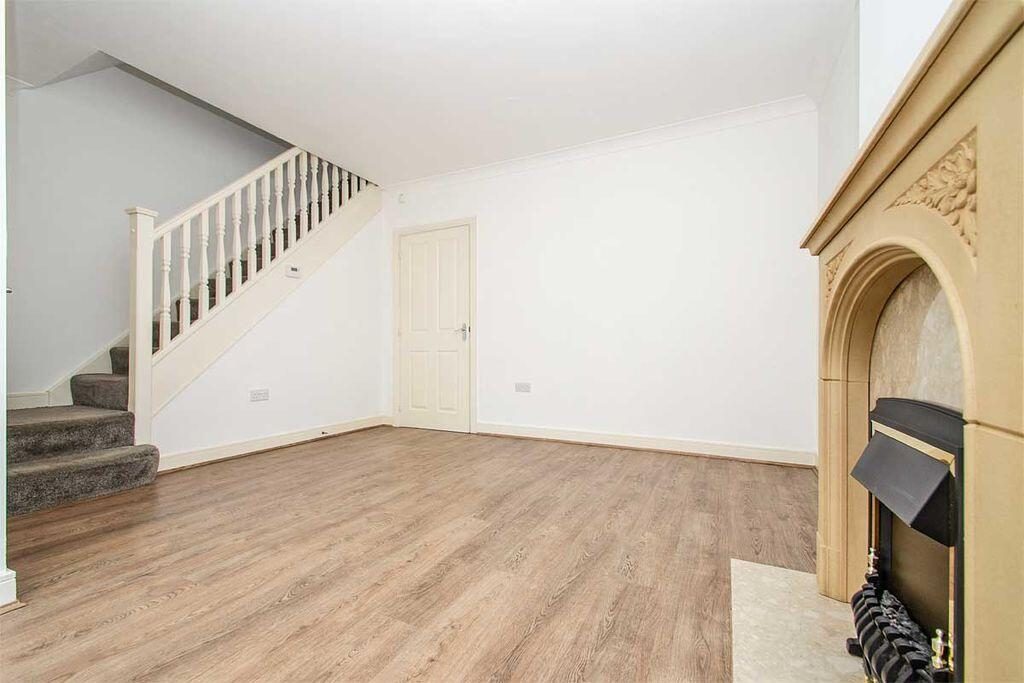
LOUNGE:
4.96m (16'3") max x 3.83m (12'7")
Feature fireplace with electric fire, laminate flooring, ceiling light points, radiators, window to the front, stairs to the first floor, door to the kitchen-diner.

KITCHEN:
4.65m (15'3") x 2.78m (9'1")
Range of matching modern fitted wall and base units incorporating cabinets, drawers and work surfaces, inset bowl sink and drainer with mono tap, integrated electric oven and 4 ring gas hob with extractor hood, space for a fridge-freezer, washing machine and dryer, under stairs storage cupboard, laminate flooring, light points, window to he rear, French doors t o the conservatory. 

CONSERVATORY:
9' 2'' x 7' 3'' (2.80m x 2.20m)
Pitched poly-carbonate roof with UPVC frame set on a brick base, tiled flooring, light and fan and French doors to the garden.

GUEST WC:
Suite comprising: low level WC, cabinet wash hand basin, radiator, light point and window to the side.  

FIRST FLOOR LANDING:
Carpeted flooring, ceiling light point, loft hatch, doors off to three bedrooms, family bathroom and useful storage cupboard.

BEDROOM ONE:
3.69m (12'1") max x 2.67m (8'9")
Built in wardrobe, carpeted flooring, radiator, ceiling light point, window to front and door to the  en-suite.  

EN-SUITE: 
Modern fitted suite comprising: shower cubicle, low level WC, wash hand basin, heated towel rail, light point and extractor.   

BEDROOM TWO:
3.16m (10'4") x 2.62m (8'7") max
Carpeted flooring, ceiling light point, radiator, window to rear. 

BEDROOM THREE:
2.57m (8'5") x 1.93m (6'4")
Carpeted flooring, ceiling light point, radiator and window to the front. 

FAMILY BATHROOM:
White suite comprising: bath with shower over and screen, pedestal wash hand basin, low level W/C, wall tiling, heated towel rail, ceiling light and window to rear.

VIEWING:
Please contact us on if you would like to arrange a viewing appointment for this property or require further information.

Identification Checks (R) - Should a purchaser(s) have an offer accepted on a property marketed by Lovett&Co Estate Agents they will need to undertake an identification check. This is done to meet our obligation under Anti Money Laundering Regulations (AML) and is a legal requirement. We use a specialist third party service to verify your identity. The cost of these checks is £35.00 inc. VAT per buyer, when an offer is agreed and prior to a sales memorandum being issued. This charge is non-refundable.

DISCLAIMER:
These particulars are set up as a general outline only for the guidance of intending purchasers or lessees, and do not constitute part of an offer or contract. The sellers has given permission for all descriptions, dimensions, references to conditions, tenure, service charges and necessary permissions for use, occupation and other details to be used and we have taken them in good faith whether included or not & whilst we believe them to be correct, any intending purchasers or tenants should not rely on them as representations or fact but must satisfy themselves by inspection or otherwise as to the correctness of each of them and have this certified during the conveyancing by their solicitor. No person in the employment of Lovett&Co has any authority to make or give any representation or warranty whatsoever in relation to this property.

Nearby Properties

Listed by

Lovett&Co. Estate Agents

Disclaimer: Property descriptions, images, and related information displayed on this page are aggregated from publicly available sources across the web and presented for informational purposes only. While we strive for accuracy, home.co.uk cannot guarantee that all details are current or complete. This information is provided as a guide only and should not replace professional property advice. We strongly recommend contacting Lovett&Co. Estate Agents directly to verify availability, arrange viewings, and obtain comprehensive property documentation.

ITV News TV Appearance The Times Featured AI Tech Company The Guardian - Homemove Insert Feature
Terms of use Privacy policy All rights reserved © homemove.com

Homemove is a trading name of HM Haus Group Ltd (Company No. 13873779, registered in England & Wales). Homemove Mortgages Ltd (Company No. 15947693) is an Appointed Representative of TMG Direct Limited, trading as TMG Mortgage Network, which is authorised and regulated by the Financial Conduct Authority (FRN 786245). Homemove Mortgages Ltd is entered on the FCA Register as an Appointed Representative (FRN 1022429). You can check registrations at NewRegister or by calling 0800 111 6768.

🐛