
Ripponden Road, Denshaw, OL3 5UN
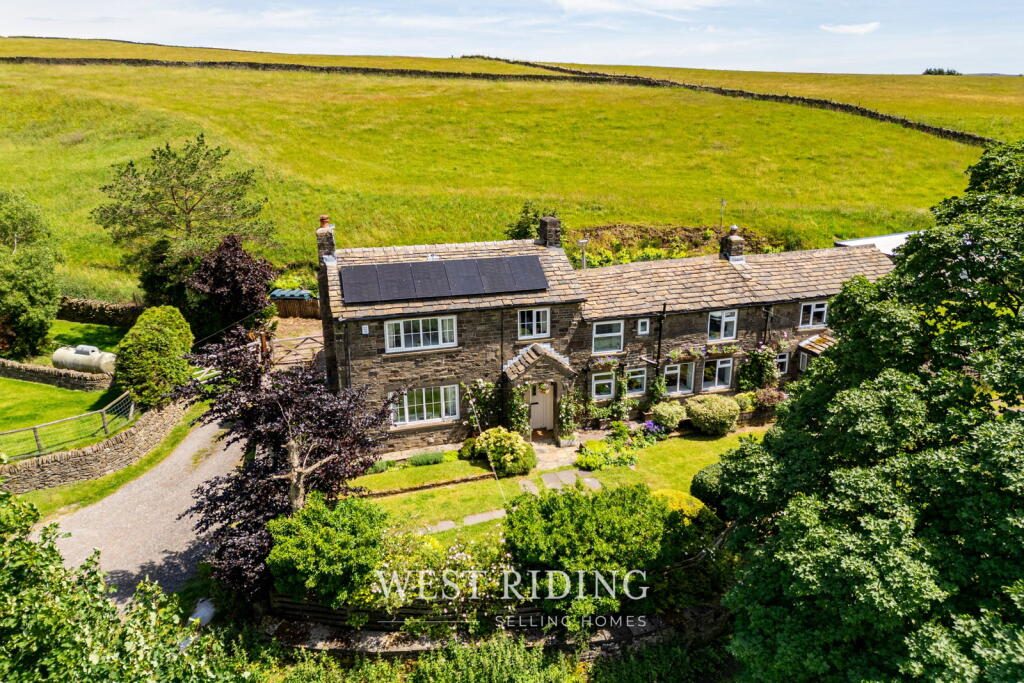
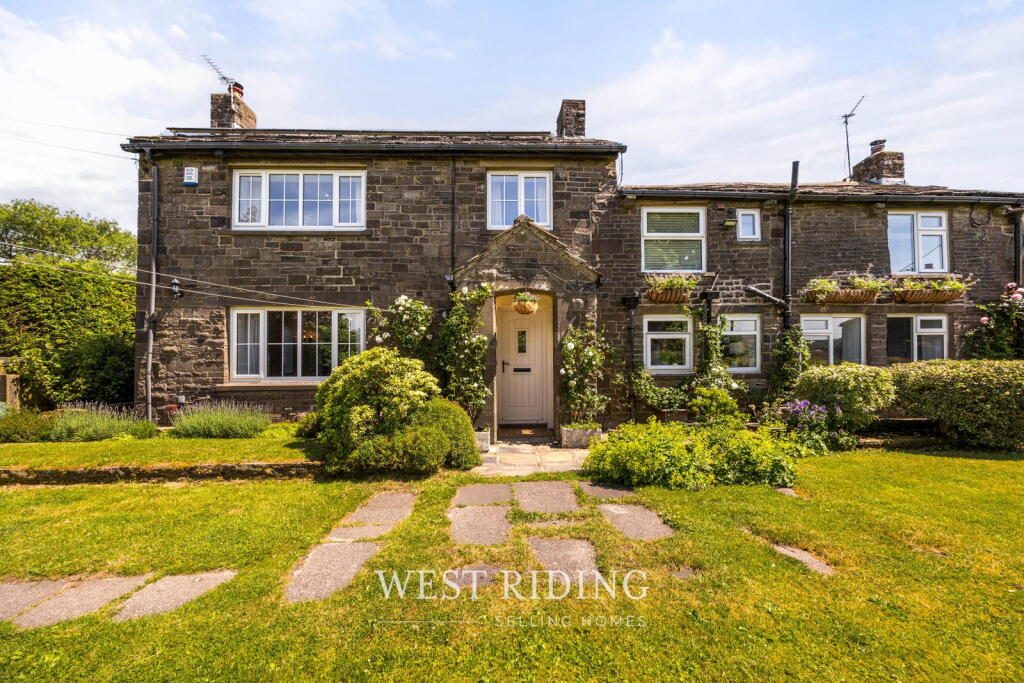
Welcome to this exceptional four-bedroom detached stone-built energy-efficient home, nestled in the beautiful village of Denshaw and enjoying breathtaking panoramic views across the Saddleworth countryside.
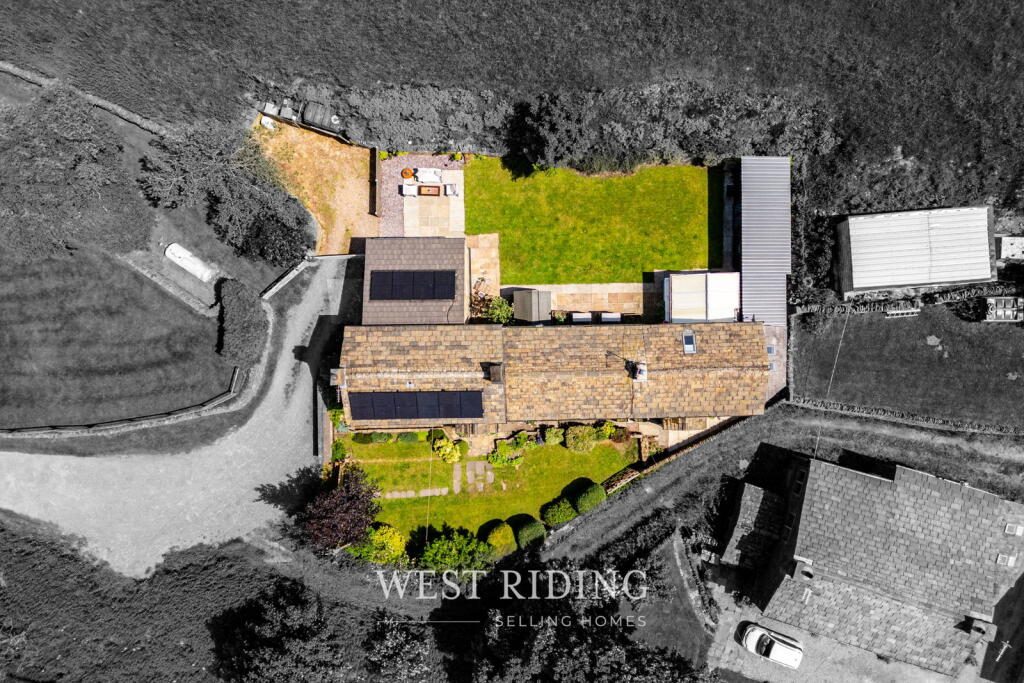
Ideally positioned for commuters, the property is just a five-minute drive from the M62 motorway, providing excellent transport links to both Manchester and Leeds. Surrounded by beautifully maintained gardens to the front and rear, the outdoor spaces are perfectly designed to capture the sun throughout the day, while the attractive rear patio enjoys evening sunshine, making it an ideal setting for outdoor dining and entertaining.
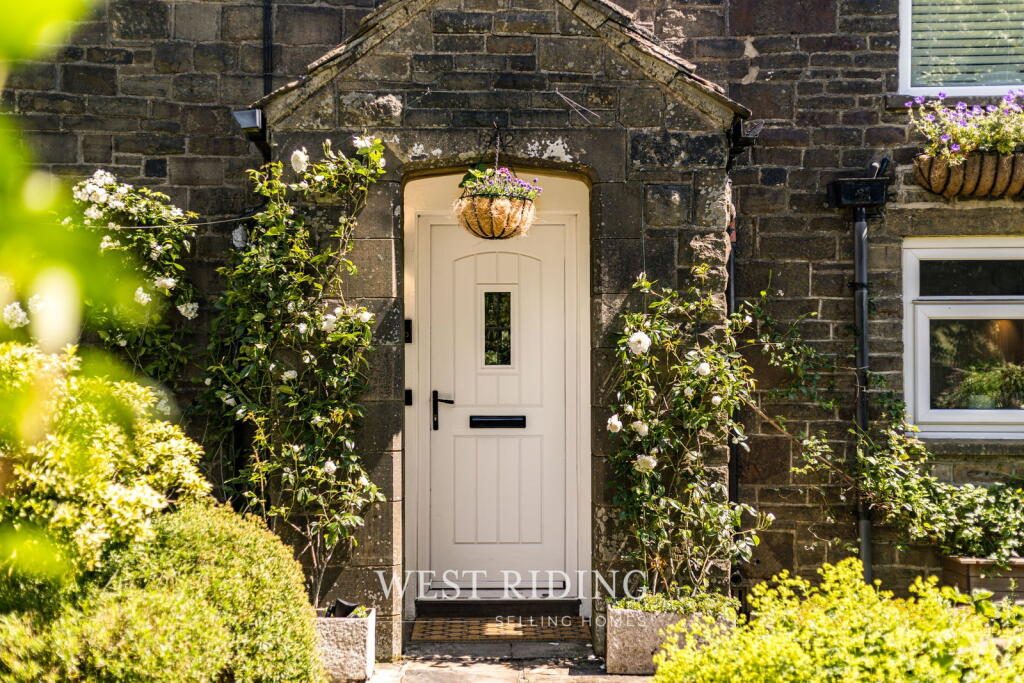
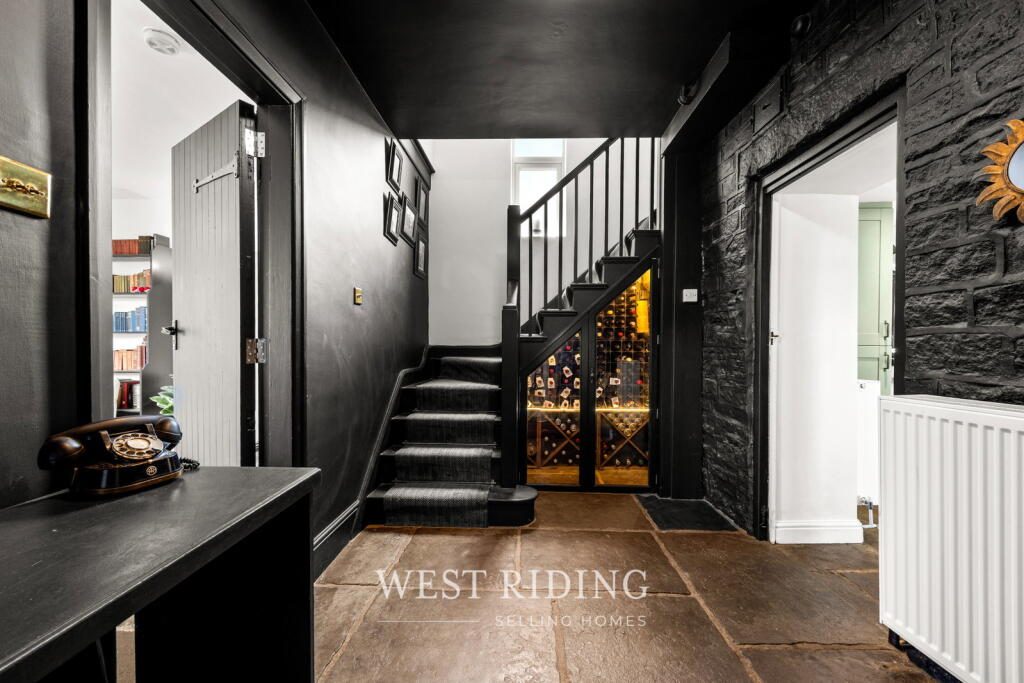
A charming rose-covered stone porch welcomes you into an impressive entrance hall featuring stone flooring, an exposed stone feature wall, and a handcrafted wooden staircase. Beneath the stairs, a thoughtfully designed illuminated wine cellar area adds a touch of character and sophistication.
To the left of the hallway is the spacious lounge, where three large windows frame stunning garden and countryside views. Stone flooring, a beautiful stone fireplace, and a multi-fuel stove create a warm and inviting atmosphere. Double wooden doors open into the versatile dining and sitting room, which benefits from underfloor heating, stone flooring, three windows, and patio doors leading directly to the private rear garden. Outside, you will find two stone-paved patio areas, a well-kept lawn, and a substantial storage shed.
The characterful kitchen and breakfast room showcases original stone flooring and exposed beams, blending traditional charm with modern convenience. The space is fitted with an integrated dishwasher, Aga, electric hob and oven, and provides ample room for an American-style fridge freezer. Enjoy spectacular countryside views from the breakfast area, which also features a striking stone fireplace with a stone mantel and multi-fuel stove.
Adjacent to the kitchen is a practical utility room complete with a Belfast sink, space for laundry appliances, and a window overlooking the surrounding landscape. The rear porch, with its tiled flooring and direct garden access, leads to a further reception room featuring engineered oak flooring, an electric stove, and patio doors opening into the conservatory. The conservatory offers additional living space and direct access to the rear garden, creating a seamless connection between indoor and outdoor living. This area also benefits from a convenient ground-floor WC with an exposed stone feature wall, as well as a separate home office illuminated by a Velux window.
The first floor is accessed via a bright landing, where windows flood the space with natural light and enhance the sense of openness. All four bedrooms enjoy spectacular countryside views. The first bedroom features exposed beams and a useful storage cupboard. The second bedroom benefits from a walk-in wardrobe and a stylish en-suite shower room with exposed beams, a walk-in shower, rainfall showerhead, and handheld attachment. A third bedroom is currently utilised as a home office, while the fourth bedroom boasts dual-aspect countryside views and a contemporary en-suite shower room complete with a rainfall showerhead and handheld shower.
Completing the first floor is a superbly presented family bathroom, thoughtfully designed to blend classic elegance with modern convenience. The room features a stunning roll-top freestanding bath, a separate shower enclosure with an electric shower, and a built-in storage cupboard, creating a stylish and highly functional space for the whole family.
Combining character, space, and stunning rural surroundings with excellent commuter connections, and modern energy efficiency, this truly remarkable home must be viewed to be fully appreciated.
To arrange your viewing, contact West Riding on .
Additional Information
TENURE: Freehold - Solicitor to confirm.
GROUND RENT: n/a
SERVICE CHARGE: n/a
COUNCIL BAND: G - £4,375.41
VIEWING ARRANGEMENTS: Strictly by appointment via West Riding.
Hallway - 4.04m x 2.18m (13'3" x 7'1")
Lounge - 4.04m x 2.18m (13'3" x 7'1")
Dining/Sitting Room - 4.37m x 4.51m (14'4" x 14'9")
Kitchen/Breakfast Room - 4.03m x 7.22m (13'2" x 23'8")
Porch - 1.15m x 1.78m (3'9" x 5'10")
Laundry - 2.78m x 1.72m (9'1" x 5'7")
Reading Room - 3.93m x 4.24m (12'10" x 13'10")
Conservatory - 2.91m x 3.37m (9'6" x 11'0")
WC - 1.54m x 1.52m (5'0" x 4'11")
Office - 3.54m x 1.45m (11'7" x 4'9")
Bathroom - 2.85m x 2.57m (9'4" x 8'5")
Bedroom - 2.9m x 3.57m (9'6" x 11'8")
Bedroom - 3.98m x 4.07m (13'0" x 13'4")
Ensuite - 2.53m x 1.95m (8'3" x 6'4")
Bedroom - 2.11m x 3.41m (6'11" x 11'2")
Bedroom - 3.08m x 3.77m (10'1" x 12'4")
Ensuite - 0.9m x 2.95m (2'11" x 9'8")
Listed by
West Riding
Disclaimer: Property descriptions, images, and related information displayed on this page are aggregated from publicly available sources across the web and presented for informational purposes only. While we strive for accuracy, home.co.uk cannot guarantee that all details are current or complete. This information is provided as a guide only and should not replace professional property advice. We strongly recommend contacting West Riding directly to verify availability, arrange viewings, and obtain comprehensive property documentation.
Added 03 Jul 2026

Uppermill
106
Properties
Get move ready. Fee-Free mortgage advice to help you secure your dream home
Fee-Free Mortgage AdviceCompare fibre, cable and 5G speeds from all major providers in OL3 5UN. Check before you move
Check Broadband SpeedsEnter your details to see if this property is within your budget.
Loans, cards, car finance
Estimated property budget
Borrowing + deposit
You could borrow between
Typical borrowing
Monthly repayment
Est. at 4.5%
Loan-to-value
This is an estimate only. Your actual budget may vary depending on interest rates, credit history, and personal circumstances. For an accurate affordability assessment, speak to one of our free mortgage advisors.
This calculator provides estimates for illustrative purposes only and does not constitute financial advice. Your home may be repossessed if you do not keep up repayments on your mortgage. Estimates based on 4.5% interest rate, repayment mortgage. Actual rates depend on your circumstances.





Homemove is a trading name of HM Haus Group Ltd (Company No. 13873779, registered in England & Wales). Homemove Mortgages Ltd (Company No. 15947693) is an Appointed Representative of TMG Direct Limited, trading as TMG Mortgage Network, which is authorised and regulated by the Financial Conduct Authority (FRN 786245). Homemove Mortgages Ltd is entered on the FCA Register as an Appointed Representative (FRN 1022429). You can check registrations at NewRegister or by calling 0800 111 6768.

We use cookies to show you personalised content and improve your experience of our website. Find out more in our Privacy policy and Cookie policy.
