3 Bedroom Terraced House

Devonshire Avenue, Southsea, PO4 9EQ
£395,000
3 beds · 1 bath · 96m² New · Added 02 Jul 2026

What this property offers

3 Bedrooms
1 Bathroom
96 m² floor area
Terraced House
D
EPC Rating D

About this property

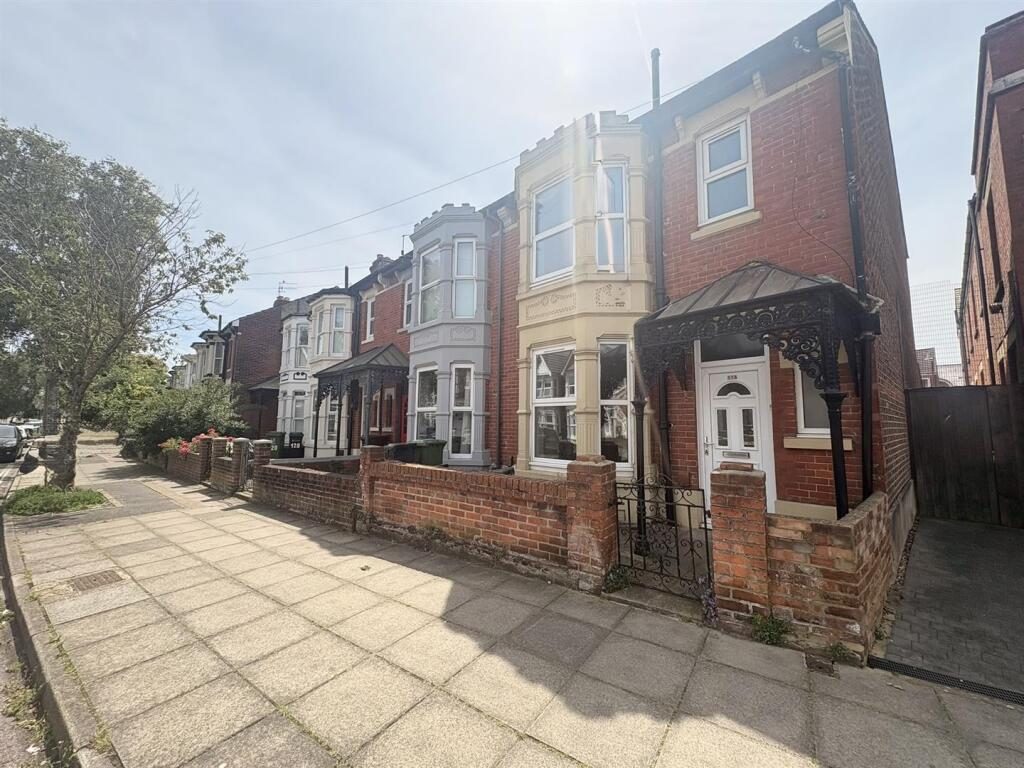
SOUTHERLY FACING REAR GARDEN & OFFERED WITH NO CHAIN. 3 Bedroom family home located in this much requested and sought after area close to Wimborne School, Bransbury Park, Winter Road shops, Milton Road shops, bus routes and amenities. The accommodation to this double bay fronted family home comprises 3 good size bedrooms, lounge, large dining/family room, fitted kitchen, ground floor WC, first floor bathroom. Other benefits include double glazing, gas central heating, coved ceilings, ceiling roses, feature fireplaces, southerly facing garden with brick built shed. The property is an ex rental property so does require a little updating.

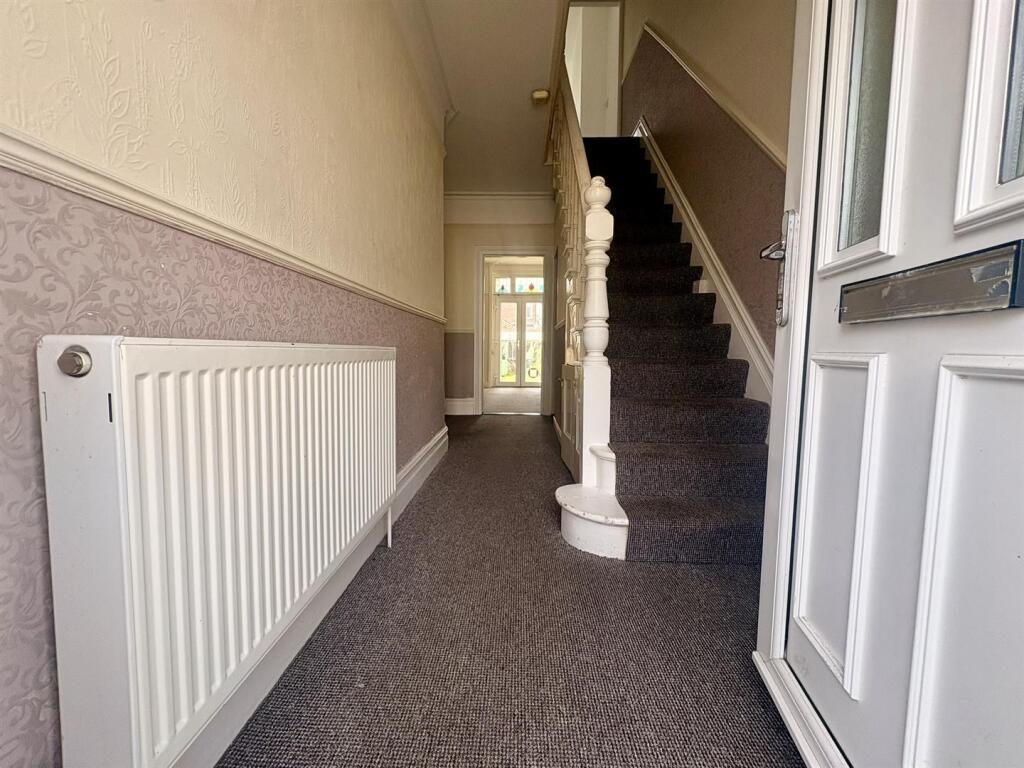
Entrance Hall - Double glazed front door leading to entrance hall, coved ceiling with ceiling rose, picture rail, stairs to first floor with under stairs storage cupboard housing meters and electric consumer unit.

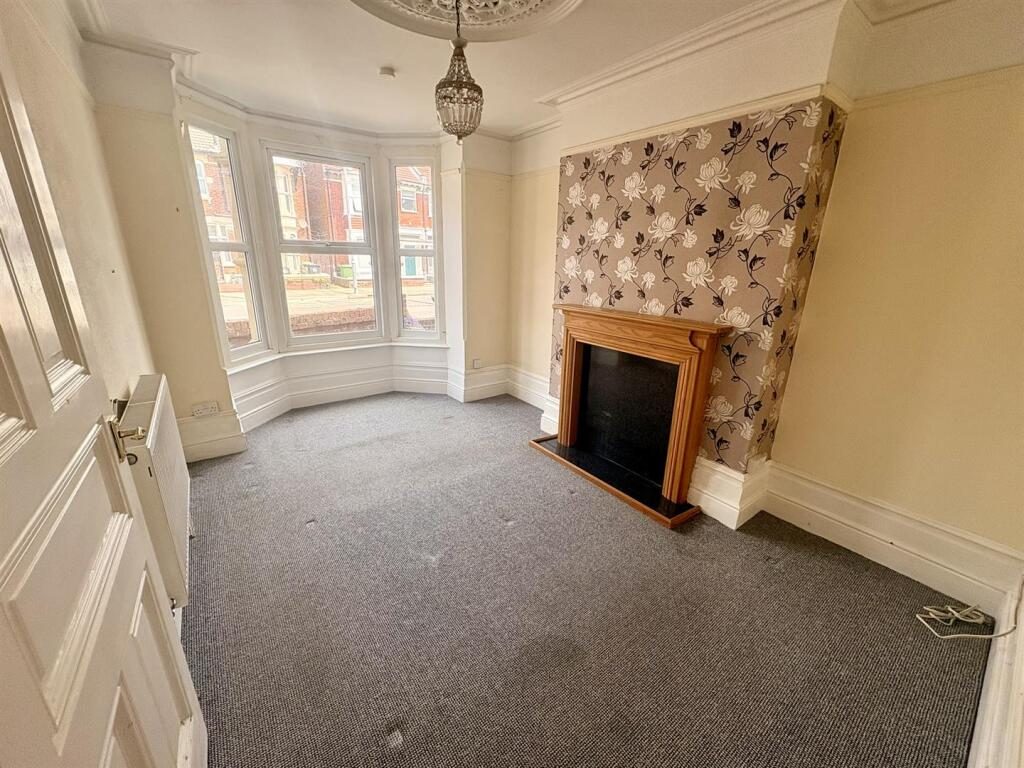
Lounge - 4.70m into bay x 3.10m (15'5 into bay x 10'2) - Double glazed bay window to front, coved ceiling with central ceiling rose, fire surround, radiator.

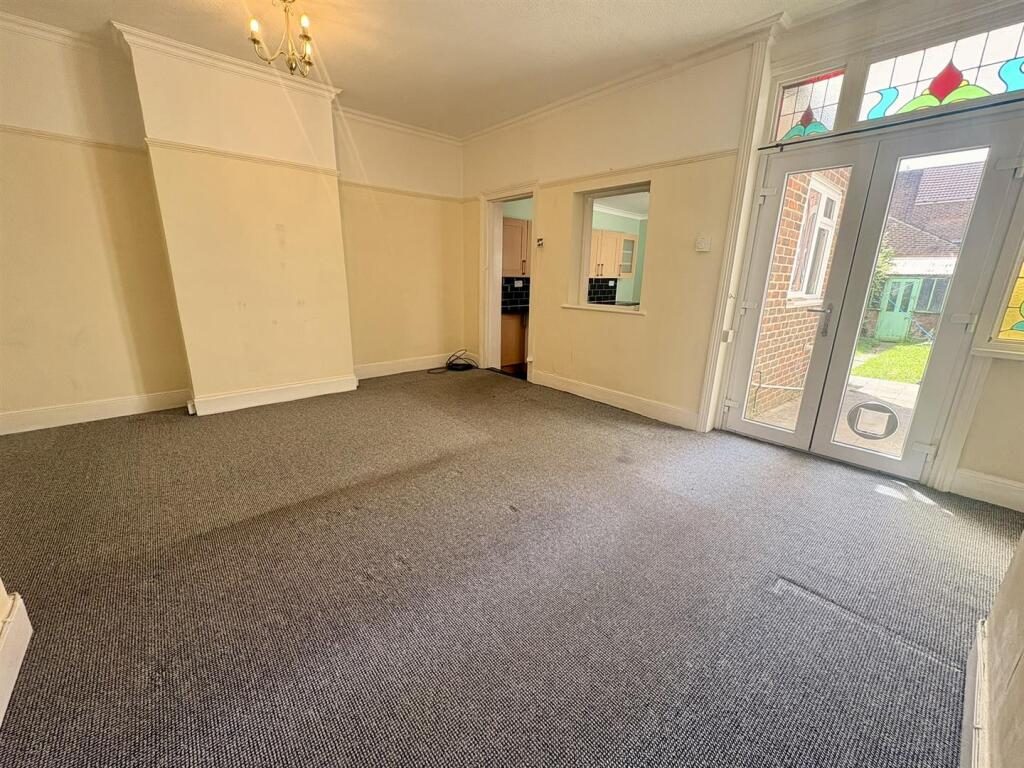
Dining/Family Room - 4.52m x 5.00m (14'10 x 16'5) - Double glazed patio doors to rear leading to garden with stained glass windows above, coved ceiling, picture rail, two radiators.

Kitchen - 3.68m x 2.87m (12'1 x 9'5) - Single drainer stainless steel sink unit with range of wall and base cupboards, work surfaces, oven, hob, extractor, plumbing for washing machine, space for fridge freezer, part tiled walls, vinyl flooring, Glow Worm gas boiler, double glazed window to side, double glazed door to rear lobby.

Rear Lobby - Tiled flooring, double glazed window to rear, double glazed door to garden.

Wc - WC, vinyl flooring, double glazed window to rear.

First Floor Landing - Picture rail, dado rail.

Bedroom 1 - 4.70m into bay x 3.10m (15'5 into bay x 10'2) - Double glazed bay window to front, radiator, coved ceiling, feature fireplace, radiator.

Bedroom 2 - 4.57m x 2.57m (15' x 8'5) - Double glazed window to rear, feature fireplace, coved ceiling, radiator.

Bedroom 3 - 3.56m x 2.26m (11'8 x 7'5) - Double glazed window to rear, feature fireplace, radiator.

Bathroom - 1.73m x 1.65m (5'8 x 5'5) - Suite comprising bath with shower over, wash hand basin, part tiled walls, double glazed window to front, hatch to loft, vinyl flooring, towel rail.

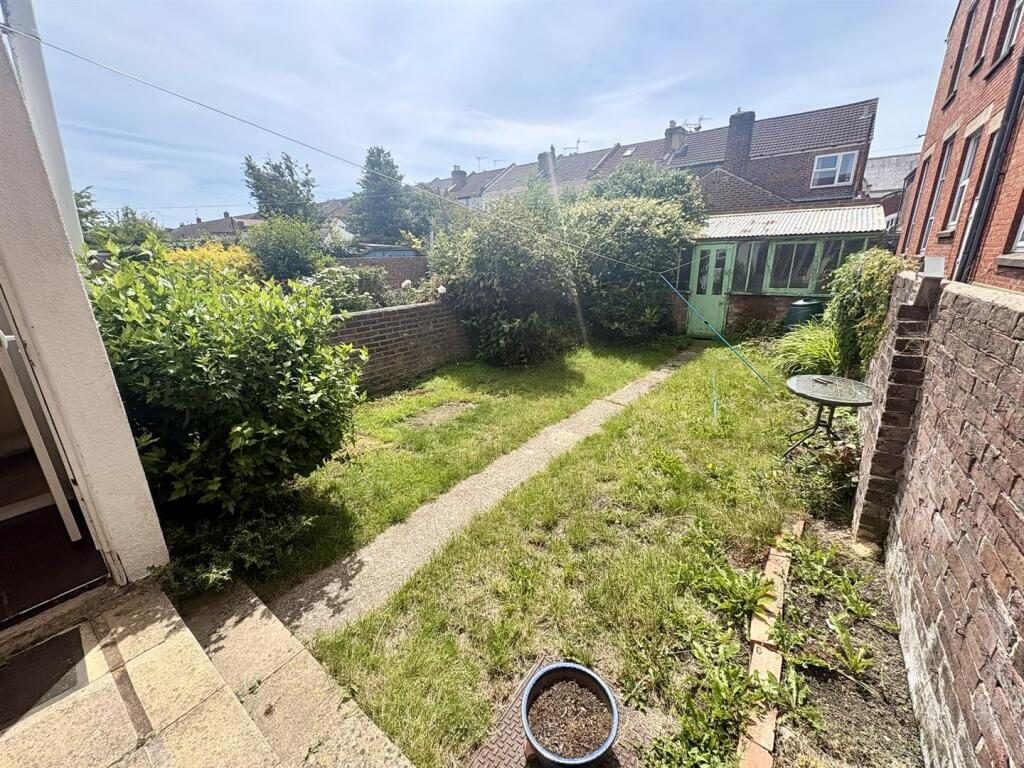
Southerly Facing Garden - Good size enclosed southerly facing garden with walled boundaries, lawn, pathway leading to brick built shed.

Brick Built Shed - 5.28m x 1.98m (17'4 x 6'6) -

Additional Information - Tenure - Freehold

Council Tax - Band D

The information provided about this property does not constitute or form part of an offer or contract, nor may it be used as a representation.

All interested parties must verify accuracy and your solicitor must verify tenure/lease information, fixtures and fittings and, where the property has been extended/converted, planning/building regulation consents. All dimensions are approximate and quoted for guidance only as are floor plans which are not to scale and their accuracy cannot be confirmed.

Reference to appliances and/or services does not imply they have been tested.

Nearby Properties

Listed by

Cosgroves

Disclaimer: Property descriptions, images, and related information displayed on this page are aggregated from publicly available sources across the web and presented for informational purposes only. While we strive for accuracy, home.co.uk cannot guarantee that all details are current or complete. This information is provided as a guide only and should not replace professional property advice. We strongly recommend contacting Cosgroves directly to verify availability, arrange viewings, and obtain comprehensive property documentation.

ITV News TV Appearance The Times Featured AI Tech Company The Guardian - Homemove Insert Feature
Terms of use Privacy policy All rights reserved © homemove.com

Homemove is a trading name of HM Haus Group Ltd (Company No. 13873779, registered in England & Wales). Homemove Mortgages Ltd (Company No. 15947693) is an Appointed Representative of TMG Direct Limited, trading as TMG Mortgage Network, which is authorised and regulated by the Financial Conduct Authority (FRN 786245). Homemove Mortgages Ltd is entered on the FCA Register as an Appointed Representative (FRN 1022429). You can check registrations at NewRegister or by calling 0800 111 6768.

🐛