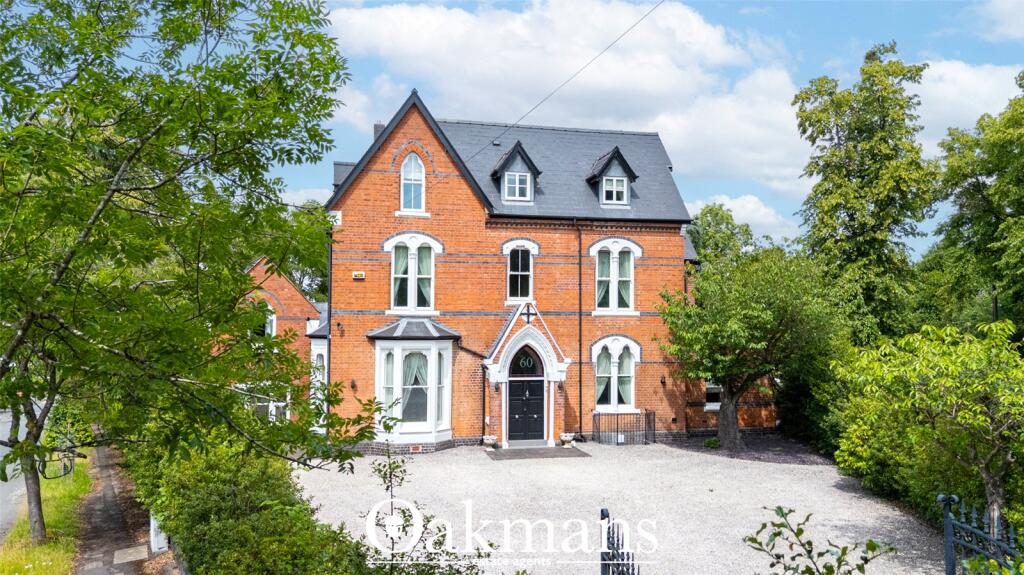
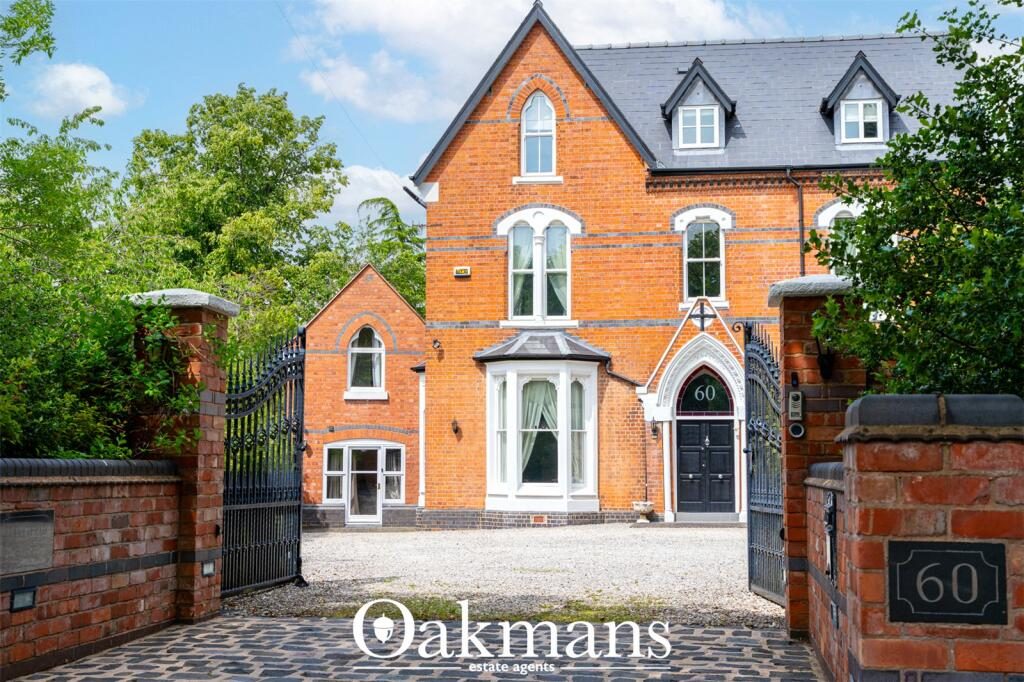
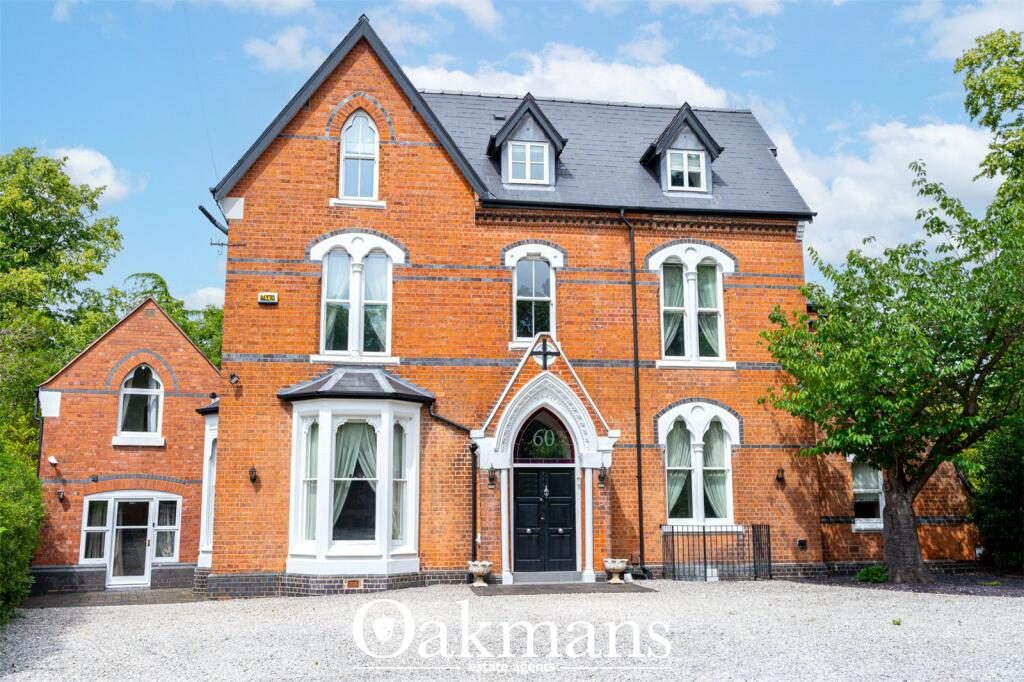
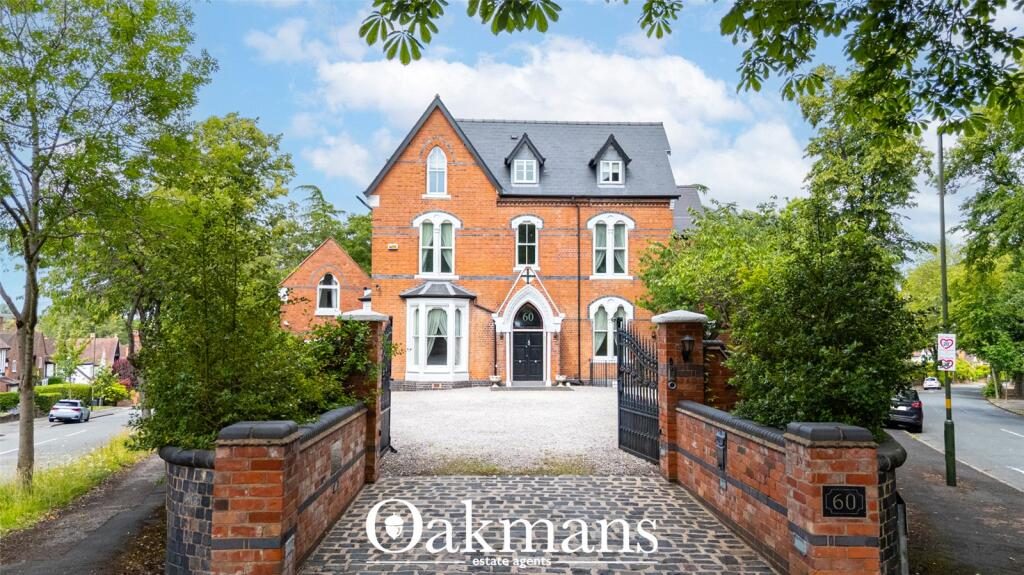
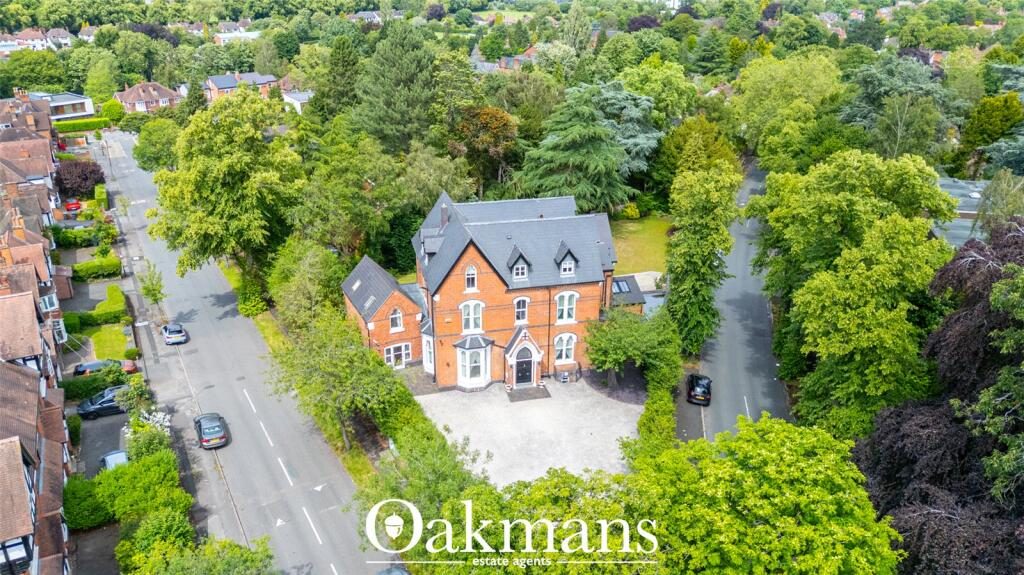
Oakmans Estate Agents are privileged to present Copperfield House, an exceptional Victorian residence occupying a substantial corner plot within the highly regarded Selly Park district of Birmingham. Beautifully combining elegant period architecture with modern family living, this remarkable home extends to over 6,100 sq.ft. of accommodation and offers eight generous bedrooms, nine bathrooms, six reception rooms and a detached self-contained two-storey coach house. Set behind impressive wrought iron entrance gates and surrounded by mature landscaped gardens, the property enjoys an exceptional level of privacy whilst being perfectly positioned for Birmingham's leading schools, hospitals and universities. Offered to the market at £2,100,000, this is undoubtedly one of South Birmingham's finest family homes.
Occupying an enviable position within the prestigious Selly Park district, this exceptional home is situated in one of Birmingham's most sought-after residential locations. Characterised by its wide tree-lined roads, substantial period homes and peaceful surroundings, Selly Park has long been regarded as one of the city's premier addresses. The property is perfectly positioned for the University of Birmingham, Queen Elizabeth Hospital, Birmingham Women's Hospital and the Royal Orthopaedic Hospital, making it an ideal purchase for academics, medical professionals and growing families alike. Excellent transport links are available via University, Selly Oak and Bournville railway stations, offering direct services into Birmingham City Centre, whilst the nearby A38 provides convenient access to the wider motorway network. The vibrant villages of Harborne and Moseley, together with Edgbaston Village, are all within easy reach, offering an excellent selection of award-winning restaurants, cafés, bars and boutique shopping. Residents can also enjoy nearby Cannon Hill Park, the Midlands Arts Centre (MAC), Edgbaston Cricket Ground and Edgbaston Priory Club, providing an outstanding range of leisure and recreational facilities.
Approached via impressive wrought iron entrance gates, the property opens onto an extensive private gravel driveway providing parking for numerous vehicles whilst creating a wonderful sense of arrival befitting a home of this calibre. Mature trees, established planting and beautifully maintained gardens surround the residence, offering an exceptional degree of privacy and seclusion rarely found so close to the city centre.
Stepping through the magnificent original entrance door, you are immediately welcomed by an impressive reception hall where the grandeur and elegance of the home becomes instantly apparent. Throughout every floor, the property enjoys exceptionally high ceilings which create a wonderful sense of space and natural light. Beautiful original Victorian features have been carefully preserved, including intricate ceiling covings, decorative ceiling roses, impressive archways, period fireplaces, deep skirting boards and striking Gothic-style windows, all blending effortlessly with tasteful modern improvements.
The ground floor has been thoughtfully designed to provide superb family living as well as exceptional entertaining space. Four elegant reception rooms offer complete versatility, whether utilised as formal lounges, family rooms, dining areas, home offices or playrooms, with each room enjoying generous proportions and an abundance of natural light.
To the rear of the property sits the impressive family kitchen, which has been sympathetically extended to create a wonderful open space. Flooded with natural light from a series of Velux roof windows, the kitchen offers extensive cabinetry, generous worktop space and ample room for everyday family life as well as entertaining on a larger scale. A conveniently positioned guest cloakroom completes the ground floor accommodation, whilst stairs descend to the extensive basement level.
The first floor provides three luxurious double bedroom suites, each benefiting from beautifully appointed en-suite bathrooms. Two of the bedrooms are further enhanced by spacious walk-in dressing rooms, whilst the principal suite offers true hotel-style luxury, complete with a freestanding bath, separate walk-in shower and an impressive walk-in wardrobe.
Continuing to the second floor, the property offers a further four generously proportioned double bedrooms, each enjoying its own private en-suite bathroom, providing outstanding accommodation for larger families or visiting guests whilst ensuring privacy and comfort throughout.
The lower ground floor offers an exceptional amount of additional living space with fantastic versatility. Currently arranged as a superb games room and gymnasium, this level also incorporates a substantial utility room, an extensive storage room with excellent potential to create a home cinema, additional reception room or home office, together with a private sauna creating the perfect place to relax. Completing this level is a large double garage with an electric roller door, providing secure vehicle access directly into the property via a private gated entrance leading into the side garden.
One of Copperfield House's most unique features is the detached two-storey coach house, which enjoys its own independent access completely separate from the main residence. Beautifully converted, the accommodation comprises a spacious reception room and fitted kitchen to the ground floor, whilst the first floor provides a generous double bedroom and a well-appointed bathroom. Currently let privately, the coach house offers an excellent additional income, although it would be equally suited to multi-generational living, independent accommodation for an older relative or teenager, guest accommodation or even a home office or business suite.
Externally, the property continues to impress. The beautifully landscaped rear gardens have been thoughtfully designed across several tiers, creating an exceptional outdoor environment with extensive paved entertaining terraces, manicured lawns and mature planting providing complete privacy throughout. The substantial gardens perfectly complement the scale and elegance of the residence, offering a peaceful retreat whilst remaining just minutes from Birmingham's finest amenities.
Combining over 6,100 sq.ft. of beautifully presented accommodation, exceptional Victorian architecture, exquisite period detailing, six reception rooms, eight generous bedrooms, nine bathrooms, a self-contained coach house and one of South Birmingham's most prestigious locations, Copperfield House represents an incredibly rare opportunity to acquire one of the area's most distinguished family homes.
Viewing is considered essential to fully appreciate the scale, quality, character and lifestyle this truly exceptional residence has to offer. Contact Oakmans Estate Agents today to arrange your private viewing.
Anti-money Laundering Checks (AML)
Regulations require us to conduct identity and AML checks and gather information about every buyer's financial circumstances. These checks are essential in fulfilling our Customer Due Diligence obligations, which must be done before any property can be marked as sold subject to contract. The rules are set by law and enforced by trading standards.
We will start these checks once you have made a provisionally agreeable offer on a property. The cost is £100 (plus VAT). This fee covers the expense of obtaining relevant data and any necessary manual checks and monitoring. It's paid in advance via our onboarding system, Kotini, and is non-refundable.