
Kitty Briggs Lane, Grantham, NG31 7JR
Being sold via Secure Sale online bidding. Terms & Conditions apply. Starting Bid £290,000
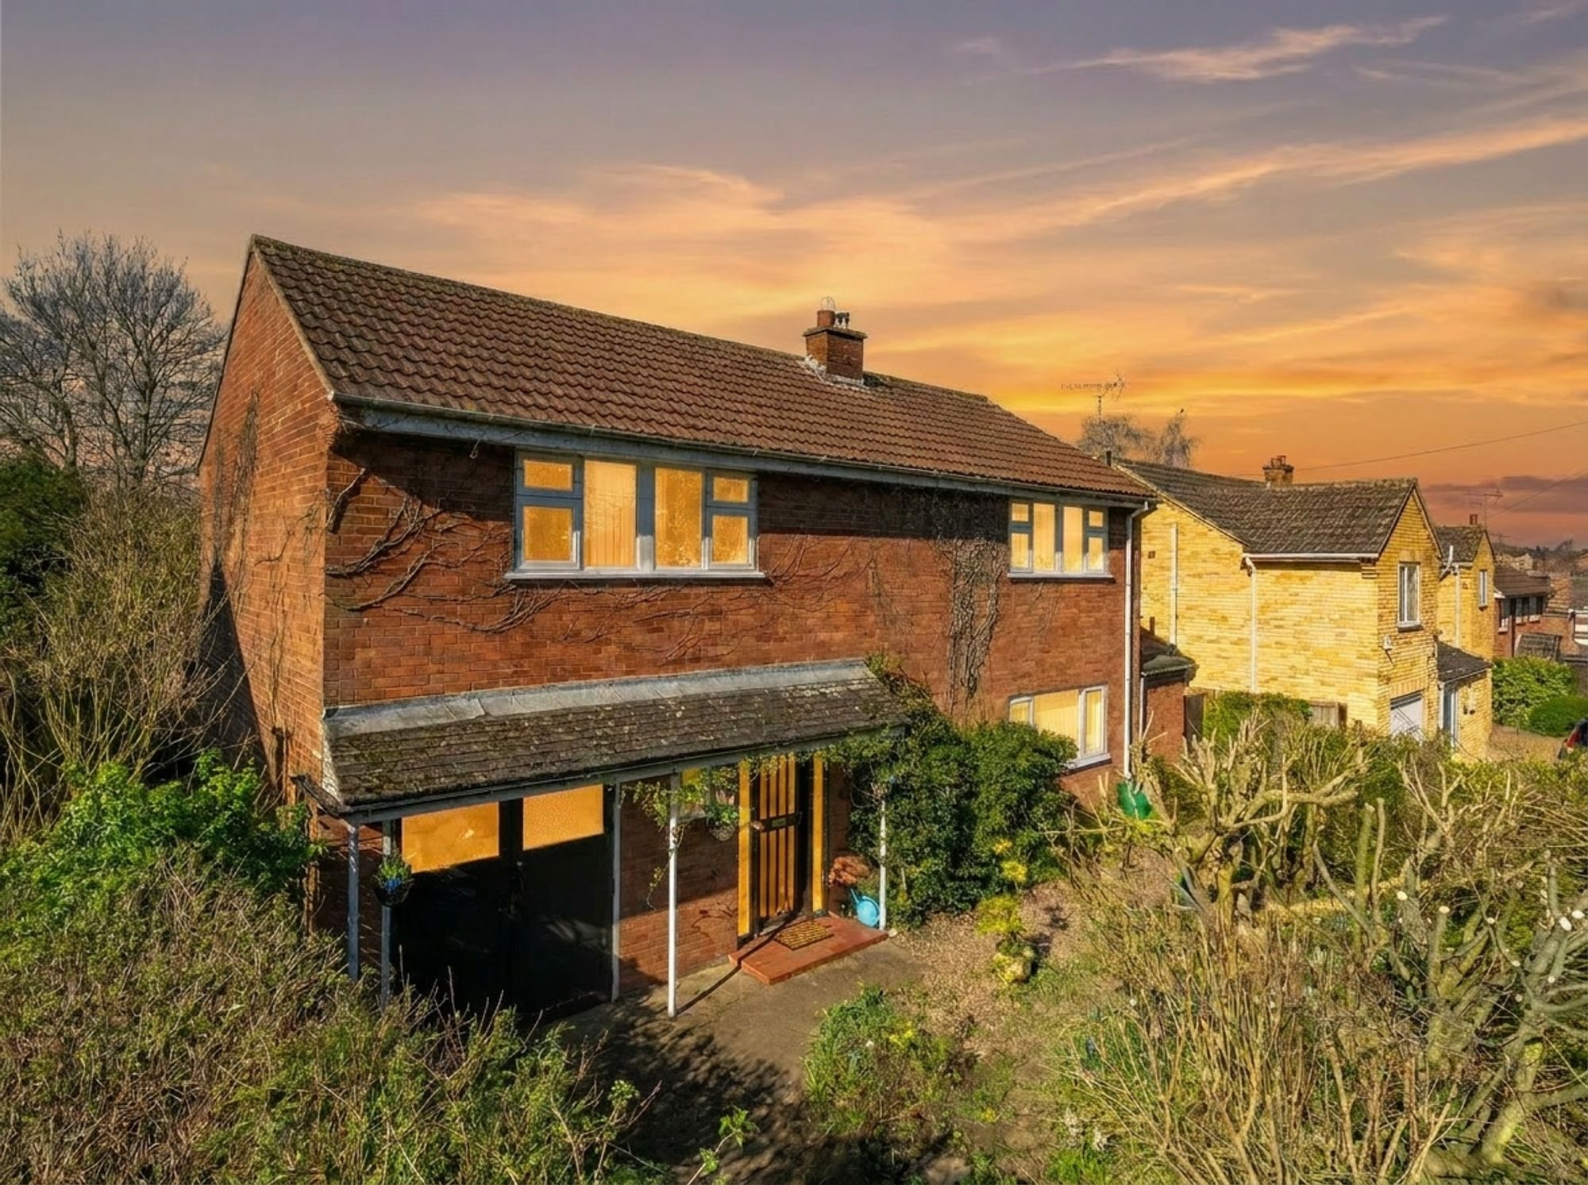
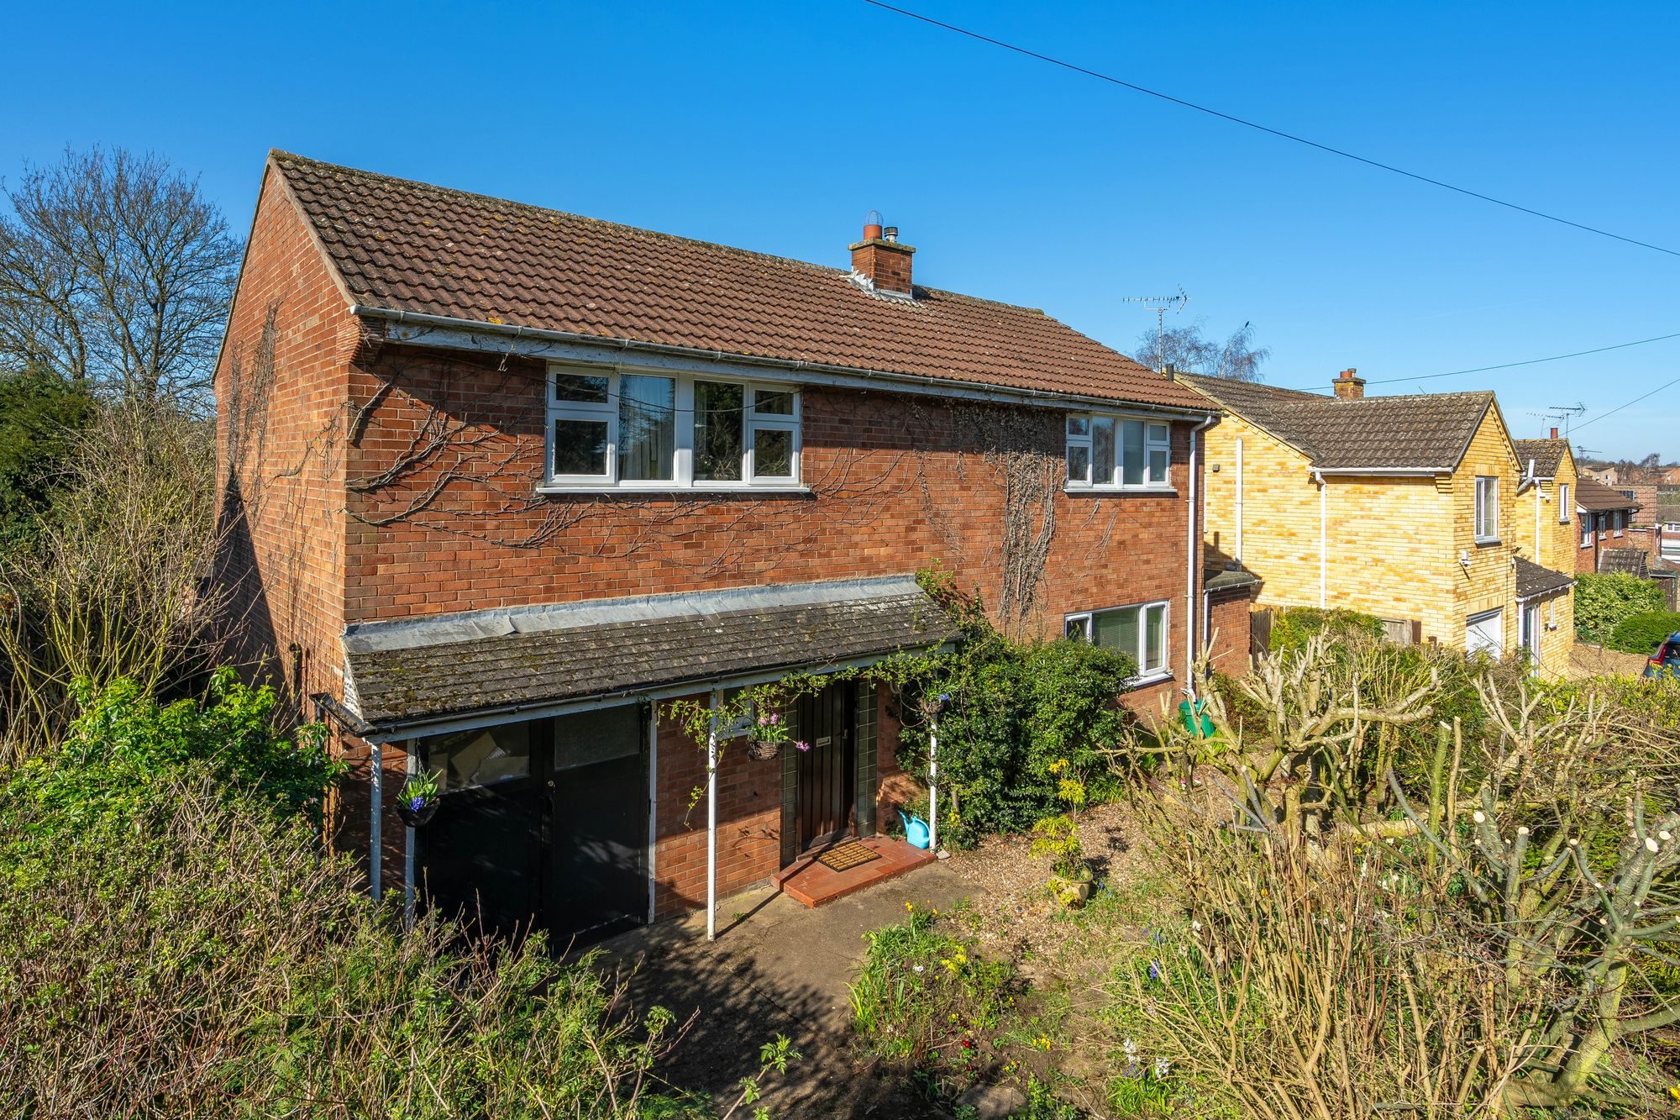
Walters Grantham are Proud to Present This Large One of a Kind Family Home With Lots of Value Ready to be Added on Kitty Briggs Lane.
Situated in the well-connected market town of Grantham, this substantial detached home offers excellent access to local amenities, schooling, and transport links including direct rail routes to London. The property is positioned on Kitty Briggs Lane, a popular residential area ideal for families, with Walton Academy just a short distance away, alongside nearby shops, parks, and everyday conveniences.
This is one of those properties that immediately stands out for its sheer scale. Extending to approximately 2,100 sq ft, this substantial five-bedroom detached home offers a huge amount of internal space that is rarely available, particularly in such a well-established residential area of Grantham.
The home has already been extended over time, most notably to the rear, creating an impressive main living area and a large conservatory that genuinely feels like a continuation of the house rather than a simple addition. The layout is versatile and well suited to modern family living, with multiple reception areas, a ground floor bedroom, and additional spaces such as a study and pantry adding to the practicality.
What makes this property particularly appealing is the balance between what is already in place and the potential it still offers. While perfectly functional as it stands, there is clear scope for cosmetic modernisation throughout, allowing a buyer to put their own stamp on the property and significantly enhance its value without needing to extend further. The footprint is already there, it simply needs refining.
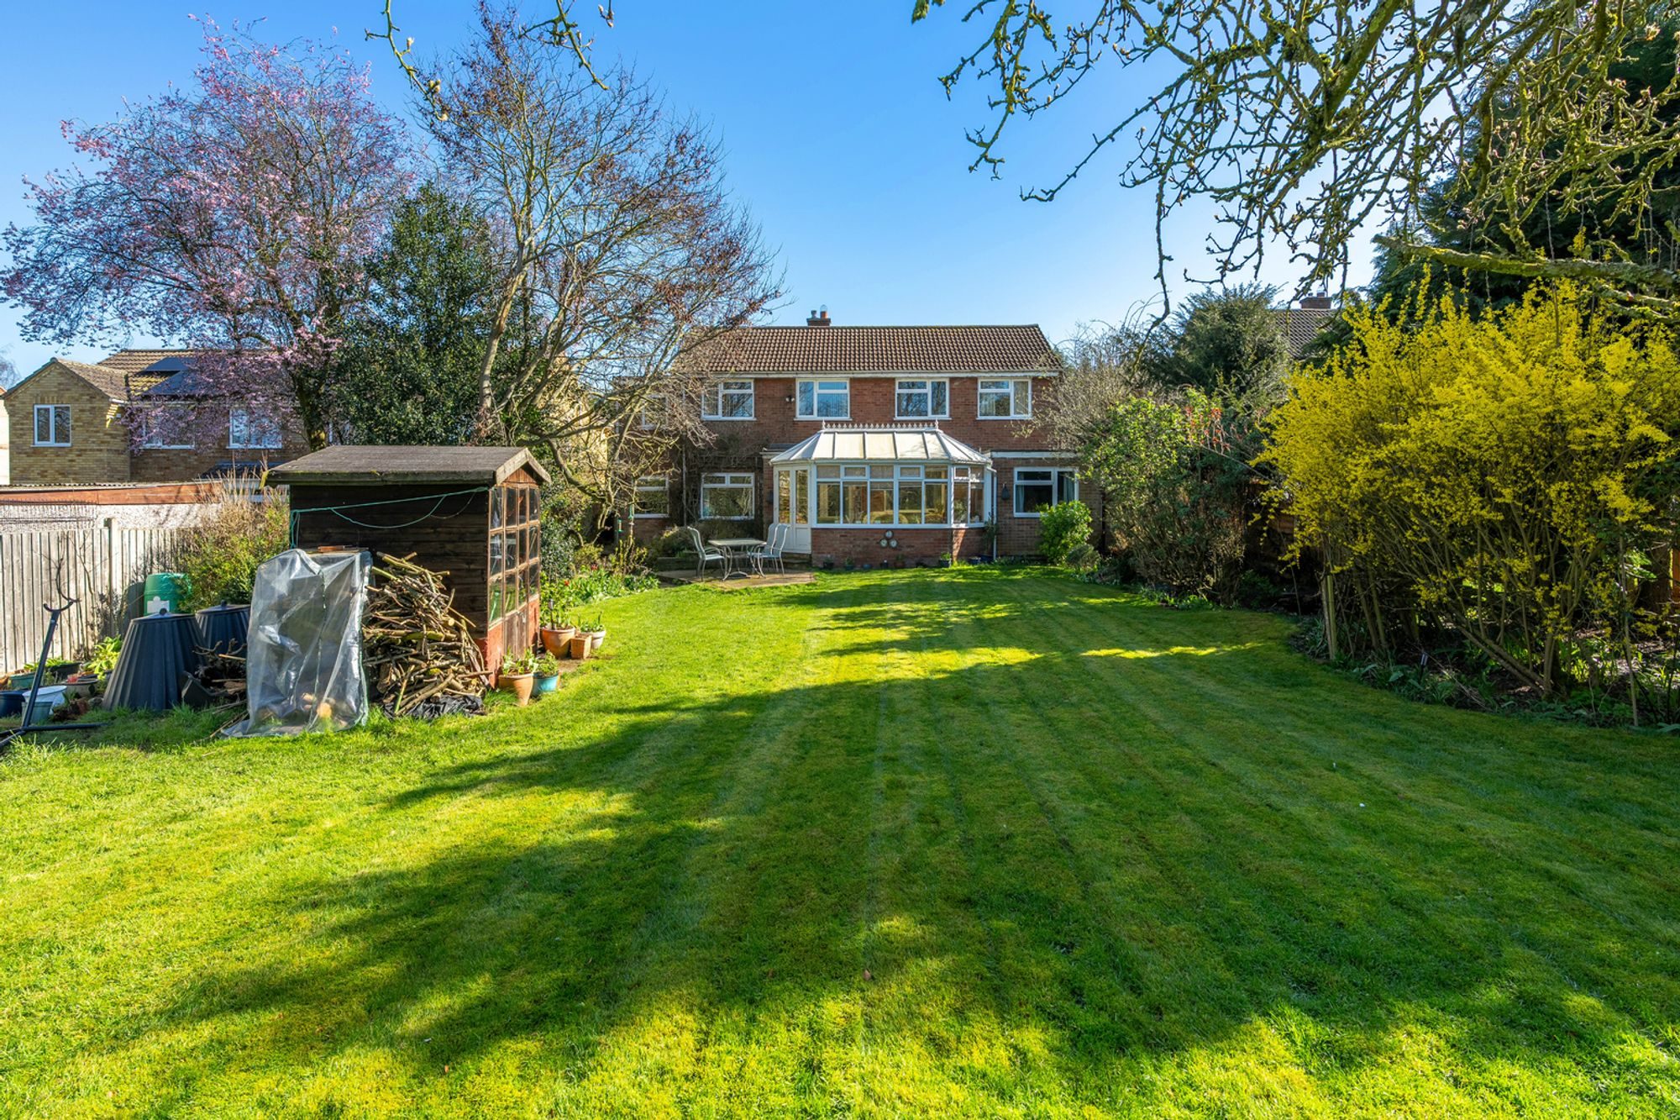
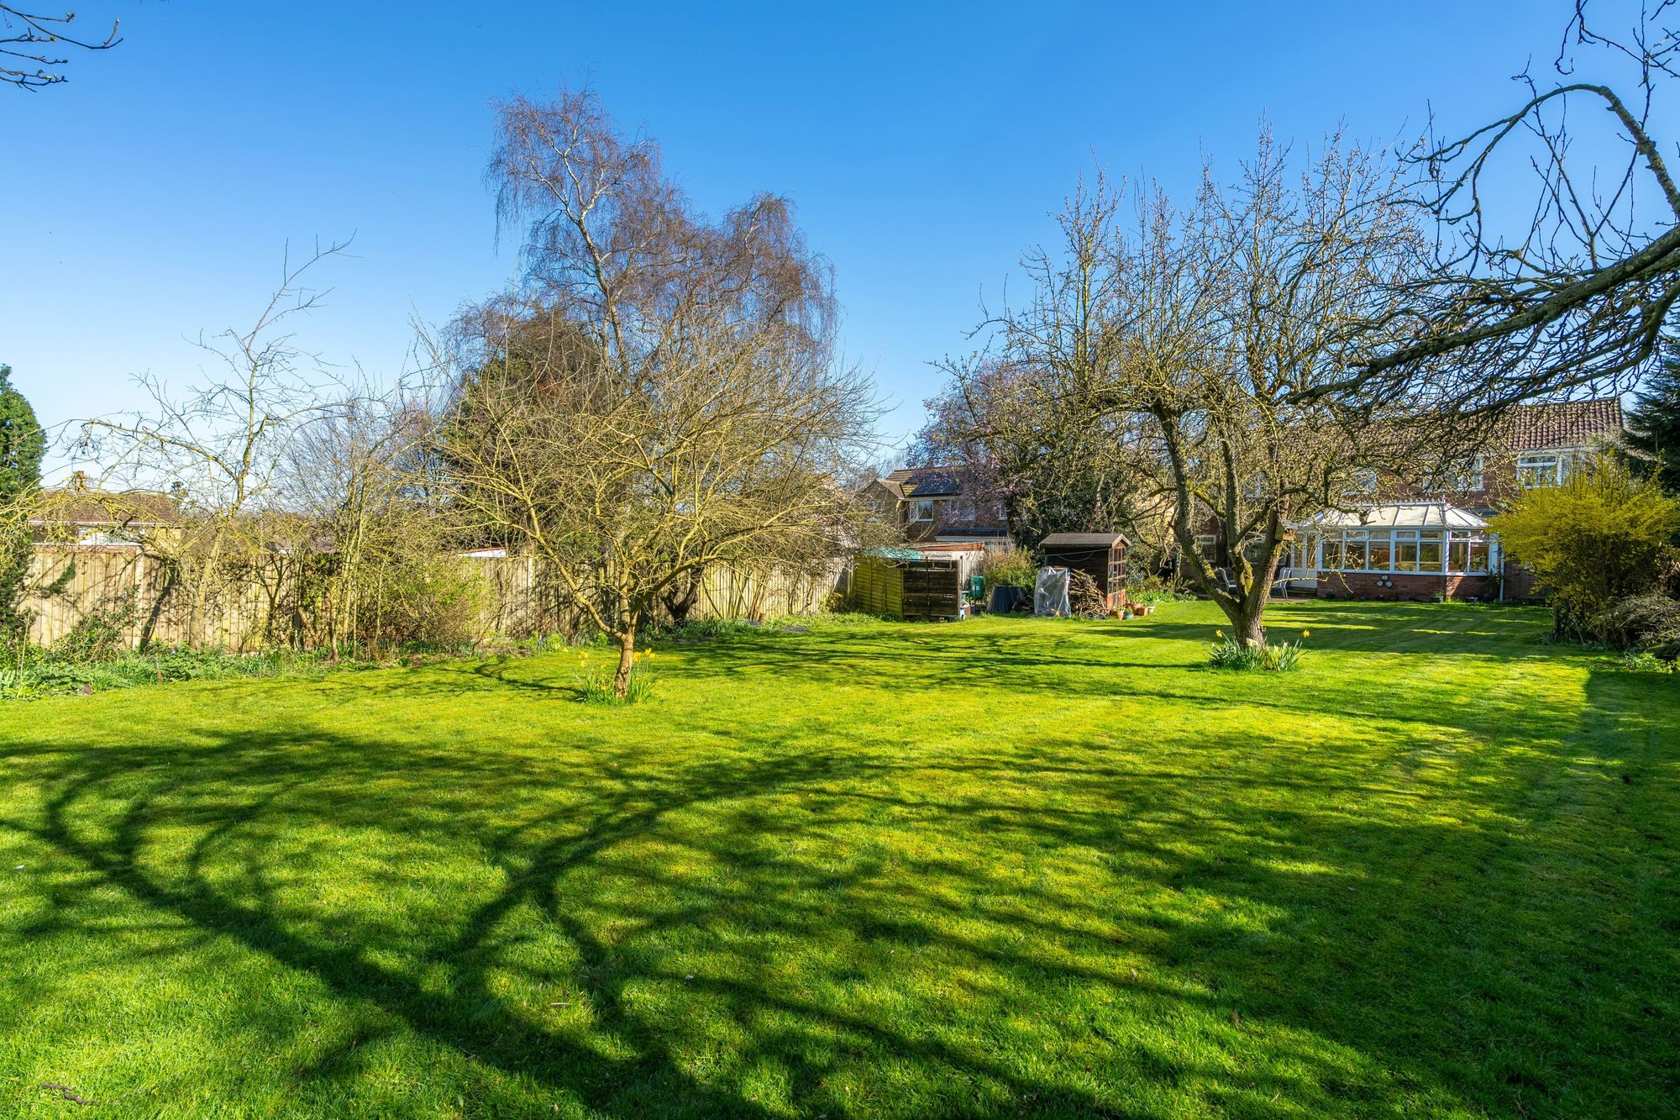
Externally, the property continues to impress. There is driveway parking to the front, an attached garage that has been partially converted, and to the rear, a generous and well established garden. The outdoor space features a patio area directly accessed from the conservatory, making it ideal for entertaining, along with a lawn bordered by mature shrubs, trees, and planting. Additional sheds provide useful storage, and the overall plot offers both privacy and usability.
Positioned on Kitty Briggs Lane, the property sits in a popular and convenient location, ideal for families, with Walton Academy nearby, as well as easy access to local amenities and transport links.
Ground Floor
Entrance Hallway – 3.43m x 1.91m (11'3" x 6'3")
Carpeted with access to the lounge, kitchen, and downstairs WC. Includes useful storage space, radiator, and stairlift (removable if required).
Downstairs WC
Fitted with toilet and wash basin, mobility handrail, and frosted front aspect UPVC window.
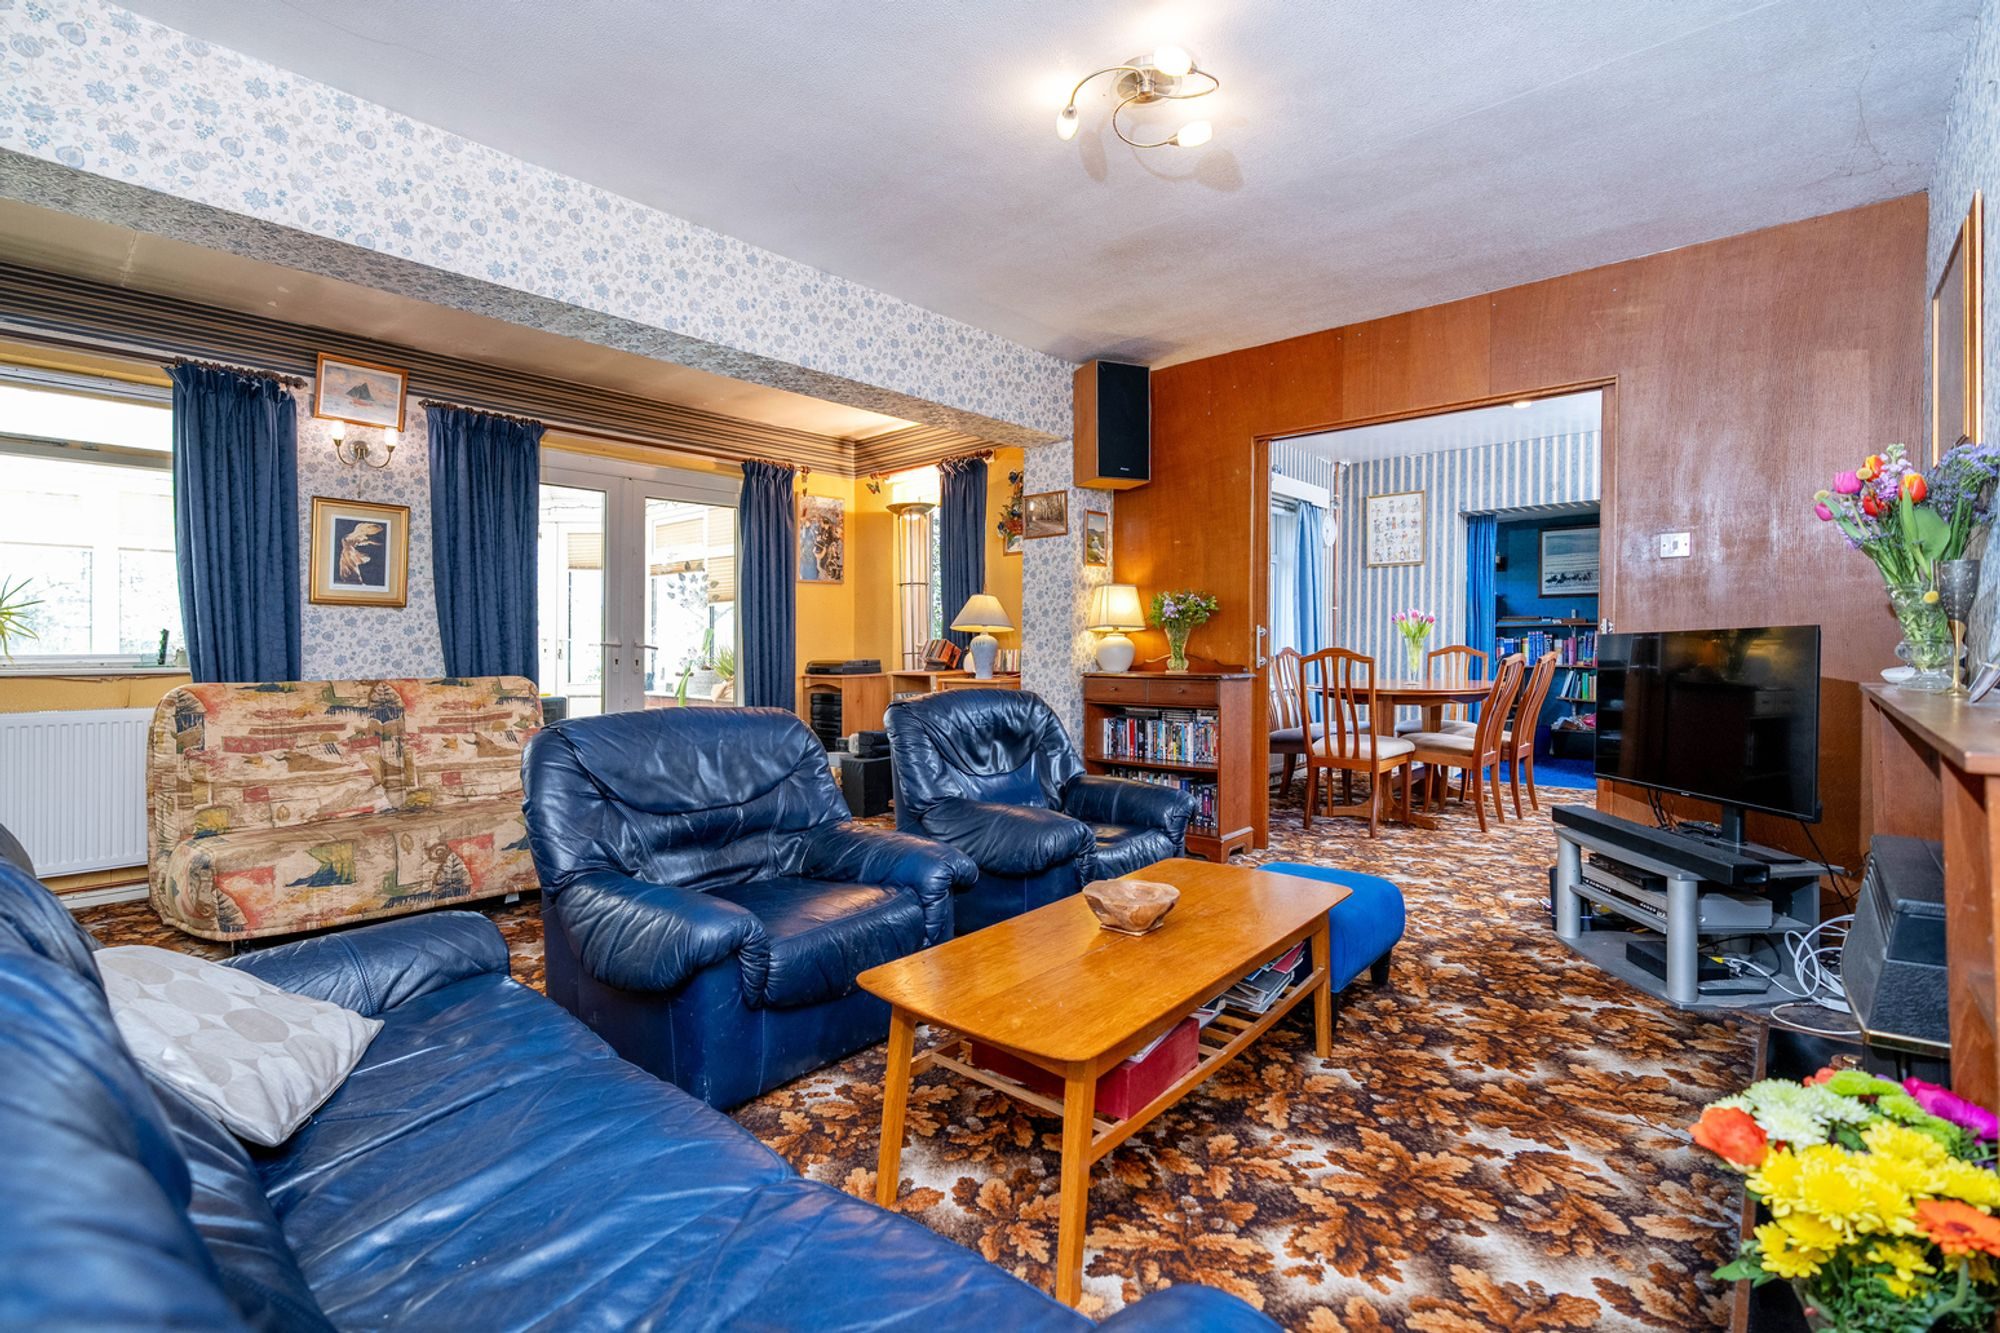
Living Room – 6.23m x 5.11m (20'5" x 16'9")
A substantial reception space enhanced by a large rear extension. Carpeted throughout with UPVC windows to the rear and side aspects overlooking the garden and conservatory. Features a fireplace and radiator beneath the rear window. Provides access to the conservatory, dining room, hallway, and bedroom five.
Conservatory – 5.70m x 2.93m (18'8" x 9'7")
A standout feature of the home, this generously sized extension is carpeted with a brick-built base for improved insulation. UPVC doors open directly onto the patio and garden.
Dining Room – 3.07m x 3.10m (10'1" x 10'2")
Carpeted and positioned off the living room, with a rear aspect window and radiator. Double doors allow separation from the lounge or can be opened for a more flowing layout. Leads to the kitchen and features an archway into the study.
Study – 1.74m x 2.75m (5'9" x 9'0")
A useful additional space, ideal for working from home. Carpeted with a rear aspect window and side radiator.
Kitchen – 4.70m x 2.34m (15'5" x 7'8")
Fitted with a range of units and worktops in good condition, offering space for a washing machine, dishwasher, oven, hob, fridge freezer, and extractor hood. Front aspect window and serving hatch to the dining room. Tiled flooring throughout. Access to:
Pantry – 1.85m x 0.98m (6'1" x 3'3")
Additional storage with a side aspect UPVC window.
Bedroom 5 – 2.47m x 3.68m (8'1" x 12'1")
Converted from part of the garage, this ground floor bedroom includes carpet, radiator, and rear aspect UPVC window.
Garage – 2.50m x 4.35m (8'2" x 14'3")
Remaining storage space following partial conversion.
First Floor
Landing – 7.13m x 1.90m (23'5" x 6'3")
A particularly spacious landing area with two front aspect UPVC windows and carpeted flooring.
Master Bedroom – 2.59m x 5.59m (8'6" x 18'4")
A large double bedroom with built-in wardrobes, dual aspect UPVC windows (front and rear), and radiator. Carpet in need of updating.
Bedroom Two – 2.98m x 3.78m (9'9" x 12'5")
A spacious double bedroom with rear aspect UPVC window, carpet, and radiator.
Bedroom Three – 3.14m x 2.95m (10'4" x 9'8")
Double bedroom with rear aspect UPVC window, carpet, and radiator.
Bedroom Four – 3.00m x 3.04m (9'10" x 10'0")
Another well-sized double bedroom with rear aspect UPVC window, carpet, and radiator.
Shower Room – 2.01m x 1.53m (6'7" x 5'0")
Tiled with shower, toilet, and wash basin. Front aspect UPVC window.
Family Bathroom – 1.63m x 3.64m (5'4" x 11'11")
A larger bathroom space (currently carpeted) with bath and sink. No toilet.
Outside
The rear garden is a fantastic size, featuring a patio area directly off the conservatory, ideal for outdoor seating and entertaining. The garden itself is mainly laid to lawn with established shrubs, trees, and planting, along with additional sheds providing excellent storage.
Auctioneers Additional Comments
Pattinson Auction are working in Partnership with the marketing agent on this online auction sale and are referred to below as 'The Auctioneer'.
This auction lot is being sold either under conditional (Modern) or unconditional (Traditional) auction terms and overseen by the auctioneer in partnership with the marketing agent. The property is available to be viewed strictly by appointment only via the Marketing Agent or The Auctioneer. Bids can be made via the Marketing Agents or via The Auctioneers website.
Please be aware that any enquiry, bid or viewing of the subject property will require your details being shared between both any marketing agent and The Auctioneer in order that all matters can be dealt with effectively.
The property is being sold via a transparent online auction.
In order to submit a bid upon any property being marketed by The Auctioneer, all bidders/buyers will be required to adhere to a verification of identity process in accordance with Anti Money Laundering procedures. Bids can be submitted at any time and from anywhere.
Our verification process is in place to ensure that AML procedure are carried out in accordance with the law.
The advertised price is commonly referred to as a ‘Starting Bid’ or ‘Guide Price’ and is accompanied by a ‘Reserve Price’. The ‘Reserve Price’ is confidential to the seller and the auctioneer and will typically be within a range above or below 10% of the ‘Guide Price’ / ‘Starting Bid’.
These prices are subject to change.
An auction can be closed at any time with the auctioneer permitting for the property (the lot) to be sold prior to the end of the auction.
A Legal Pack associated with this particular property is available to view upon request and contains details relevant to the legal documentation enabling all interested parties to make an informed decision prior to bidding. The Legal Pack will also outline the buyers’ obligations and sellers’ commitments. It is strongly advised that you seek the counsel of a solicitor prior to proceeding with any property and/or Land Title purchase. Auctioneers Additional Comments
In order to secure the property and ensure commitment from the seller, upon exchange of contracts the successful bidder will be expected to pay a non-refundable deposit equivalent to 5% of the purchase price of the property. The deposit will be a contribution to the purchase price. A non-refundable reservation fee up to 7.2% inc VAT (subject to a minimum which could be up to £7,200 inc VAT) is also required to be paid upon agreement of sale. The Reservation Fee is in addition to the agreed purchase price and consideration should be made by the purchaser in relation to any Stamp Duty Land Tax liability associated with overall purchase costs. Both the Marketing Agent and The Auctioneer may believe necessary or beneficial to the customer to pass their details to third party service suppliers, from which a referral fee may be obtained. There is no requirement or indeed obligation to use these recommended suppliers or services.
Listed by
Walters of Lincolnshire
Disclaimer: Property descriptions, images, and related information displayed on this page are aggregated from publicly available sources across the web and presented for informational purposes only. While we strive for accuracy, home.co.uk cannot guarantee that all details are current or complete. This information is provided as a guide only and should not replace professional property advice. We strongly recommend contacting Walters of Lincolnshire directly to verify availability, arrange viewings, and obtain comprehensive property documentation.
Added 02 Sep 2025

Grantham
20
Properties
Get move ready. Fee-Free mortgage advice to help you secure your dream home
Fee-Free Mortgage AdviceCompare fibre, cable and 5G speeds from all major providers in NG31 7JR. Check before you move
Check Broadband SpeedsEnter your details to see if this property is within your budget.
Loans, cards, car finance
Estimated property budget
Borrowing + deposit
You could borrow between
Typical borrowing
Monthly repayment
Est. at 4.5%
Loan-to-value
This is an estimate only. Your actual budget may vary depending on interest rates, credit history, and personal circumstances. For an accurate affordability assessment, speak to one of our free mortgage advisors.
This calculator provides estimates for illustrative purposes only and does not constitute financial advice. Your home may be repossessed if you do not keep up repayments on your mortgage. Estimates based on 4.5% interest rate, repayment mortgage. Actual rates depend on your circumstances.





Homemove is a trading name of HM Haus Group Ltd (Company No. 13873779, registered in England & Wales). Homemove Mortgages Ltd (Company No. 15947693) is an Appointed Representative of TMG Direct Limited, trading as TMG Mortgage Network, which is authorised and regulated by the Financial Conduct Authority (FRN 786245). Homemove Mortgages Ltd is entered on the FCA Register as an Appointed Representative (FRN 1022429). You can check registrations at NewRegister or by calling 0800 111 6768.

We use cookies to show you personalised content and improve your experience of our website. Find out more in our Privacy policy and Cookie policy.
