
Somerby Road, Thurnby, LE7 9PR
Renovation opportunity - Please read details in full.
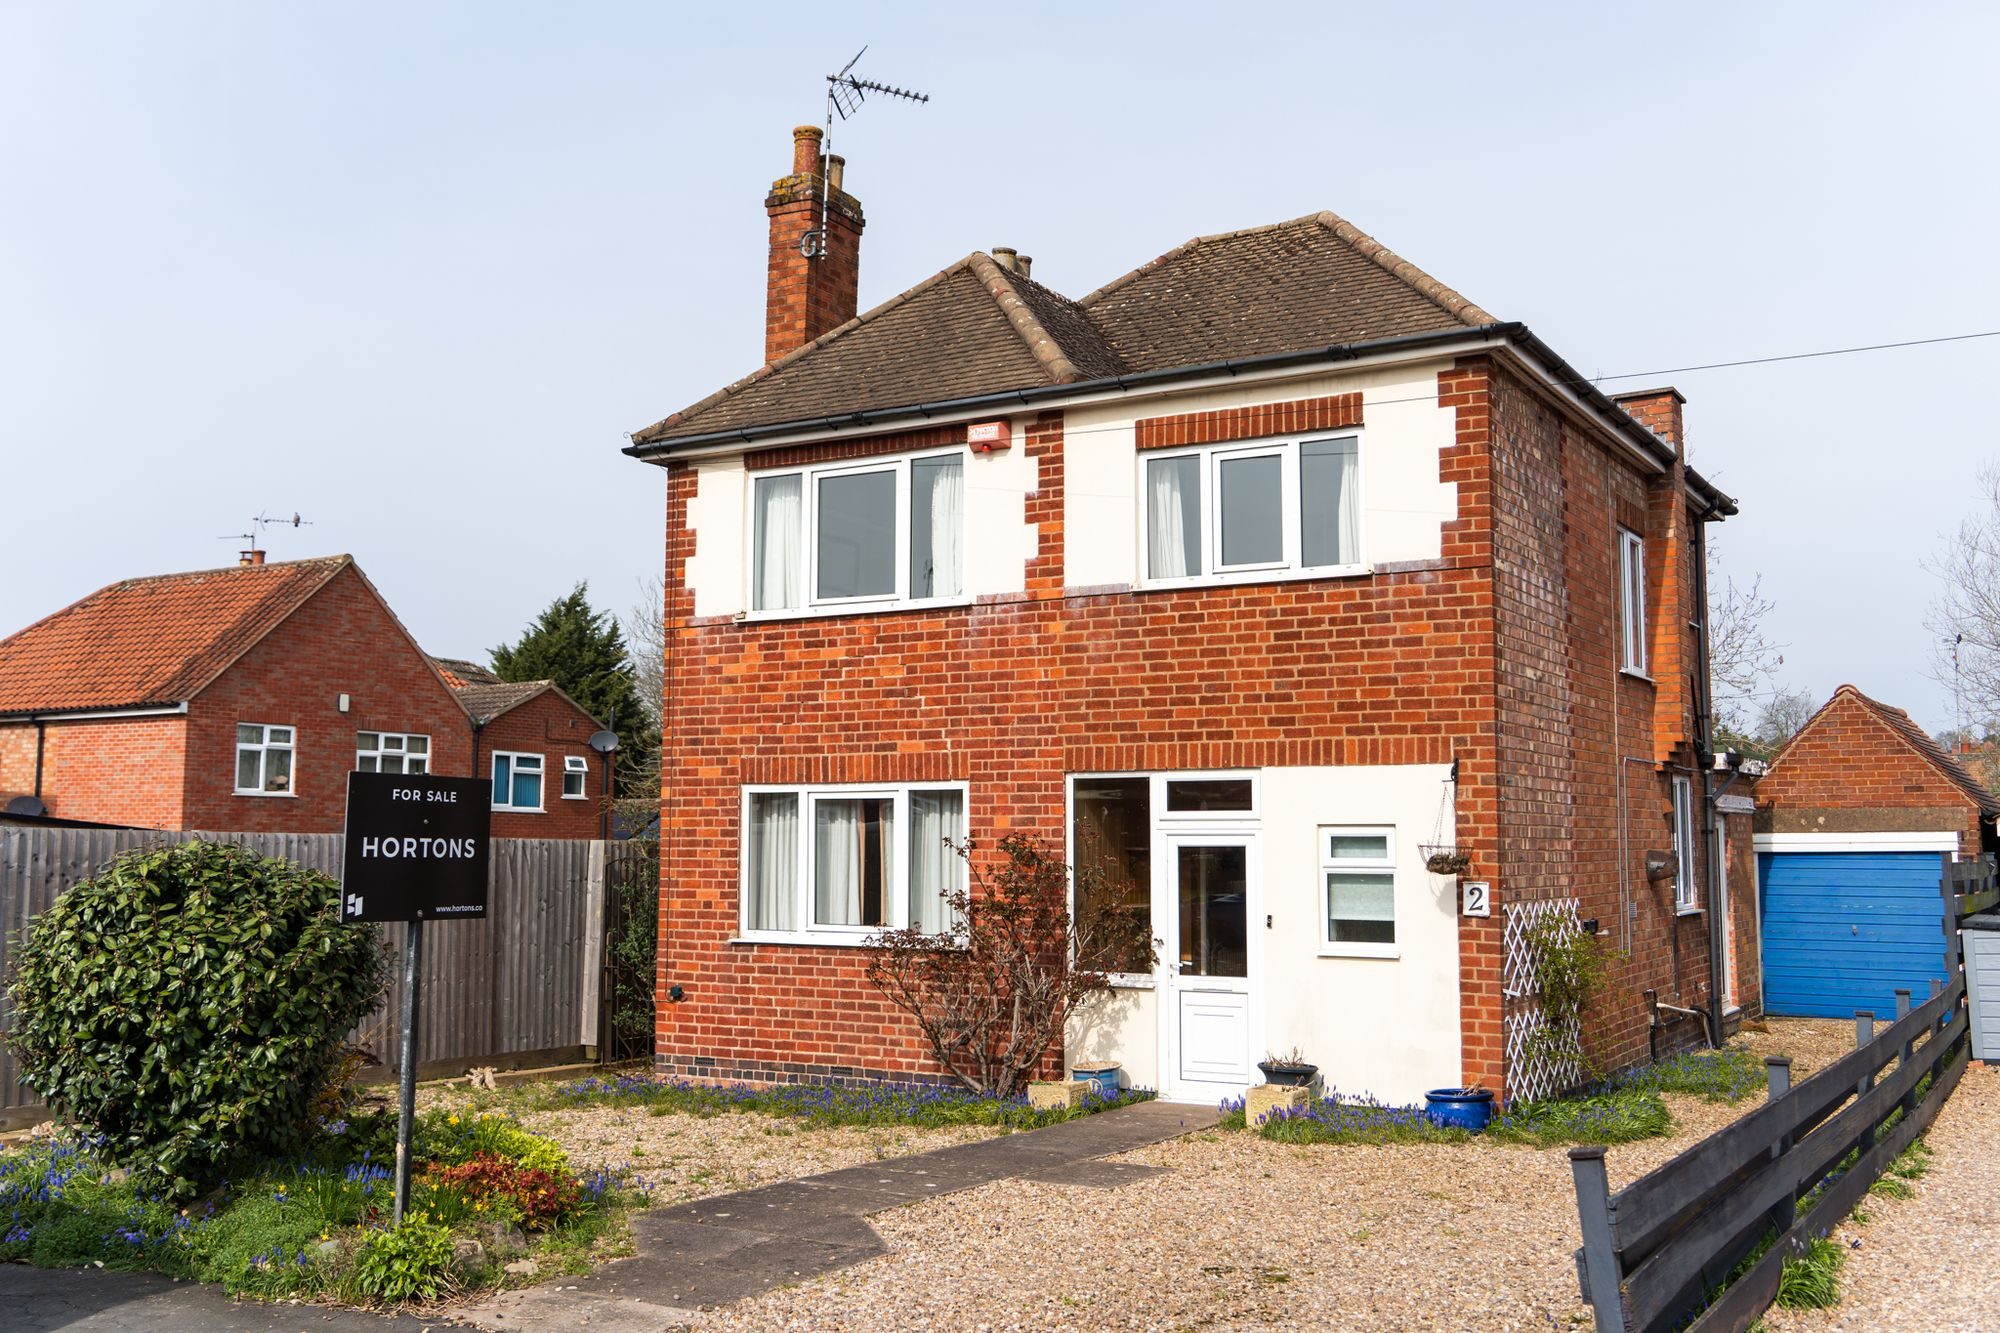
A 1930s three-bedroom detached home occupying a generous plot of approximately 444m², offering an excellent opportunity for buyers looking for a property to renovate and improve. The house requires some modernisation and refurbishment, and there is an ongoing insurance claim relating to structural movement affecting the rear garden room extension. Offered with no onward chain.
Set back from Somerby Road behind a generous frontage, the property offers approximately 1,184 sq ft of accommodation together with driveway parking, a detached single garage and an established rear garden of approximately 244m², backing onto Thurnby Brook.
Originally built during the 1930s, the house was subsequently extended, believed to have been during the 1960s or early 1970s. Although the kitchen and bathroom have been updated in more recent years, the property would now benefit from a wider programme of modernisation and refurbishment. For the right buyer, however, the size of the house and plot provide plenty of opportunity to create a really good long-term home.
The Accommodation
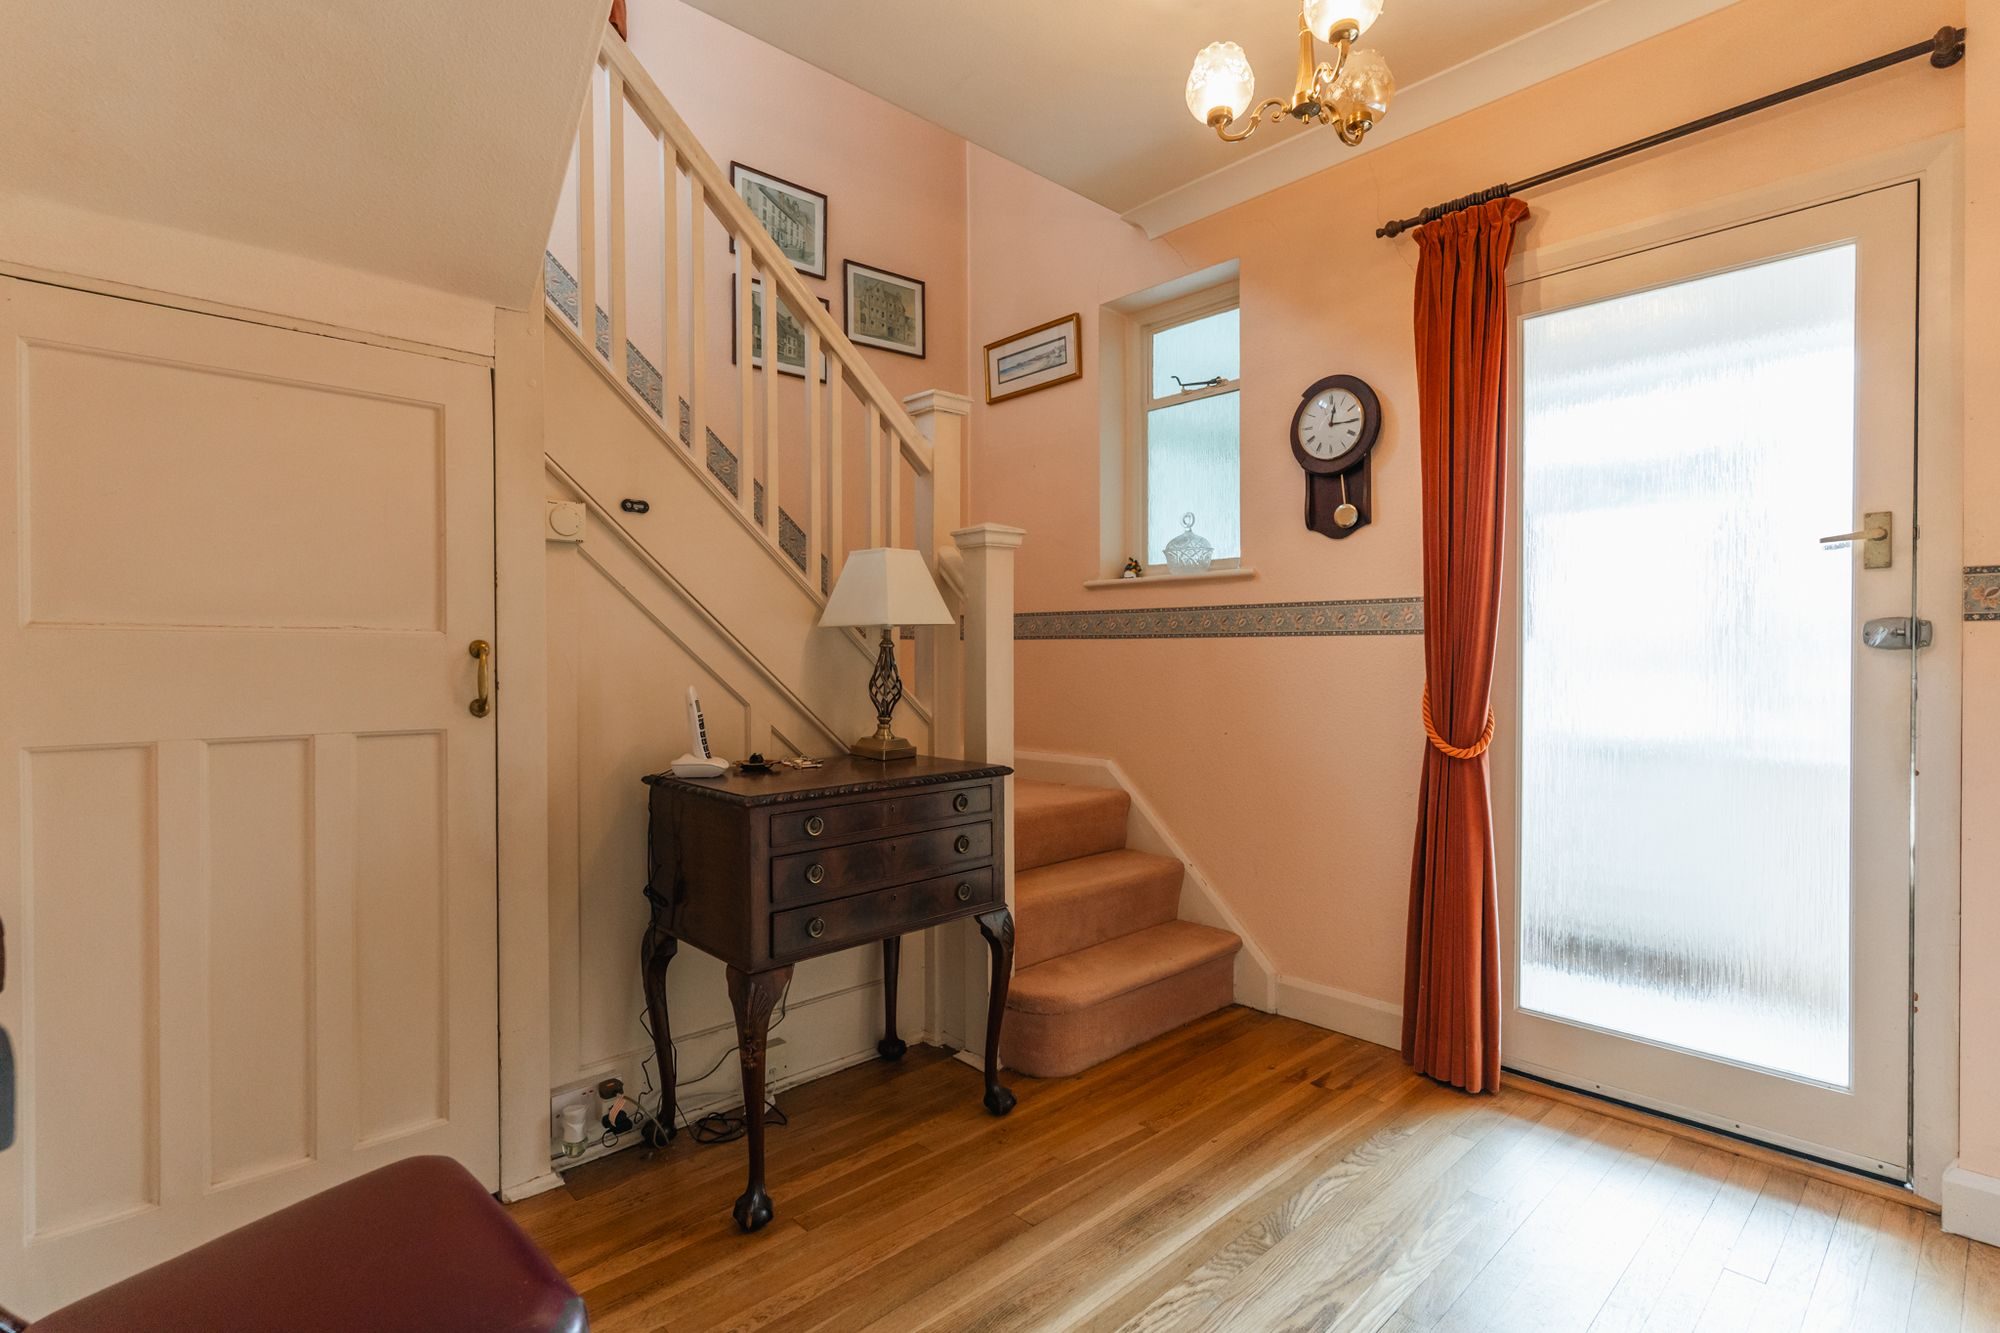
An enclosed entrance porch provides space for coats and shoes, together with access to a ground floor WC. From here, the original entrance hall has stairs rising to the first floor and doors into the principal ground-floor rooms.
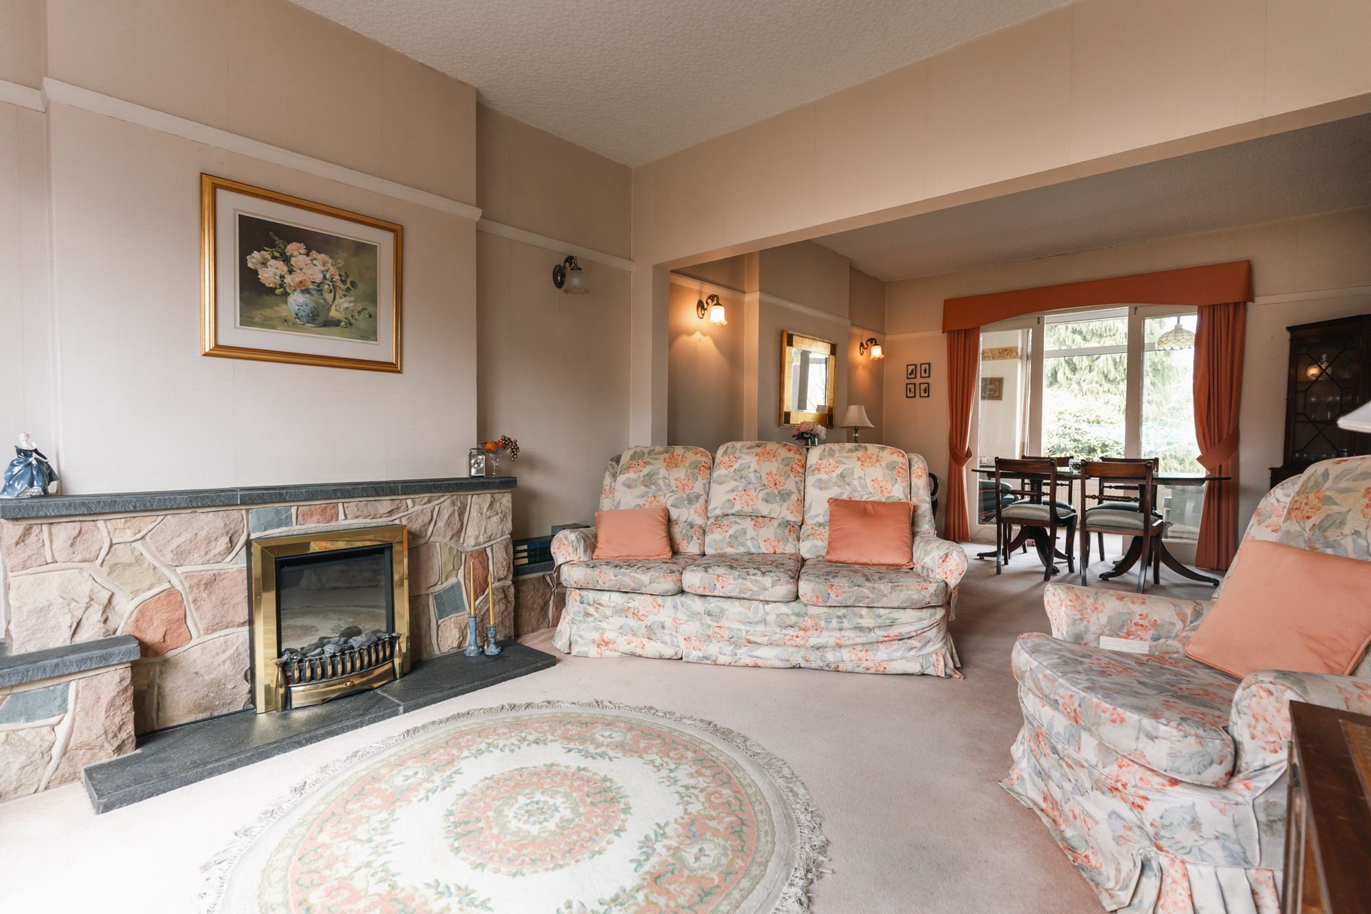
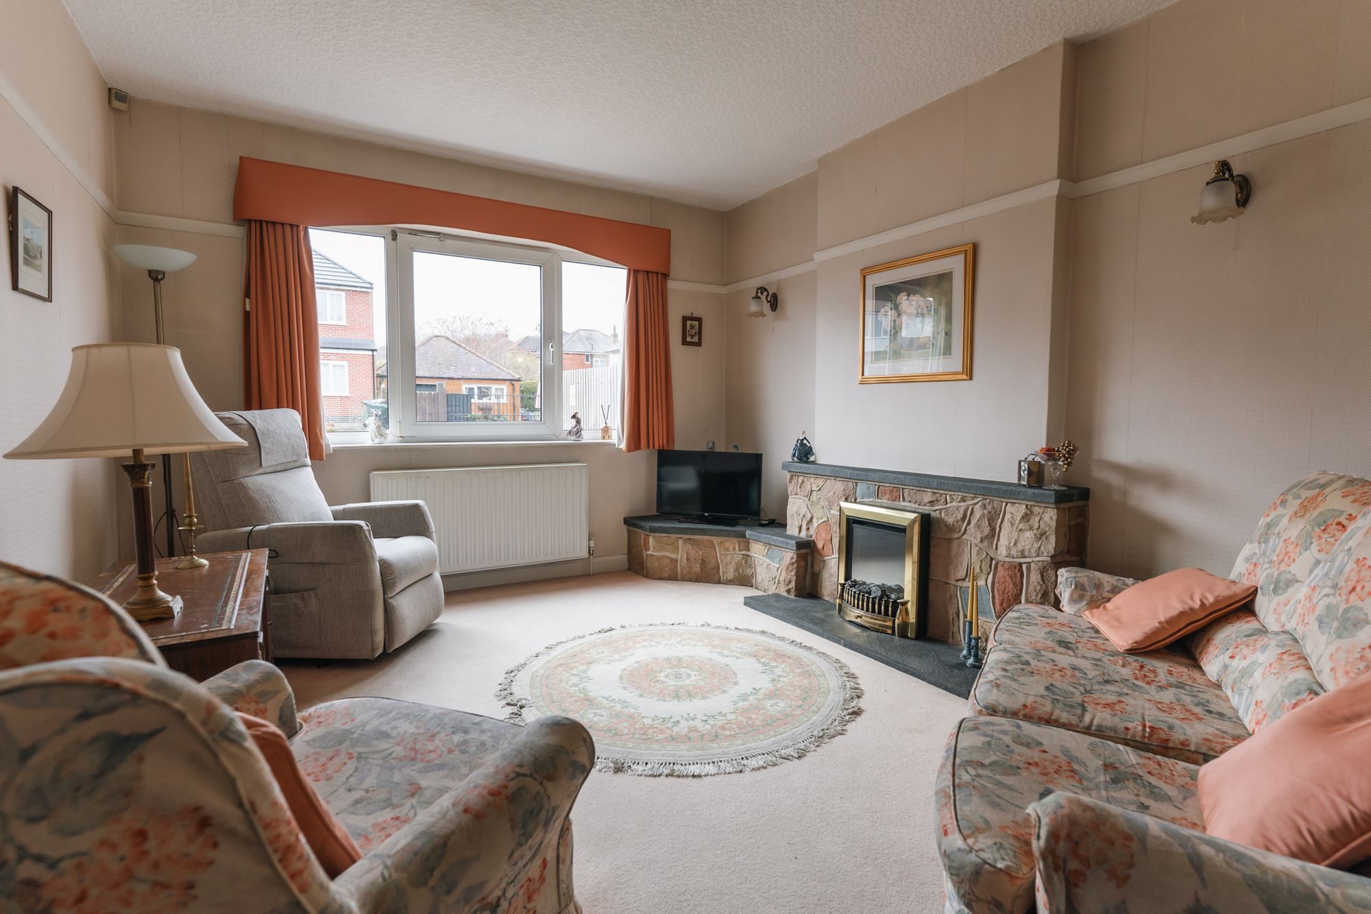
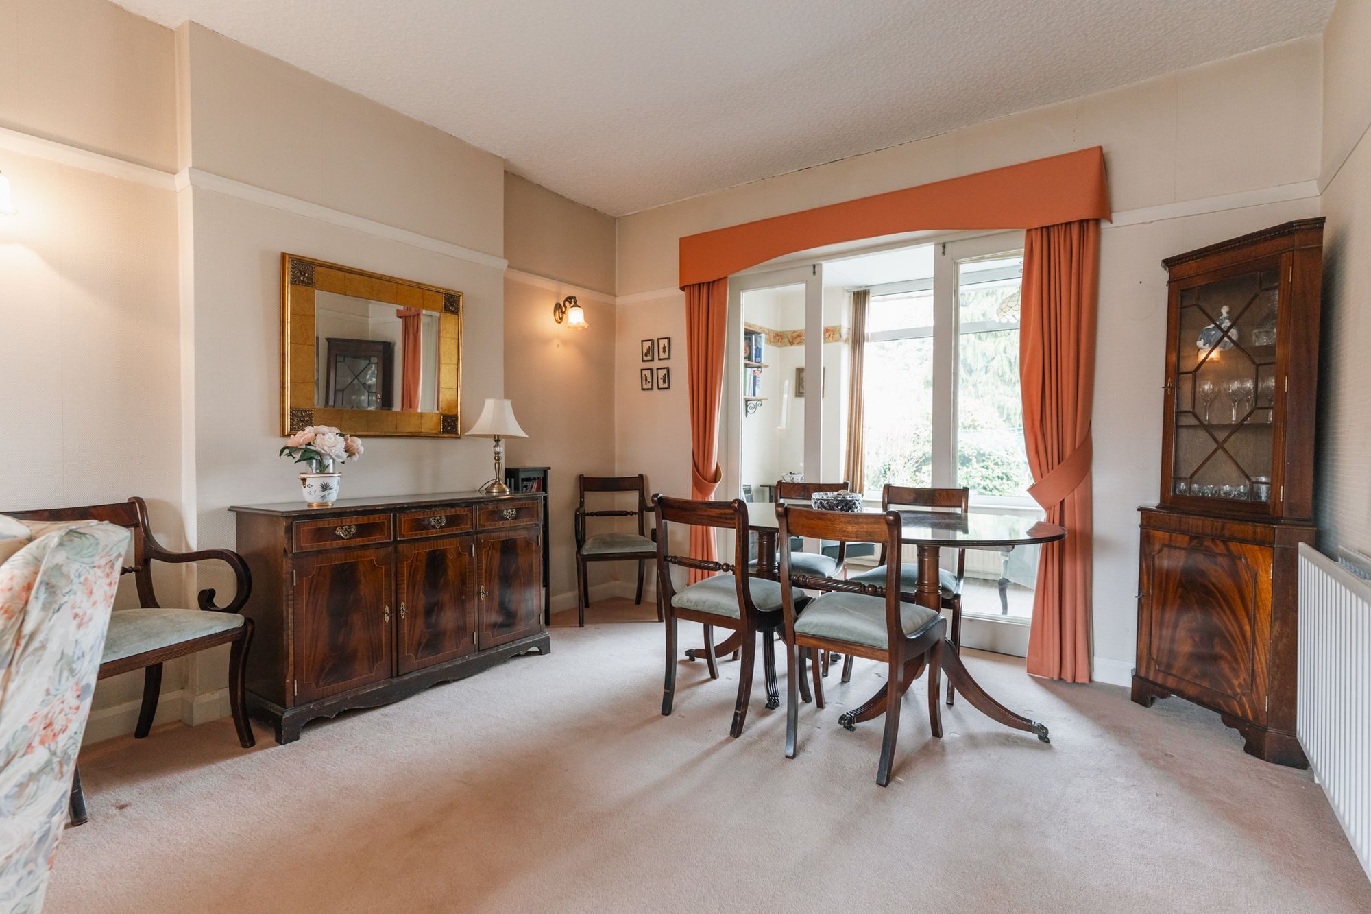
The living and dining room runs from front to back and is believed to have originally been two separate rooms. The living area overlooks the frontage and is arranged around a gas fireplace, while the dining area comfortably accommodates a family-sized table and has a glazed door leading into the garden room.
The garden room overlooks the rear garden and connects the dining room, kitchen and outside space. This is a later addition to the original property and is the area of the house affected by the structural movement detailed below.
The kitchen breakfast room has been refitted in more recent years with modern Shaker-style cabinetry and integrated appliances including a fridge freezer, electric ovens and gas hob. There is also space for a breakfast table overlooking the garden and a separate door providing access outside.
Upstairs are three good-sized bedrooms, with fitted wardrobes to bedrooms one and two. The bathroom has also been updated and includes a double-width shower enclosure and wash basin, with a separate WC accessed from the landing.
The property is double glazed and has gas central heating, with the boiler installed in 2016.
Garden, Parking & Potential
The property occupies an overall plot of approximately 444m², with a generous frontage providing driveway parking for at least two vehicles alongside a detached single garage.
The established rear garden extends to approximately 244m² and includes two patio areas, lawn, greenhouse and mature planting to its boundaries. At the bottom of the garden is Thurnby Brook, creating an attractive natural backdrop.
There is also considerable potential to rethink the existing accommodation. Subject to the necessary permissions and appropriate professional advice, a future owner may choose to replace the existing garden room with a larger extension, potentially creating a better connection between the house, garden and garage.
Important Information – Structural Movement
Prospective purchasers should be aware that there is visible internal and external cracking affecting the garden room extension at the rear of the property, which is currently the subject of an insurance claim.
The owners have commissioned an independent arboricultural survey as part of the investigation. This identified a neighbouring apple tree, together with other vegetation, as the likely cause of the movement. Steps are currently being taken to have the tree removed.
An insurance claim has been made in respect of the damage and, while a final schedule of remedial works is still awaited from the insurers, the insurers have confirmed that a purchaser of the property will benefit from the existing claim. Further information and available documentation can be provided to genuinely interested parties.
The property is therefore being marketed specifically with its present condition in mind. We kindly ask that enquiries and viewing requests are made by buyers who have considered the refurbishment required and are comfortable taking on a property with an ongoing structural insurance claim.
For the right purchaser, this represents an opportunity to acquire an established detached home with approximately 1,184 sq ft of accommodation, a generous plot, garage and mature garden, and to undertake the improvements required to create a home of their own.
Listed by
Tom Sturton
Disclaimer: Property descriptions, images, and related information displayed on this page are aggregated from publicly available sources across the web and presented for informational purposes only. While we strive for accuracy, home.co.uk cannot guarantee that all details are current or complete. This information is provided as a guide only and should not replace professional property advice. We strongly recommend contacting Tom Sturton directly to verify availability, arrange viewings, and obtain comprehensive property documentation.
Added 05 Jan 2026


26
Properties
Get move ready. Fee-Free mortgage advice to help you secure your dream home
Fee-Free Mortgage AdviceCompare fibre, cable and 5G speeds from all major providers in LE7 9PR. Check before you move
Check Broadband SpeedsEnter your details to see if this property is within your budget.
Loans, cards, car finance
Estimated property budget
Borrowing + deposit
You could borrow between
Typical borrowing
Monthly repayment
Est. at 4.5%
Loan-to-value
This is an estimate only. Your actual budget may vary depending on interest rates, credit history, and personal circumstances. For an accurate affordability assessment, speak to one of our free mortgage advisors.
This calculator provides estimates for illustrative purposes only and does not constitute financial advice. Your home may be repossessed if you do not keep up repayments on your mortgage. Estimates based on 4.5% interest rate, repayment mortgage. Actual rates depend on your circumstances.





Homemove is a trading name of HM Haus Group Ltd (Company No. 13873779, registered in England & Wales). Homemove Mortgages Ltd (Company No. 15947693) is an Appointed Representative of TMG Direct Limited, trading as TMG Mortgage Network, which is authorised and regulated by the Financial Conduct Authority (FRN 786245). Homemove Mortgages Ltd is entered on the FCA Register as an Appointed Representative (FRN 1022429). You can check registrations at NewRegister or by calling 0800 111 6768.

We use cookies to show you personalised content and improve your experience of our website. Find out more in our Privacy policy and Cookie policy.
