
Coach Road, Bickerstaffe, L39 0EU
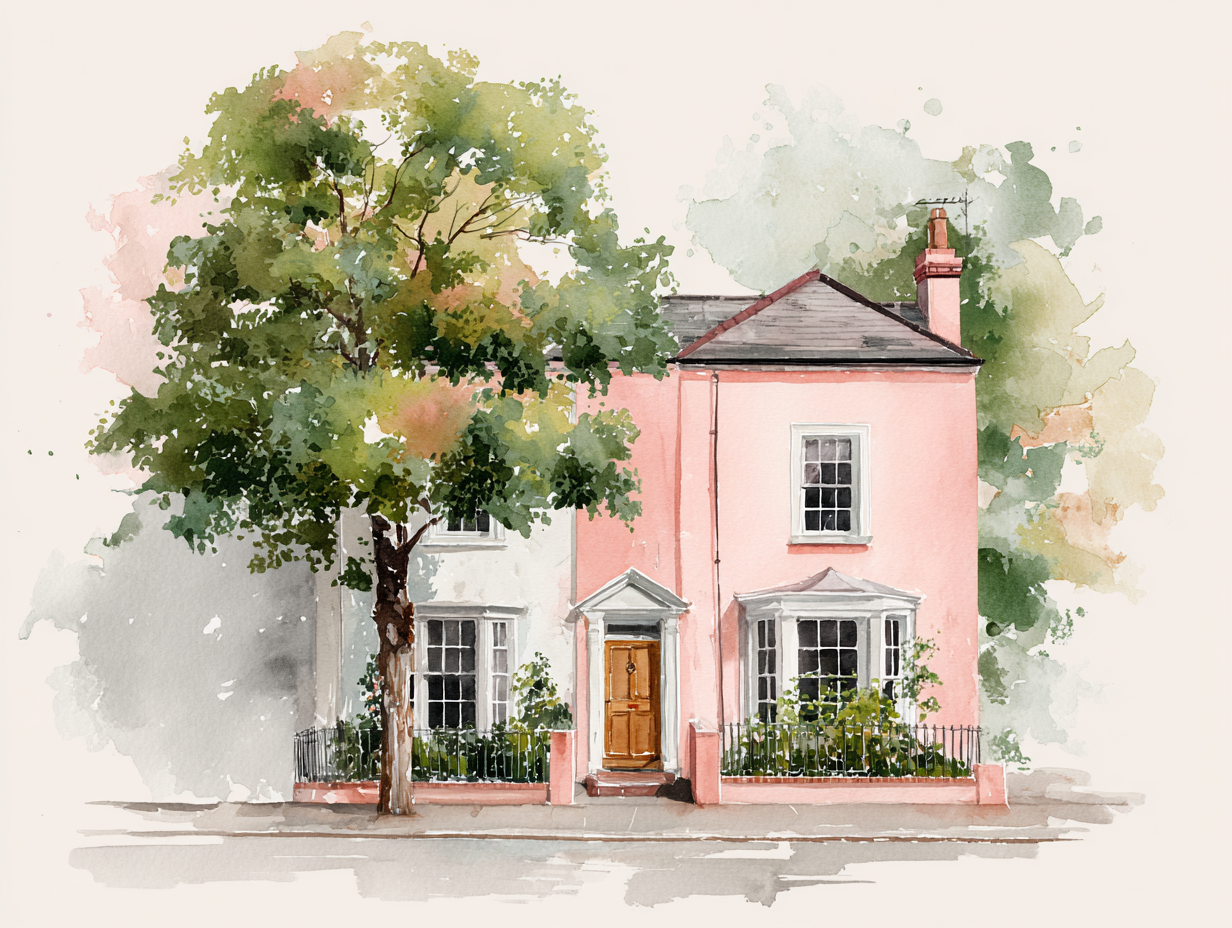
Charming Semi-Detached Home with Countryside Views in Sought-After Bickerstaffe
Set within the highly desirable semi-rural village of Bickerstaffe and enjoying uninterrupted views across open countryside, this delightful three-bedroom semi-detached home offers the perfect blend of character, space, and comfort
From the moment you step into the bright and airy entrance hall, it’s clear this home has been thoughtfully designed and lovingly maintained. The ground floor boasts a flexible and spacious layout, including a cosy living room featuring a stunning multi-fuel burner set within an original brick fireplace, and a versatile study/formal dining room with a beautiful cast iron fireplace.
At the heart of the home is a charming country-style kitchen, complete with a Victorian cast iron range fireplace, integrated appliances, and ample room for modern family needs. Flowing seamlessly from the living space is an impressive orangery extension that spans the full width of the house
Upstairs, you'll find three well-proportioned bedrooms, including a spacious master bedroom with dual aspect windows, fitted wardrobes, a decorative cast iron fireplace, and a stylish en-suite with a four-piece suite. The additional bedrooms are equally versatile
Outside, the property continues to impress with generous gardens to both the front and rear. A sweeping driveway provides ample off-road parking and leads to a large detached garage, which has been partially converted and insulated
The rear garden is a true haven, boasting established trees, a lawned area, patio for outdoor dining, and even a greenhouse and vegetable patch
This is a home that needs to be seen to be fully appreciated
ENTRANCE HALL - 3.78m x 2.72m (12'5" x 8'11")
LIVING ROOM - 5.08m x 3.76m (16'8" x 12'4")
KITCHEN - 5.28m x 3.63m (17'4" x 11'11")
DINING ROOM - 3.66m x 3.63m (12'0" x 11'11")
CLOAKROOM - 2.67m x 1.02m (8'9" x 3'4")
SUNROOM
STAIRS AND LANDING
BEDROOM ONE - 5.13m x 3.2m (16'10" x 10'6")
EN-SUITE - 2.41m x 2.13m (7'11" x 7'0")
BEDROOM TWO - 3.68m x 3.63m (12'1" x 11'11")
BEDROOM THREE - 3.63m x 3.3m (11'11" x 10'10")
FAMILY BATHROOM - 2.41m x 1.5m (7'11" x 4'11")
OUTSIDE
FRONT GARDEN
REAR GARDEN
DETACHED GARAGE/OFFICE
Large detached garage which has been split into two for storage and office/playroom. The garage has been fully insulated with power, water and telephone connection provisions.ADDITIONAL INFORMATION
The property has a electric central heating system and is double glazed throughout.ENERGY PERFORMANCE CERTIFICATE
The property's current energy rating is 57D. It has the potential to be 75C.LOCAL AUTHORITY
West Lancashire Borough Council, Council Tax - Band E.SERVICES (NOT TESTED)
No tests have been made of mains services, heating systems or associated appliances and neither has confirmation been obtained from the statutory bodies of the presence of these services. We cannot therefore confirm that they are in working order and any prospective purchaser is advised to obtain verification from their solicitor or surveyor.TENURE
PLEASE NOTE: We are advised the Tenure of this property is Freehold however any prospective purchaser is advised to obtain verification from their solicitor, mortgage provider or surveyor.VIEWINGS
Viewing strictly by appointment through the Agents.Listed by
Ian Anthony Estates
Disclaimer: Property descriptions, images, and related information displayed on this page are aggregated from publicly available sources across the web and presented for informational purposes only. While we strive for accuracy, home.co.uk cannot guarantee that all details are current or complete. This information is provided as a guide only and should not replace professional property advice. We strongly recommend contacting Ian Anthony Estates directly to verify availability, arrange viewings, and obtain comprehensive property documentation.
Added 07 May 2026

Ormskirk
217
Properties
Get move ready. Fee-Free mortgage advice to help you secure your dream home
Fee-Free Mortgage AdviceCompare fibre, cable and 5G speeds from all major providers in L39 0EU. Check before you move
Check Broadband SpeedsEnter your details to see if this property is within your budget.
Loans, cards, car finance
Estimated property budget
Borrowing + deposit
You could borrow between
Typical borrowing
Monthly repayment
Est. at 4.5%
Loan-to-value
This is an estimate only. Your actual budget may vary depending on interest rates, credit history, and personal circumstances. For an accurate affordability assessment, speak to one of our free mortgage advisors.
This calculator provides estimates for illustrative purposes only and does not constitute financial advice. Your home may be repossessed if you do not keep up repayments on your mortgage. Estimates based on 4.5% interest rate, repayment mortgage. Actual rates depend on your circumstances.





Homemove is a trading name of HM Haus Group Ltd (Company No. 13873779, registered in England & Wales). Homemove Mortgages Ltd (Company No. 15947693) is an Appointed Representative of TMG Direct Limited, trading as TMG Mortgage Network, which is authorised and regulated by the Financial Conduct Authority (FRN 786245). Homemove Mortgages Ltd is entered on the FCA Register as an Appointed Representative (FRN 1022429). You can check registrations at NewRegister or by calling 0800 111 6768.

We use cookies to show you personalised content and improve your experience of our website. Find out more in our Privacy policy and Cookie policy.
