
Poplar Road, Warmley, BS30 5JX
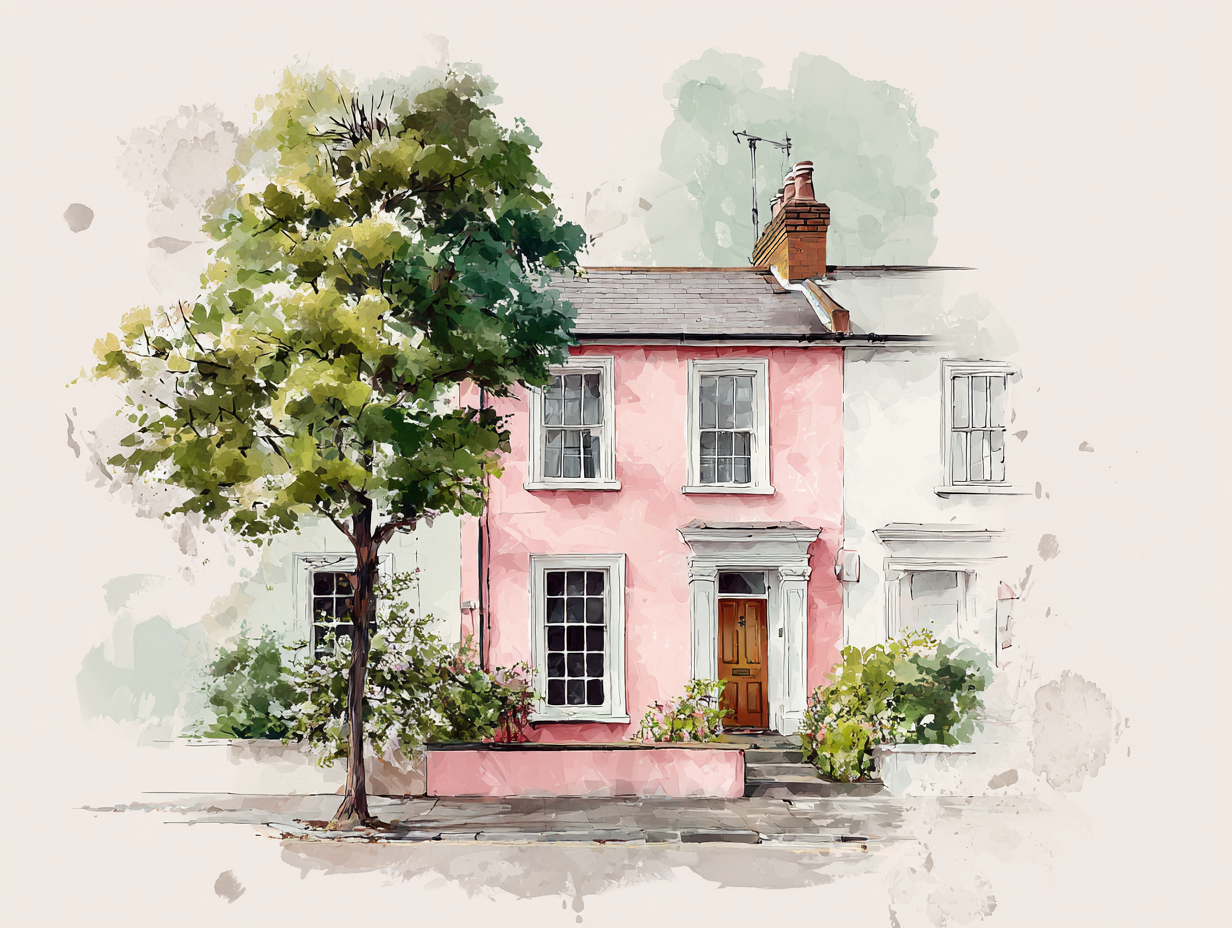
This two bedroom character cottage located within Warmley, close to walking & cycling routes via the Bristol & Bath cycle path offers a practical layout in good condition, ideal for first-time buyers looking for a lovely home to make their own.
Inside, the ground floor provides two separate reception rooms: a living room with exposed brick chimney breast and inset wood burner and a cosy dining room, giving flexibility for relaxing and entertaining. The farmhouse style kitchen offers a homely feel with space to cook comfortably. There is a good size wet room and utility/lean to completes the downstairs. Upstairs, the master bedroom benefits from its own en-suite, while the second bedroom is a good-sized double. Owned solar panels are installed, helping to improve energy efficiency and reduce running costs. Windows tilt inwards to make cleaning easier.
Warmley is well known for its walking and cycling routes, including easy access to the Bristol and Bath Railway Path, popular with commuters, runners and families. Nearby schools serve the local community, making the area convenient for those with children.
For day-to-day needs, Warmley sits between Bristol and Bath, with a range of supermarkets, cafés and local amenities available in the surrounding area. Regular bus services run towards Bristol city centre and Bath, with typical journey times of around 30–40 minutes depending on route and traffic, making commuting manageable.
This 2-bedroom terraced house combines practical living space, energy-conscious features and access to outdoor routes, providing a solid option for first-time buyers seeking a home in the Warmley area.
Council Tax Band B
*Owned Solar Panels
**Please note the land is subject to a perpetual yearly rent charge of £1.5s.0d created by a Conveyance of the land in this title and other land dated 1 July 1949
Living Room - 10'11 by 10'10
Composite entry door, double glazed sash windows to front, electric radiator, exposed chimney breast with inset wood burner, farmhouse style wooden door.
Dining Room - 11'10 by 11'1
Stairs rising, modern style understairs storage units, electric radiator.
Kitchen - 11'1 by 8'8
Double glazed sash style window to rear, range of farmhouse style kitchen wall and base units with work surface over, single drainer sink unit, integrated dishwasher, built in oven and hob, space for an American style fridge/freezer.
Hall - Composite stable door to utility, built in storage cupboard housing immersion heater and the control panel for water heating.
Wet Room - 8'4 by 5'4
Obscure double glazed sash window to side, heated towel radiator, W.C, pedestal sink unit, shower, tiled walls.
Utility/Lean To - 12 by 5'4
Double glazed glass roof, obscure double glazed window to side, double glazed window to rear, base unit with work surface over, space for a washing machine.
Landing - Loft access.
Bedroom One - 11'1 by 11'8 narrowing to 8'1
Double glazed sash window to rear, electric radiator, farmhouse style wooden door.
En-suite - Heated towel radiator, W.C, shower cubicle, vanity wash hand basin.
Bedroom Two - 11'1 by 10'8
Double glazed sash window to front, electric radiator, farmhouse style wooden door.
Garden - Enclosed by boundary walls and fencing, patio area, raised pond, open rear area for chickens and coop.
The land is subject to a perpetual yearly rentcharge of £1.5s.0d created by a Conveyance of the land in this title and other land dated 1 July 1949 made between (1) Henry Alexander Gay and (2) Alfred James Trubody.
Disclaimer
Money Laundering Regulations
Should a purchaser(s) have an offer accepted on a property marketed by a Moving You agent, they will need to undertake an identification check and asked to provide information on the source and proof of funds. This is done to meet our obligation under Anti Money Laundering Regulations (AML) and is a legal requirement.
We use a specialist third-party service together with an in-house compliance team to verify your information. The cost of these checks is £19.99 inc. VAT per person, per purchase, which is paid in advance, when an offer is agreed and prior to a sales memorandum being issued. This charge is non-refundable under any circumstances.
Listed by
Guy Rolfe
Disclaimer: Property descriptions, images, and related information displayed on this page are aggregated from publicly available sources across the web and presented for informational purposes only. While we strive for accuracy, home.co.uk cannot guarantee that all details are current or complete. This information is provided as a guide only and should not replace professional property advice. We strongly recommend contacting Guy Rolfe directly to verify availability, arrange viewings, and obtain comprehensive property documentation.
Added 18 Jun 2026

Bristol

24
Properties
Get move ready. Fee-Free mortgage advice to help you secure your dream home
Fee-Free Mortgage AdviceCompare fibre, cable and 5G speeds from all major providers in BS30 5JX. Check before you move
Check Broadband SpeedsEnter your details to see if this property is within your budget.
Loans, cards, car finance
Estimated property budget
Borrowing + deposit
You could borrow between
Typical borrowing
Monthly repayment
Est. at 4.5%
Loan-to-value
This is an estimate only. Your actual budget may vary depending on interest rates, credit history, and personal circumstances. For an accurate affordability assessment, speak to one of our free mortgage advisors.
This calculator provides estimates for illustrative purposes only and does not constitute financial advice. Your home may be repossessed if you do not keep up repayments on your mortgage. Estimates based on 4.5% interest rate, repayment mortgage. Actual rates depend on your circumstances.





Homemove is a trading name of HM Haus Group Ltd (Company No. 13873779, registered in England & Wales). Homemove Mortgages Ltd (Company No. 15947693) is an Appointed Representative of TMG Direct Limited, trading as TMG Mortgage Network, which is authorised and regulated by the Financial Conduct Authority (FRN 786245). Homemove Mortgages Ltd is entered on the FCA Register as an Appointed Representative (FRN 1022429). You can check registrations at NewRegister or by calling 0800 111 6768.

We use cookies to show you personalised content and improve your experience of our website. Find out more in our Privacy policy and Cookie policy.
