5 Bedroom Detached House

Rowntree Way, Saffron Walden, CB11 4BY
£550,000
5 beds · 3 baths · 185m² New · Added 03 Jul 2026
Detached House
Photos coming soon

What this property offers

5 Bedrooms
3 Bathrooms
185 m² floor area
Detached House
D
EPC Rating D

About this property

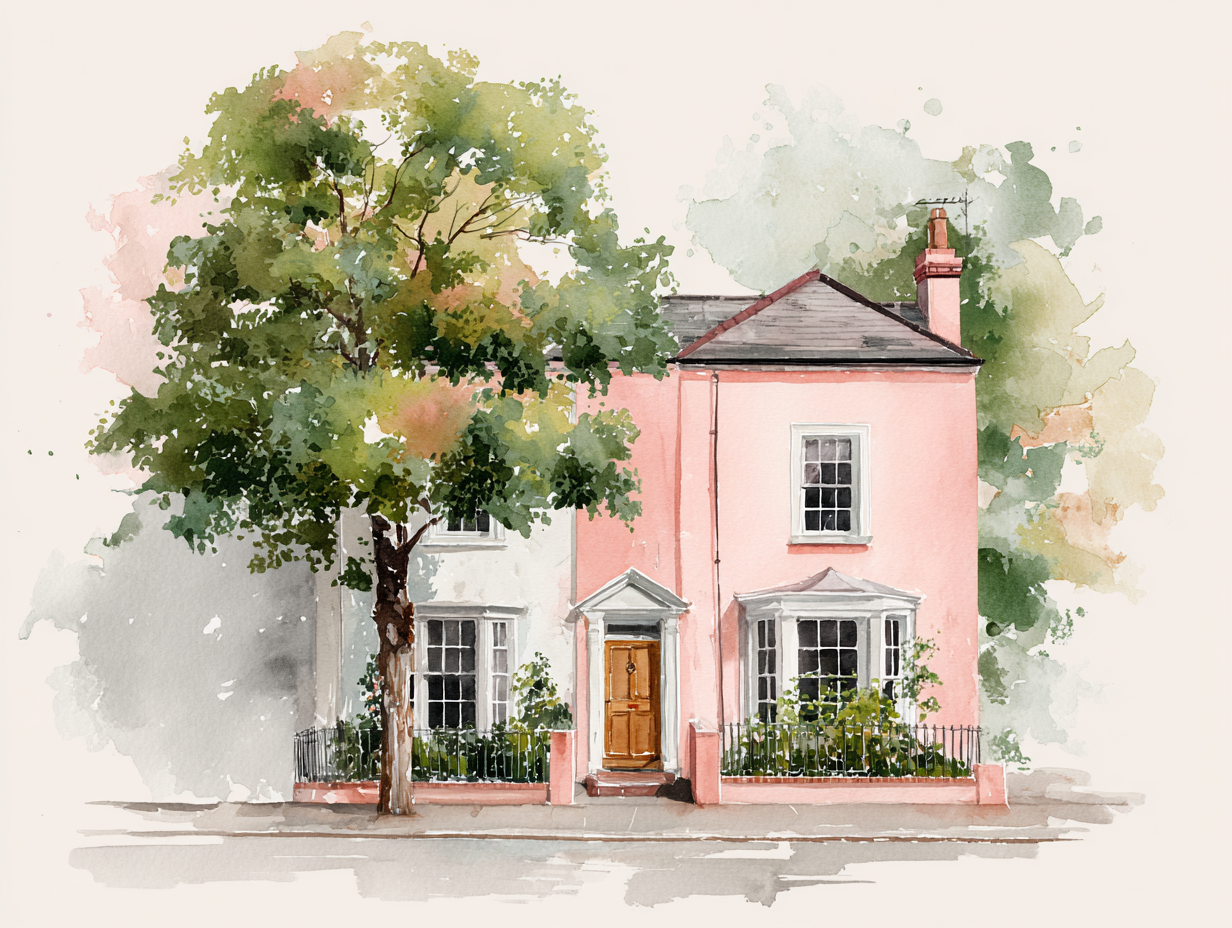
An extensive and versatile semi-detached home positioned in a popular residential location within the town. Enjoying almost 2000 sqft of accommodation comprising over three floors, the property further benefits from private rear garden, detached double garage and off street parking provision. Offered chain free. GROUND FLOOR ENTRANCE HALL Entrance door and obscure double glazed window to the front aspect, staircase rising to the first floor with storage cupboard under and door to the inner hall. A pair of doors opening to: LIVING/DINING ROOM Double glazed window to the front aspect, doors to inner hall and kitchen and double glazed patio doors opening to the garden. INNER HALL Doors to adjoining rooms. WET ROOM Comprising ceramic wash basin, low level WC and shower area. Obscure double glazed window to the side aspect. KITCHEN/BREAKFAST ROOM Recently re-fitted with a range of base and eye level units with worktop space and tiled splashbacks, stainless steel sink unit, with mixer tap built-in oven with four ring gas hob and extractor hood over, space for fridge freezer, washing machine and dishwasher and double glazed window to the rear aspect overlooking the garden. Door to: SIDE LOBBY/LEAN TO A timber framed addition with built-in shelving and door to the front aspect. FIRST FLOOR LANDING Obscure double glazed window to the side aspect and doors to adjoining rooms. Staircase rising to the second floor. BEDROOM 5/STUDY Double glazed window to the front aspect. BEDROOM 4 Double glazed window to the front aspect and built-in wardrobes, drawers and shelving. BEDROOM 3 Double glazed window to the rear aspect and built-in wardrobes, desk and shelving. BEDROOM 2 Double glazed window to the rear aspect overlooking the garden and built-in wardrobes and cupboards. BATHROOM Recently refitted suite comprising panelled bath with drench showerhead over, low level WC, ceramic wash basin with vanity cupboard beneath, heated towel rail, built-in storage cupboard, tiled walls and flooring and obscure double glazed window to the side aspect. SECOND FLOOR LANDING Obscure double glazed window to the side aspect and double glazed skylight. Built-in eaves storage space and door to: BEDROOM 1 A dual aspect room with double glazed windows to the front and rear, built-in eaves storage cupboards and wardrobes. Door to: DRESSING ROOM Built-in eaves storage and double glazed skylights to two aspects. Door to: SHOWER ROOM Recently refitted and comprising walk-in shower enclosure, ceramic wash basin with vanity cupboard beneath, low level WC, tiled walls and floor. OUTSIDE The property is accessed via a wrought iron gate with paved pathway leading to the front door. The front garden is predominantly laid to lawn with shrub and flower beds to the borders. The rear garden enjoys a south-westerly aspect and is laid to lawn with a paved terrace and a range of flowers, shrubs and trees bordering. There is gated access to the rear and a detached double garage. DOUBLE GARAGE A pair of up and over doors for vehicular access, personal door to the side and windows to the rear aspect. Power connected and two off-street parking spaces to the front. VIEWINGS By appointment through the Agents.

Nearby Properties

Listed by

Cheffins Residential

Disclaimer: Property descriptions, images, and related information displayed on this page are aggregated from publicly available sources across the web and presented for informational purposes only. While we strive for accuracy, home.co.uk cannot guarantee that all details are current or complete. This information is provided as a guide only and should not replace professional property advice. We strongly recommend contacting Cheffins Residential directly to verify availability, arrange viewings, and obtain comprehensive property documentation.

ITV News TV Appearance The Times Featured AI Tech Company The Guardian - Homemove Insert Feature
Terms of use Privacy policy All rights reserved © homemove.com

Homemove is a trading name of HM Haus Group Ltd (Company No. 13873779, registered in England & Wales). Homemove Mortgages Ltd (Company No. 15947693) is an Appointed Representative of TMG Direct Limited, trading as TMG Mortgage Network, which is authorised and regulated by the Financial Conduct Authority (FRN 786245). Homemove Mortgages Ltd is entered on the FCA Register as an Appointed Representative (FRN 1022429). You can check registrations at NewRegister or by calling 0800 111 6768.

🐛