
Feldale Place, Whittlesey, PE7 1XN
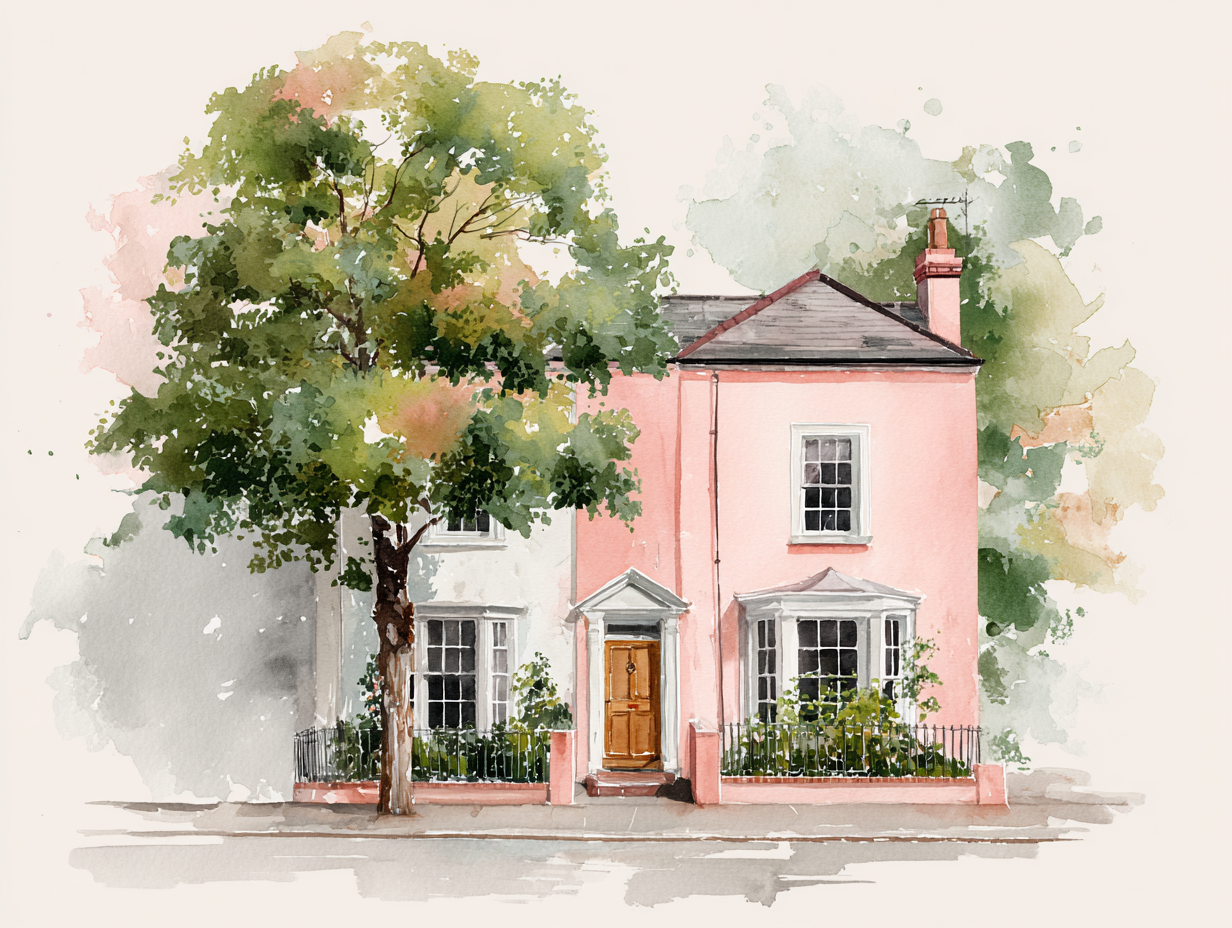
This Extended 3/4 Bedroom Semi Offers A Flexible Layout That Can Adapt As Your Family’s Needs Change.
The ground-floor extension has not simply been used to create one oversized kitchen. Instead, it provides a sociable kitchen / diner, a stylish wet room and a versatile additional room has been used as a fourth bedroom, formal dining room, playroom, home office or second sitting room.
It could be particularly useful for someone who finds the stairs difficult, but even if you do not need a downstairs bedroom, having an additional shower room and flexible reception space can make everyday family life much easier.
The spacious kitchen runs from the front to the back of the house, with plenty of fitted storage, room for your appliances and space for a dining table. It is a practical and sociable room where you can cook, eat and spend time together without needing to use the additional reception room as a formal dining room.
Since purchasing the property, the current owners have also had a new combination boiler installed.
There is a comfortable separate lounge, along with the versatile room positioned behind it. This room has direct access to the garden and is conveniently located beside the wetroom, which can also be accessed from the kitchen.
This arrangement gives you options as your circumstances change. It could work as a ground-floor bedroom for a relative, a quieter space for an older child, a playroom for younger children or somewhere to work from home without taking over one of the bedrooms upstairs.
On the first floor you will find three bedrooms and the family bathroom. The former separate toilet has now been incorporated into the bathroom, while the space it previously occupied has been converted into a useful storage cupboard.
There is also a second storage cupboard on the landing, created where the former water tank was housed, giving you valuable additional space for towels, bedding and everyday household items.
Outside, the gravelled frontage keeps maintenance to a minimum. The shared driveway provides parking for two vehicles, with further on-street parking available.
A detached brick garage sits at the rear of the driveway.
Despite the rear extension, the garden remains a good, manageable size. There is a paved seating area nearest the house and a lawn with room for children or pets to play.
Feldale Place is particularly convenient for families, with both Alderman Jacobs School and Sir Harry Smith Community College within easy walking distance.
The property is also only a short distance from Whittlesey town centre, where you will find a range of shops, cafés, pubs and everyday amenities.
There is also a local convenience store around the corner on Victory Avenue, meaning you will not always need to head into the centre when you have forgotten the milk or need a few essentials.
The current owners purchased the property in 2023 and are now relocating to be nearer to family following a change of job.
Whether you need a genuine ground-floor bedroom, space to work from home or simply want a family house with more flexibility than most, this extended home gives you plenty of options.
Call or complete the enquiry form to arrange your viewing.
Open 6am - 10pm daily.
Listed by
Cannon and Co
Disclaimer: Property descriptions, images, and related information displayed on this page are aggregated from publicly available sources across the web and presented for informational purposes only. While we strive for accuracy, home.co.uk cannot guarantee that all details are current or complete. This information is provided as a guide only and should not replace professional property advice. We strongly recommend contacting Cannon and Co directly to verify availability, arrange viewings, and obtain comprehensive property documentation.
Added 11 Jul 2026

Whittlesey
40
Properties
Get move ready. Fee-Free mortgage advice to help you secure your dream home
Fee-Free Mortgage AdviceCompare fibre, cable and 5G speeds from all major providers in PE7 1XN. Check before you move
Check Broadband SpeedsEnter your details to see if this property is within your budget.
Loans, cards, car finance
Estimated property budget
Borrowing + deposit
You could borrow between
Typical borrowing
Monthly repayment
Est. at 4.5%
Loan-to-value
This is an estimate only. Your actual budget may vary depending on interest rates, credit history, and personal circumstances. For an accurate affordability assessment, speak to one of our free mortgage advisors.
This calculator provides estimates for illustrative purposes only and does not constitute financial advice. Your home may be repossessed if you do not keep up repayments on your mortgage. Estimates based on 4.5% interest rate, repayment mortgage. Actual rates depend on your circumstances.





Homemove is a trading name of HM Haus Group Ltd (Company No. 13873779, registered in England & Wales). Homemove Mortgages Ltd (Company No. 15947693) is an Appointed Representative of TMG Direct Limited, trading as TMG Mortgage Network, which is authorised and regulated by the Financial Conduct Authority (FRN 786245). Homemove Mortgages Ltd is entered on the FCA Register as an Appointed Representative (FRN 1022429). You can check registrations at NewRegister or by calling 0800 111 6768.

We use cookies to show you personalised content and improve your experience of our website. Find out more in our Privacy policy and Cookie policy.
