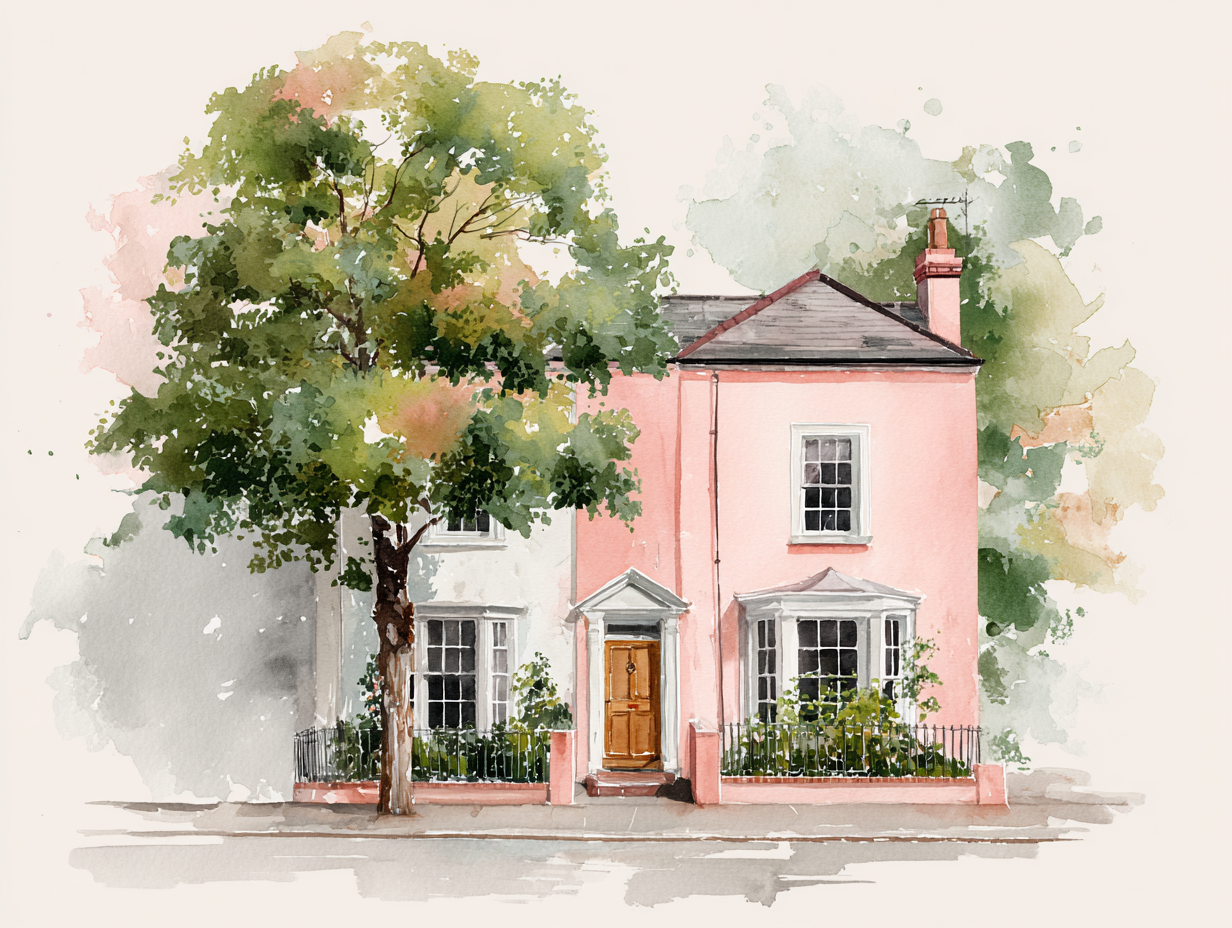
A SUPER 5 BEDROOM FAMILY HOME PRESENTED TO A HIGH SPECIFICATION WITH BEAUTIFUL REAR GARDEN & SUN TERRACE - £725,000
DESCRIPTION
This most attractive family home comes onto the market offering versatile accommodation with further scope for extending or converting the spacious loft . The property has been extremely well maintained by the present owner with immense thought and attention to detail with regard to the décor and presentation. Two Bedrooms arranged over the first floor, both of which have En suite shower rooms. There is also a Family Bathroom. On the ground floor is a light and airy Open Plan Sitting/Dining Room/Kitchen with double glazed doors leading out to a large terrace and rear garden. A further 3 Bedrooms. In our opinion the rear garden is a true feature of this property with a well appointed paved patio providing a perfect setting for outdoor entertaining. The garden continues and is surrounded by a variety of mature shrubs and trees. Towards the end is a greenhouse and timber garden shed. We recommend early viewing of this exceptional property as this is the only way to fully appreciate all that it has to offer.......... and more.................
LOCATION
Kemsing is a vibrant village with a range of local shops, school, churches and library. A popular location for those who enjoy outdoor pursuits with many walks through the surrounding countryside and sports facilities close by. Kemsing has it's own cricket club. The village of Otford is close by with a number of boutique shops and tea rooms in the High Street with a wider range of day to day shopping facilities on The Parade including a post office and convenience store. There are a number of highly regarded schools in the area both state and independent including Sevenoaks School, St Michaels and Russell House prep school. Otford has a station offering fast services to London on the London Bridge/Charing Cross line. Sevenoaks Town Centre is about 3 miles away with a wide range of shopping facilities, sports centre, cinema/theatre complex, restaurants and a mainline station with fast services to London on the Charing Cross/Cannon Street line taking about 30 minutes. The M25 motorway can be joined at the Chevening junction with links to the Dartford Crossing, Ebbsfleet and Bluewater Shopping/Leisure complex. Motorway access to both Gatwick and Heathrow airports.
ENTRANCE
Through double glazed door into:
ENTRANCH HALL
Staircase leading to first floor. Laminate floor. Radiator.
OPEN PLAN SITTING/DINING ROOM/KITCHEN
SITTING/DINING ROOM - Light and airy with two ceiling Velux windows. Laminate floor. Television point. Double glazed French doors leading out to the rear garden.
KITCHEN - Double glazed window to rear. Comprehensive range of shaker style high gloss wall and base units with marble work surface over. Built in oven with extractor over and 4 ring induction hob. Integrated dish washer. Inset stainless steel sink with mixer tap. Integral fridge/freezer. Down lighting.
BEDROOM
Double glazed window to front. Television point. Radiator.
BEDROOM
Double glazed window to front. Television point. Radiator.
BEDROOM/STUDY
BATHROOM
Double glazed window to side. Suite comprising: panelled bath with shower attachment, vanity unit with sink inset and mixer tap, wc. Airing cupboard with space and plumbing for washing machine. Tiled floor. Under Floor heating Heated chrome towel rail.
FIRST FLOOR.
LANDING
BEDROOM
Double glazed window to rear. Television point. Door leading to:
EN SUITE SHOWER ROOM
Double glazed window to rear. Fully tiled shower cubicle, vanity unit with sink inset, wc. Heated towel rail. Under floor heating Tiled floor.
BEDROOM
Double glazed window to front. Television point. Door leading to:
EN SUITE SHOWER ROOM
Fully tiled shower cubicle, vanity unit with sink inset, wc. Under floor heating.
OUTSIDE
FRONT
Paved driveway providing off road parking for several vehicles. Pathway to side leading to:
GARAGE
Up and over door. Light and power.
REAR
A well appointed raised terrace providing a perfect location for outdoor entertaining leading onto a well maintained lawn surrounded by a variety of mature shrubs and trees. Through an attractive wicker arch leading into a further part of this attractive garden which currently is full of colour. Towards the end of the garden is a timber garden shed and greenhouse, In our opinion the garden is a true feature of this property exceptional property.
ROUTE TO VIEW
From the Otford Office proceed onto Pilgrims Way turning right into Childsbridge Lane. At the junction turn left into West End and continue along into the village turning right into St Ediths Road.
Take the second turning on the right hand side into Park Lane where the property will be found after a short distance on the left hand side