2 Bedroom Terraced House

West End, Kemsing, TN15 6PX
£440,000
2 beds · 1 bath · 66m² · Added 29 Jul 2026
Terraced House
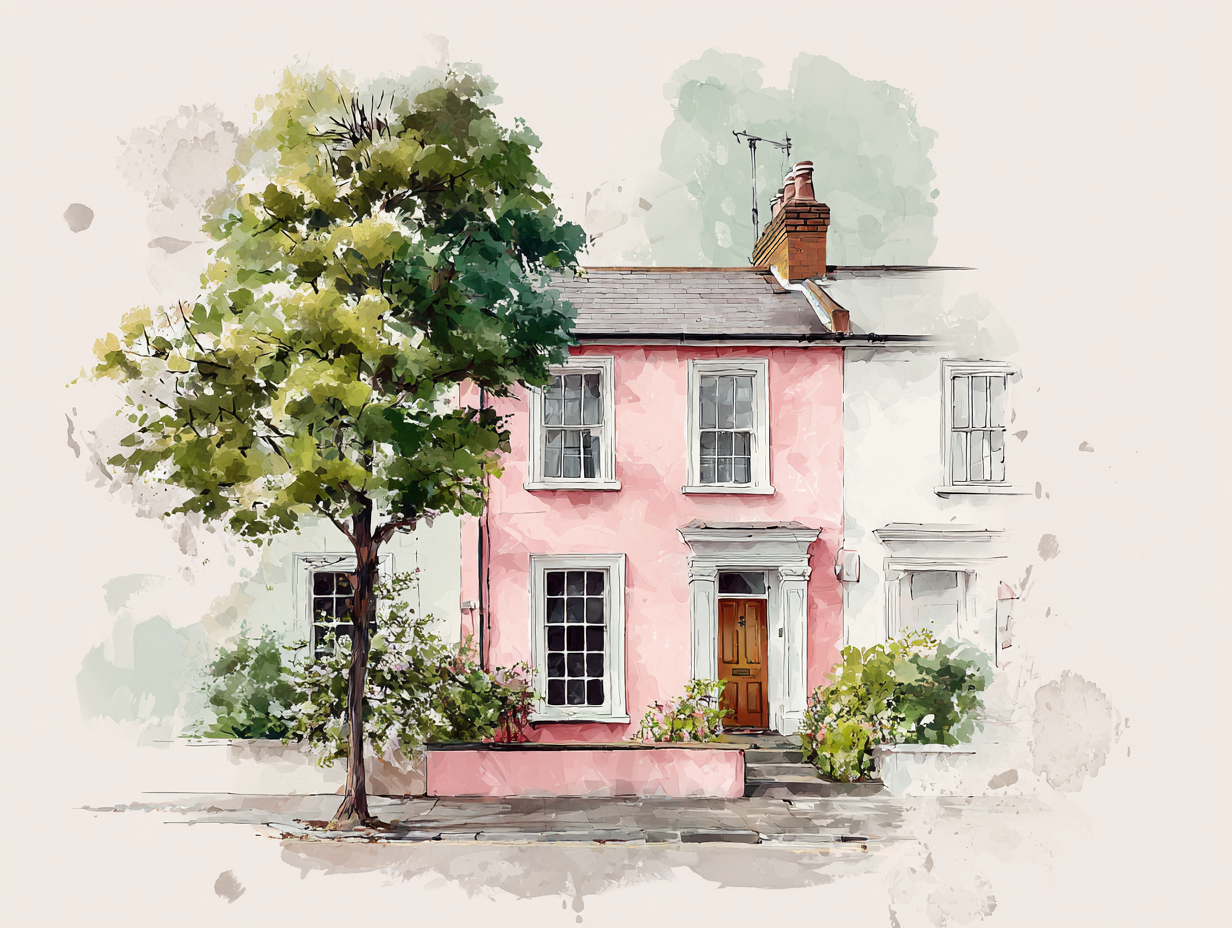
Photos coming soon

What this property offers

2 Bedrooms
1 Bathroom
66 m² floor area
Terraced House
D
EPC Rating D

About this property

A SUPER 2 BEDROOM PROPERTY WHICH HAS BEEN RENOVATED THROUGHOUT. OFF ROAD PARKING FOR 2 VEHICLES - NO ONWARD CHAIN £440,000 DESCRIPTION This super 2 Bedroom property comes onto the market after being renovated throughout by the present owner with much thought and attention to detail throughout. The Open Plan Sitting/Dining Room/Kitchen flows nicely on the ground floor. A comfortable Sitting Room benefits from a feature fireplace with log burning stove inset. The Kitchen has a comprehensive range of modern shaker style wall and base units with integral appliances. Both Bedrooms and Bath/Shower Room are on the first floor. In our opinion the rear garden is a true feature of the property with a good sized patio providing a perfect setting for outdoor entertaining. The frontage has been carefully designed to provide off road parking for two vehicles on a block paved driveway with steps leading up to a front terrace with attractive Sandstone tiles and log store with slate canopy. Contemporary lighting gives a touch of warmth to this attractive front feature. For a young couple looking to purchase their first home in this popular village, number 26 ticks all the boxes and deserves internal viewing to fully appreciate all that this home has to offer. LOCATION Kemsing is a vibrant village at the foot of the North Downs with a range of local shops, school, public house, church and library. A popular location for those who enjoy outdoor pursuits with many walks through the surrounding countryside and sports facilities close by. Kemsing has its own cricket club. There is a regular bus service from Kemsing to Sevenoaks. St Edith’s Well can be found close to the High Street in Kemsing, Kent, Built into a wall at the side of the street, there is a plaque with an inscription, and in the garden behind is the famous holy well of St Edith of Kemsing, a 10th century Saxon nun. She was, according to legend, the illegitimate daughter of King Edgar and Queen Wulfthryth. The restored and nicely-kept well has a rather odd-shaped walled structure surrounding it and a metal grill covering the water. Some steps descend down into the well, which it was claimed had miraculous healing powers; indeed, soreness and irritation of the eyes have been cured here, and the well has been a place of pilgrimage since medieval times. Otford Village is close by with a range of local shops, station and many highly regarded schools both state and private. ENTRANCE Through solid front door into: HALL/STAIRS Staircase leading to first floor. Laminate flooring. OPEN PLAN SITTING/DINING ROOM/KITCHEN Two double glazed windows to front. Feature fireplace with log burning stove inset. Deep understairs storage cupboard. Laminate floor. Television point. Two radiators. Leading through to a comfortable Dining Area/Kitchen. A comprehensive range of modern shaker style wall and base units with work surfaces over. Built in oven with 4 ring gas hob and extractor over. American style fridge/freezer. Ceramic sink with mixer tap. Double glazed window overlooking rear garden. Door leading to: UTILITY ROOM Door leading to rear garden. Space and plumbing for washing machine and tumble dryer. Work surface with cupboard under. Tiled floor. Small double glazed window to rear. DOWNSTAIRS CLOAKROOM Wash hand basin and WC. Down lighting. Tiled floor. FIRST FLOOR BEDROOM Two double glazed windows to front. Television point. Two radiators. BEDROOM Double glazed window to rear. Radiator. FAMILY BATH/SHOWER ROOM Double glazed window to rear. Suite comprising: Panelled bath with shower and glass screen. Vanity unit with wash hand basin inset with mixer tap. WC. Cupboard housing Worcester boiler for central heating and hot water system. Tiled floor. Fully tiled surround. OUTSIDE FRONT Newly laid block paved driveway providing off road parking for two vehicles. Sandstone steps leading to: FRONT TERRACE: Sandstone paving. Timber balustrade. Lighting inset. LOG STORE: slate canopy REAR A spacious paved patio providing a perfect setting for outdoor entertaining. Lawn leading up to timber Workshop/Garden Room with light and power.

Nearby Properties

Listed by

Ibbett Mosely

Disclaimer: Property descriptions, images, and related information displayed on this page are aggregated from publicly available sources across the web and presented for informational purposes only. While we strive for accuracy, home.co.uk cannot guarantee that all details are current or complete. This information is provided as a guide only and should not replace professional property advice. We strongly recommend contacting Ibbett Mosely directly to verify availability, arrange viewings, and obtain comprehensive property documentation.

ITV News TV Appearance The Times Featured AI Tech Company The Guardian - Homemove Insert Feature
Terms of use Privacy policy All rights reserved © homemove.com

Homemove is a trading name of HM Haus Group Ltd (Company No. 13873779, registered in England & Wales). Homemove Mortgages Ltd (Company No. 15947693) is an Appointed Representative of TMG Direct Limited, trading as TMG Mortgage Network, which is authorised and regulated by the Financial Conduct Authority (FRN 786245). Homemove Mortgages Ltd is entered on the FCA Register as an Appointed Representative (FRN 1022429). You can check registrations at NewRegister or by calling 0800 111 6768.

🐛