
Morven Avenue, Mansfield Woodhouse, NG19 9JH
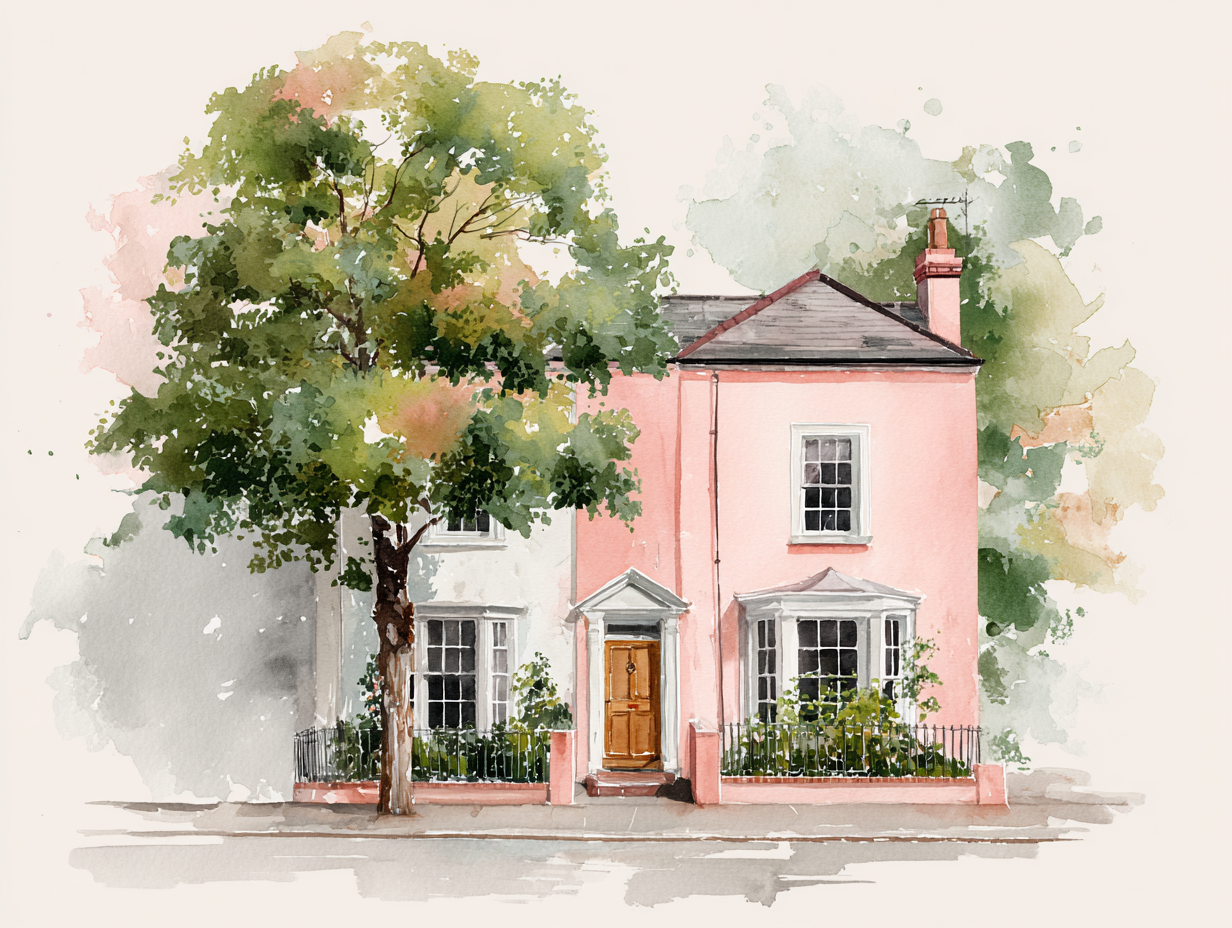
Morven Avenue, Mansfield Woodhouse
A home with real personality, generous proportions and character at every turn...
This distinctive two-bedroom semi-detached home offers far more than first impressions might suggest, combining generous living space with an abundance of individual character. Renovated by the current owner, the property blends modern-day comforts with carefully chosen traditional-style details, from striking patterned flooring and exposed timber floorboards to stripped timber doors, fireplaces and an exceptionally spacious bathroom.
Stepping through the front door, the entrance hallway immediately sets the tone, with eye-catching patterned flooring running through towards the rear of the property and stairs rising to the first floor.
To the front sits a separate living room, providing a comfortable and inviting reception space centred around a traditional fireplace, while a wide bay window allows plenty of natural light to fill the room. Warm wooden flooring and timber detailing add further character to the space.
The heart of the home lies towards the rear, where the kitchen flows openly into a wonderfully versatile second living area. The kitchen is fitted with an extensive range of dark shaker-style cabinetry, contrasting timber-effect work surfaces and a Belfast-style sink, with brass-toned fittings and under-cabinet lighting adding to its distinctive finish. Integrated appliances include a fridge freezer, dishwasher and microwave, while a central breakfast bar provides an informal spot for seating and creates a natural divide between the kitchen and adjoining reception space.
Beyond, the second reception area provides a characterful place to relax or entertain, with exposed timber floorboards and a log-burning stove creating a cosy focal point. A large glazed bay incorporating French doors opens directly onto the rear garden, bringing plenty of natural light into the room and creating an easy connection between the indoor and outdoor spaces.
A door positioned towards the rear of the kitchen also provides access to a small cellar area, offering useful additional storage.
Upstairs, the character continues across the landing and into two well-proportioned bedrooms. The principal bedroom is a generous double with exposed timber floorboards and ample room for freestanding furniture, while bedroom two is again comfortably proportioned and offers excellent flexibility as a second double bedroom, guest room or home working space.
The bathroom is undoubtedly another standout feature of the home. Exceptionally spacious, a freestanding roll-top bath takes centre stage, accompanied by a separate walk-in rainfall shower, traditional-style sanitaryware and exposed brass detailing. Metro tiling, monochrome chequerboard flooring and a large window complete what is an unusually impressive bathroom for a two-bedroom home.
Outside, the property really comes into its own with an exceptionally generous rear garden, offering an impressive amount of outdoor space for a two-bedroom home.
Immediately to the rear of the property is a large paved patio, providing plenty of room for outdoor seating, dining and entertaining, with French doors from the rear living space creating an easy flow between indoors and out. Beyond the patio, the garden extends into a substantial lawned area, bordered by established greenery and mature trees, before continuing to a further gravelled section towards the bottom of the garden.
Practical additions include a timber garden shed and covered log store, ideal for keeping logs for the wood-burning stove neatly stored, a handy outdoor W/C, while outdoor electrical sockets provide further convenience.
With its combination of patio, lawn and gravelled areas, the sheer size of the garden offers plenty of versatility
The property also benefits from access via the shared driveway arrangement and it's own garage to the side and rear.
Packed with individuality and offering considerably more space than its two-bedroom layout might initially suggest, this is a home for buyers looking for something with character, warmth and a style all of its own.
Key Features
- Characterful two-bedroom semi
- Exceptionally generous rear garden
- Two generous reception rooms
- Open-plan kitchen/living space
- Integrated kitchen appliances
- Cosy log-burning stove
- Impressive statement bathroom
- Two double bedrooms
- Useful cellar storage
- Garage
- Shared driveway
Listed by
Jacobs Prestige Properties
Disclaimer: Property descriptions, images, and related information displayed on this page are aggregated from publicly available sources across the web and presented for informational purposes only. While we strive for accuracy, home.co.uk cannot guarantee that all details are current or complete. This information is provided as a guide only and should not replace professional property advice. We strongly recommend contacting Jacobs Prestige Properties directly to verify availability, arrange viewings, and obtain comprehensive property documentation.
Added 14 Aug 2026

Mansfield
16
Properties
Get move ready. Fee-Free mortgage advice to help you secure your dream home
Fee-Free Mortgage AdviceCompare fibre, cable and 5G speeds from all major providers in NG19 9JH. Check before you move
Check Broadband SpeedsEnter your details to see if this property is within your budget.
Loans, cards, car finance
Estimated property budget
Borrowing + deposit
You could borrow between
Typical borrowing
Monthly repayment
Est. at 4.5%
Loan-to-value
This is an estimate only. Your actual budget may vary depending on interest rates, credit history, and personal circumstances. For an accurate affordability assessment, speak to one of our free mortgage advisors.
This calculator provides estimates for illustrative purposes only and does not constitute financial advice. Your home may be repossessed if you do not keep up repayments on your mortgage. Estimates based on 4.5% interest rate, repayment mortgage. Actual rates depend on your circumstances.





Homemove is a trading name of HM Haus Group Ltd (Company No. 13873779, registered in England & Wales). Homemove Mortgages Ltd (Company No. 15947693) is an Appointed Representative of TMG Direct Limited, trading as TMG Mortgage Network, which is authorised and regulated by the Financial Conduct Authority (FRN 786245). Homemove Mortgages Ltd is entered on the FCA Register as an Appointed Representative (FRN 1022429). You can check registrations at NewRegister or by calling 0800 111 6768.

We use cookies to show you personalised content and improve your experience of our website. Find out more in our Privacy policy and Cookie policy.
