
Shirley Avenue, Leicester, LE2 3NA
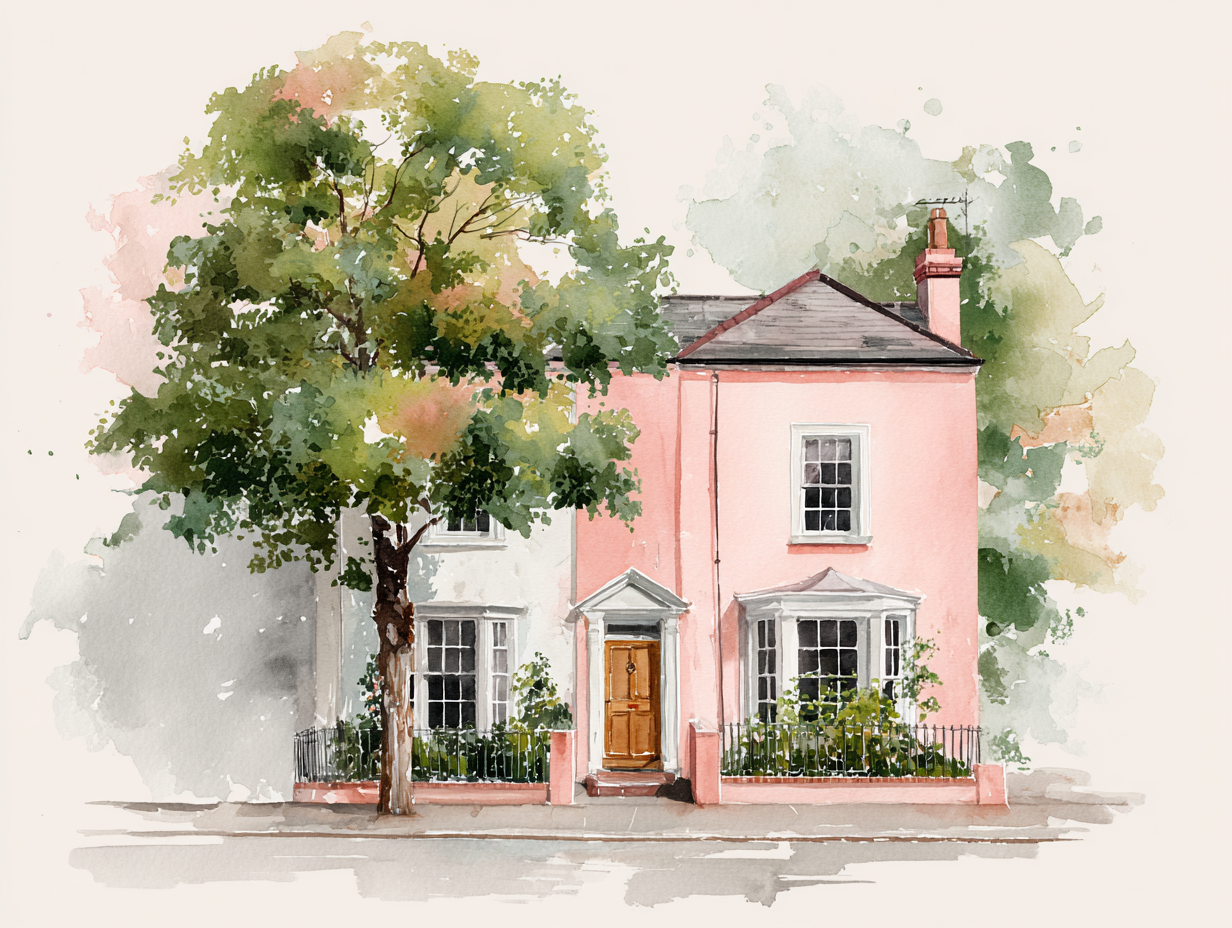
A beautifully remodelled four-bedroom 1930’s semi-detached home where the proportions and architectural character of the original house have been carefully retained while a series of later interventions have transformed the way it connects to the garden. Arranged over three meticulous floors, the house combines period detailing with a restrained palette of oak, brick, travertine, granite, limestone and painted joinery, with changes in level, ceiling height and material used to give definition to an unusually open ground floor.
The original elevation establishes the character immediately: red brick at ground-floor level, cream render above and a mottled brindle clay-tiled roof, with traditional leaded windows breaking the elevations into small panes. The later roof extension is deliberately quiet, with a tile-hung dormer and conservation rooflight sitting within the existing roofscape rather than competing with it. With immediate kerb appeal, the property benefits from off-road parking for at-least two vehicles accompanied by EV-charging.
Inside, the front reception room retains the intimacy and enclosure of a 1930s principal room. A deep navy chimney breast extends into the alcoves, creating a single architectural plane against softer neutral walls. At its centre is a limestone-toned fireplace surround with cast iron stove and black granite hearth. Pine parquet flooring, laid in herringbone, runs across the room, its pale unstained timber picking up the changing light from the bay. The five leaded lights of the splayed window fragment the view of the front garden into a shifting composition of colour and pattern. Beyond, the original cellular arrangement gives way to a more contemporary sequence of spaces, with the rear of the house opened through to the garden without losing a sense of enclosure. Oak boards complete with underfloor heating continue through the dining and sitting areas, with a shallow change in level marking the transition between materials. The junction between the spaces, a circular roof light with an oak trim draws daylight deep into the plan, emphasising the change from old to new.
The kitchen is deliberately tactile, combining cream gloss cabinetry with honed black granite worktops and a burnt-orange glass splash-back. A five-burner gas hob, stainless-steel extractor and Neff double ovens sit within the composition, alongside space for an American-style fridge freezer and full-height bottle store. The oak-framed window above the sink is positioned directly towards the mature apple tree, bringing foliage close to the glass and introducing a softer, changing view into an otherwise clean-lined room. A substantial solid oak breakfast bar wraps the end of the kitchen. The dining space is oriented towards the garden, with full-width bi-fold doors opening onto raised decking. When fully open, the boundary between interior and exterior almost disappears, extending the oak floor visually towards the garden. Beyond the dining area, a wide opening leads into a lower-ceilinged sitting room. A cylindrical wood burner sits at the junction between the two spaces on a curved travertine hearth, providing a sculptural element visible from either side.
The former garage has been converted into a substantial study, but retains the sense of being an integral part of the architecture rather than an afterthought. Oak-effect work surfaces and dark grey cabinetry run along two walls, with brass pulls adding warmth. The low-set leaded casement brings an even northern light across the working surface, making the room particularly well suited to a home office. A side utility room continues the house's material language with beech cabinetry, laminate worktops and a terracotta tiled up-stand, while the cloakroom takes a more deliberately enveloping approach. Dark botanical wallpaper, deep green glazed tiles, patterned encaustic-style flooring and a fluted teal vanity turn the small room into a richly layered interior, with uneven glazed surfaces catching the available light.
The first floor retains the scale and rhythm of the original house. The stair turns around the central landing, with painted spindles, an oak handrail and moulded newel caps providing a direct connection to the 1930s detailing. A deep plum wall follows the geometry beneath the rising flight, using colour to emphasise rather than conceal the architecture.
The front bedroom is generously proportioned, with a broad four-light leaded casement framing the rooftops and mature planting beyond. Fitted maple joinery occupies one wall, while a deep magenta finish adds contrast to the otherwise restrained palette. The third bedroom runs through the depth of the house and looks into mature canopy rather than directly towards neighbouring buildings. Its high window, cool grey walls and continuous navy pelmet emphasise the horizontal proportions of the room, with striped curtains reinforcing the effect. A smaller fourth bedroom has been fitted with full-height storage, an integrated desk and shelving, allowing it to work equally well as a bedroom, nursery or study. The family bathroom uses large-format limestone-toned porcelain laid horizontally, creating the impression of continuous coursed stone rather than a conventional tiled grid.
The principal bedroom occupies the entire second floor beneath the extended roof. Here the architecture becomes the defining feature, with the original roof geometry left legible rather than concealed. The ceiling rises through the centre before falling towards the eaves, while the line of the original hip cuts diagonally across one wall, deliberately retained as part of the room's character. Light enters from two elevations and at two different heights. At the rear, French doors open to a Juliet balcony overlooking mature trees and rooftops; at the rear, a large oak-framed rooflight sits above the bed. The combination of rooflight and dormer creates a changing quality of daylight throughout the day, while the sloping roof gives the room a strong sense of volume without requiring excessive height. The eaves have been treated as usable architecture rather than residual space, with fitted cupboards and low-level storage following the roofline. A dressing area sits beneath the front roof with access to the three piece en suite. The home is also equipped with CCTV and an alarm-system.
Outside, the rear garden is oriented south and receives the morning and evening sun. Full-width timber decking sits immediately beyond the bi-fold doors, creating a natural extension to the principal living space and providing enough depth for both dining and informal seating. Steps lead down to a substantial lawn framed by mature apple and fig trees, clipped beech, evergreen planting and established borders. The extension is particularly successful when viewed from the garden: the original cream-rendered elevation rises above a lower, more contemporary composition of white render, oak-framed glazing, tiled roof and roof-light, while the dormer provides a third layer above. The result is a house in which the original 1930s architecture and later additions remain distinguishable, but are connected by a consistent use of natural materials, considered proportions and carefully controlled light.
Location:
Shirley Avenue sits in Stoneygate, one of Leicester’s most established residential neighbourhoods, surrounded by mature trees, period architecture and quiet interwar streets. Queens Road and Allandale Road are within easy walking distance, providing an independent selection of cafés, restaurants, delis and everyday shops, while Victoria Park offers extensive green space close to home. Leicester city centre is also readily accessible. For commuters, Leicester railway station is approximately a 10-minute drive away, providing regular direct services to London St Pancras in around 1 hour 10 minutes, making the capital readily accessible for both work and leisure. The combination of established architecture, local amenities, green space and strong transport connections makes Stoneygate one of Leicester’s most desirable residential areas.
Listed by
Gianfranco Paparozzi
Disclaimer: Property descriptions, images, and related information displayed on this page are aggregated from publicly available sources across the web and presented for informational purposes only. While we strive for accuracy, home.co.uk cannot guarantee that all details are current or complete. This information is provided as a guide only and should not replace professional property advice. We strongly recommend contacting Gianfranco Paparozzi directly to verify availability, arrange viewings, and obtain comprehensive property documentation.
Added 30 Jul 2026


34
Properties
Get move ready. Fee-Free mortgage advice to help you secure your dream home
Fee-Free Mortgage AdviceCompare fibre, cable and 5G speeds from all major providers in LE2 3NA. Check before you move
Check Broadband SpeedsEnter your details to see if this property is within your budget.
Loans, cards, car finance
Estimated property budget
Borrowing + deposit
You could borrow between
Typical borrowing
Monthly repayment
Est. at 4.5%
Loan-to-value
This is an estimate only. Your actual budget may vary depending on interest rates, credit history, and personal circumstances. For an accurate affordability assessment, speak to one of our free mortgage advisors.
This calculator provides estimates for illustrative purposes only and does not constitute financial advice. Your home may be repossessed if you do not keep up repayments on your mortgage. Estimates based on 4.5% interest rate, repayment mortgage. Actual rates depend on your circumstances.





Homemove is a trading name of HM Haus Group Ltd (Company No. 13873779, registered in England & Wales). Homemove Mortgages Ltd (Company No. 15947693) is an Appointed Representative of TMG Direct Limited, trading as TMG Mortgage Network, which is authorised and regulated by the Financial Conduct Authority (FRN 786245). Homemove Mortgages Ltd is entered on the FCA Register as an Appointed Representative (FRN 1022429). You can check registrations at NewRegister or by calling 0800 111 6768.

We use cookies to show you personalised content and improve your experience of our website. Find out more in our Privacy policy and Cookie policy.
