
Sidney Road, Leicester, LE2 3JS
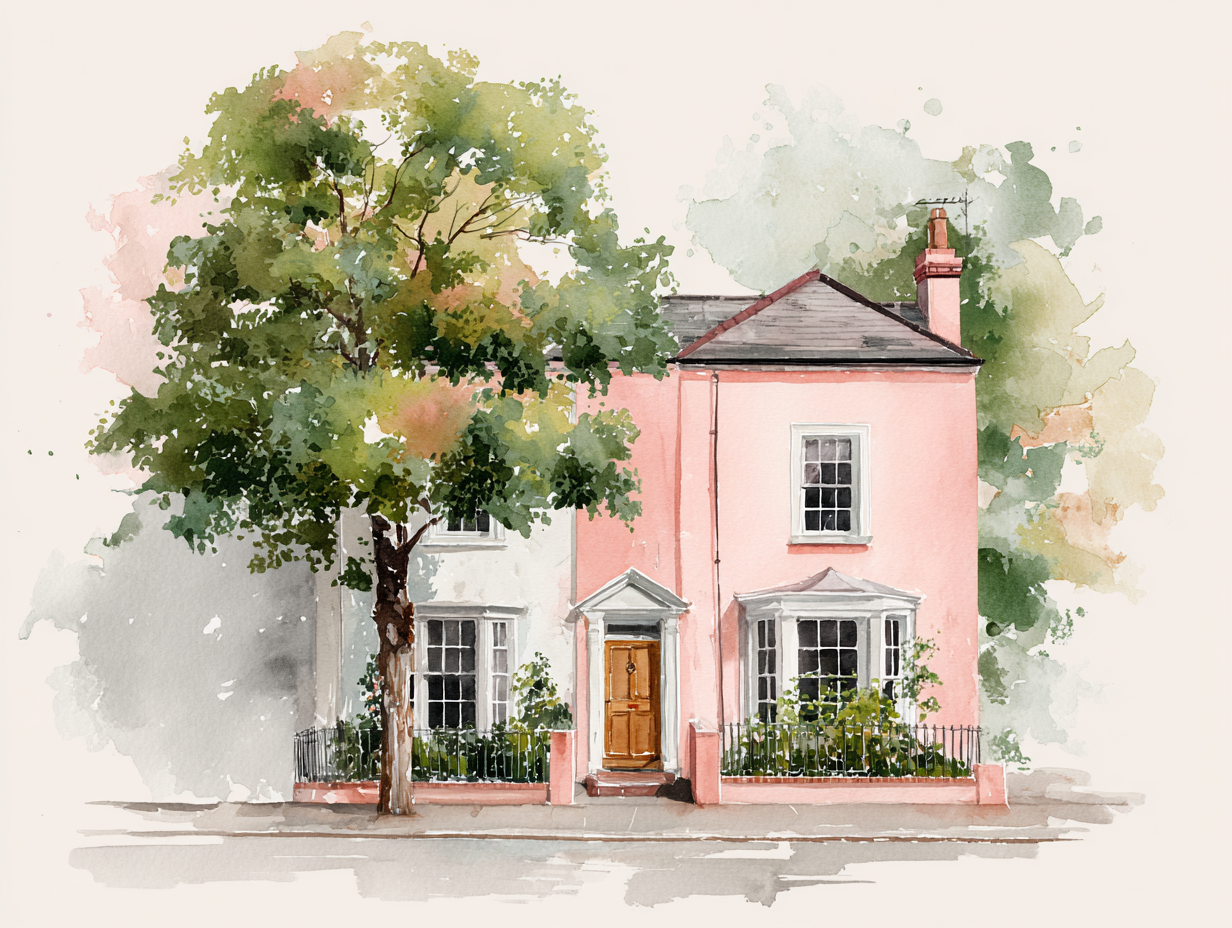
A beautifully reworked, extended and modernised five-bedroom semi-detached home on tree-lined Sidney Road, in the heart of South Knighton. It is unusual to find a five-bedroom house in the suburb with the luxury of off-road parking and a double garage, but it is the relationship with light, garden and landscape that gives this home its particular character. Occupying a prominent position on the road, a gated passage runs along the side of the house to a private drive and detached double garage, giving the property a sense of independence that is increasingly rare among the suburb’s inter-war homes.
Built in red brick, the house retains much of the quiet character of its period: a canted bay to the ground floor, a leaded canopy above and the original ridge cresting. Later interventions have been made with a similar sense of restraint. A carefully conceived extension at the rear has brought more light and flexibility to the plan. From the garden, the additions read as a coherent composition of pitched and tiled roofs, rooflights and full-height glazing rather than as a collection of alterations.
Inside, the house is organised around a surprisingly spacious central hall. Timber boards run the length of the floor towards the garden, while the staircase rises beside it, turning around a window in the flank wall. Light falls through the half-landing and into the hall below, giving the centre of the house an unexpected sense of depth and calm. The principal living room occupies almost the entire depth of the original house. Double doors open directly from the hall, creating a long sequence of spaces that extends from the bay at the front to the garden beyond. At one end, the bay brings daylight deep into the sitting area, where a feature fireplace provides a natural focal point. Further back, a change in ceiling height marks the transition towards the dining area, where the chimney breast recedes and the room broadens. The arrangement feels less like a series of separate rooms than a continuous interior, with leafy views drawing the eye through to the sitting room and lawn beyond. The kitchen occupies the rear of the house and continues this sense of connection. Its pitched ceiling rises towards a rooflight, bringing light down from above while glazed doors draw the garden into view. Cabinetry runs along either side, with a generous worktop forming a breakfast bar at the entrance. It is a practical room, but one with enough architectural volume to suggest further possibilities. At the far end is the sitting room, modest in size but generous in effect. Full-height glazed doors open directly onto the terrace, dissolving the boundary between inside and out. A conveniently positioned w/c completes the ground-floor accommodation alongside a separate storage room homing the washing machine and dryer. The property is also equipped with underfloor heating in the kitchen, ground-floor w/c and utility/storage room.
The first floor contains three bedrooms and the principal bathroom. The principal bedroom faces the front of the road and overlooks a mature tree, which provides immediate privacy. Freestanding wardrobes occupy the wall beside the entrance, with further storage incorporated around the chimney breast. A second double bedroom faces the rear of the house and overlooks the garden and mature trees beyond while a smaller bedroom also overlooks the garden. The bathroom has been simply finished with full-height tiling, a bath and overhead shower, and a long obscured window that brings an even wash of daylight across the room.
The staircase continues to the second floor, where the roof has been brought into use without compromising the proportions of the original house. A full-height dormer to the rear of the house, facing the garden with freestanding wardrobes alongside a further room that follows the pitch of the roof and is currently arranged as a study. Two rooflights illuminate the desk and shelving, while the lower eaves are used for storage. A separate shower room allows this level to work independently, giving the house a useful degree of flexibility.
The garden is one of the property's defining qualities. The terrace immediately outside the sitting room is large enough for outdoor dining and seating, before giving way to a broad lawn framed by established planting. Along one side, the private drive runs towards the double garage, while a gated passage connects it discreetly to the street. Next to the garage is a second, more secluded terrace, raised slightly above the lawn behind a low stone retaining wall. Irregular stone paving, potted Japanese maples and a simple picket fence give it a different character from the main garden. It catches the later sun, becoming a natural place to retreat to as the terrace beside the house falls into shade.
There is a quiet coherence to the home. Its architecture remains recognisably of the 1930s, but the subsequent additions have improved rather than obscured the original plan. Light moves through the house from front to back; the staircase and flank windows bring daylight into its centre; and the garden is visible from almost every principal space. It is a house defined less by individual features than by the way those features work together
Location:
Sidney Road sits within South Knighton, one of Leicester’s most established and sought-after residential neighbourhoods, known for its leafy streets, period architecture and strong sense of community. The area has a distinctly suburban character, with mature trees, generous gardens and a mix of well-preserved 1930s houses alongside more contemporary homes. The road itself is particularly attractive, lined with established planting and set close to some of the area’s best-loved open spaces. Knighton Park is nearby, providing a broad stretch of parkland, mature woodland, walking routes and open lawns, while the surrounding streets offer a quieter, residential setting away from the bustle of the city centre. Despite its peaceful character, South Knighton is well connected. Leicester city centre is within easy reach by car, bicycle or public transport, with the A6 providing a direct route north towards the city and south towards Market Harborough. Leicester railway station is also accessible from the neighbourhood, with regular services to London St Pancras and other major destinations. Everyday amenities are well catered for, with independent shops, cafés, restaurants and local services found around nearby Knighton Lane, Welford Road and Clarendon Park. The area is also well placed for some of Leicester’s most established schools, adding to its enduring appeal for families. There is a balance here that is difficult to replicate: the quietness and greenery of an established suburb, combined with straightforward access to the city and its cultural, commercial and transport connections. South Knighton feels settled and residential, but never remote
Listed by
Gianfranco Paparozzi
Disclaimer: Property descriptions, images, and related information displayed on this page are aggregated from publicly available sources across the web and presented for informational purposes only. While we strive for accuracy, home.co.uk cannot guarantee that all details are current or complete. This information is provided as a guide only and should not replace professional property advice. We strongly recommend contacting Gianfranco Paparozzi directly to verify availability, arrange viewings, and obtain comprehensive property documentation.
Added 02 Jul 2026


34
Properties
Get move ready. Fee-Free mortgage advice to help you secure your dream home
Fee-Free Mortgage AdviceCompare fibre, cable and 5G speeds from all major providers in LE2 3JS. Check before you move
Check Broadband SpeedsEnter your details to see if this property is within your budget.
Loans, cards, car finance
Estimated property budget
Borrowing + deposit
You could borrow between
Typical borrowing
Monthly repayment
Est. at 4.5%
Loan-to-value
This is an estimate only. Your actual budget may vary depending on interest rates, credit history, and personal circumstances. For an accurate affordability assessment, speak to one of our free mortgage advisors.
This calculator provides estimates for illustrative purposes only and does not constitute financial advice. Your home may be repossessed if you do not keep up repayments on your mortgage. Estimates based on 4.5% interest rate, repayment mortgage. Actual rates depend on your circumstances.





Homemove is a trading name of HM Haus Group Ltd (Company No. 13873779, registered in England & Wales). Homemove Mortgages Ltd (Company No. 15947693) is an Appointed Representative of TMG Direct Limited, trading as TMG Mortgage Network, which is authorised and regulated by the Financial Conduct Authority (FRN 786245). Homemove Mortgages Ltd is entered on the FCA Register as an Appointed Representative (FRN 1022429). You can check registrations at NewRegister or by calling 0800 111 6768.

We use cookies to show you personalised content and improve your experience of our website. Find out more in our Privacy policy and Cookie policy.
