4 Bedroom Detached House

Neville Road, Darlington, DL3 8NE
£325,000
4 beds · 1 bath · 115m² · Added 28 Aug 2026
Detached House
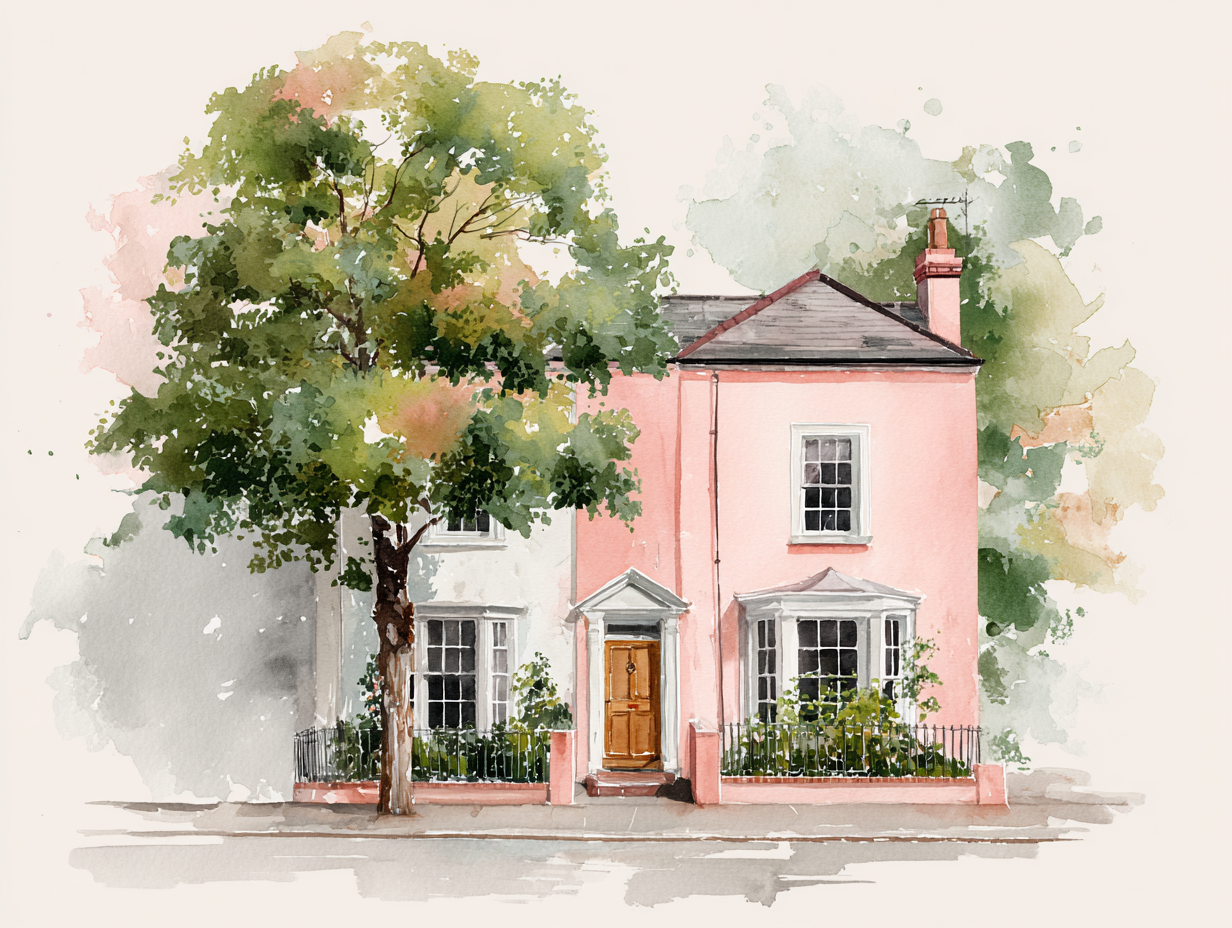
Photos coming soon

What this property offers

4 Bedrooms
1 Bathroom
115 m² floor area
Detached House
E
EPC Rating E

About this property

A beautifully presented four-bedroom FAMILY home occupying a desirable position within Darlington's sought-after West End, offering generous accommodation, excellent entertaining space and a superb enclosed rear garden. Perfectly suited to modern family life, this attractive property combines comfortable interiors with a range of practical features and excellent local amenities close by.

The welcoming entrance hall leads into a spacious lounge, where a large bow window provides an abundance of natural light and a feature fireplace with electric fire creates a cosy focal point. The impressive kitchen/family room offers a versatile heart to the home, fitted with a range of wall and base units, integrated appliances and a multi-fuel burner, creating a particularly inviting space for everyday family life.

A bright conservatory extends the living accommodation and provides a wonderful connection with the garden, featuring an insulated roof and double doors opening outside. A convenient ground-floor cloakroom completes the main living accommodation.

To the first floor are three well-proportioned bedrooms, with fitted or built-in wardrobes providing useful storage, alongside a family bathroom with bath and overhead shower. A further fourth bedroom is positioned on the upper level, offering excellent flexibility for guests, teenagers or a home office.

Externally, the property benefits from a concrete driveway providing off-street parking, together with a front garden and attractive shrubbery. The enclosed rear garden is particularly appealing, with a lawn, paved patio, decking terrace and mature planting creating a private setting for relaxing and entertaining. A useful outbuilding provides additional storage, with power and lighting.

Situated within the popular West End, the property is ideally placed for access to highly regarded primary and secondary schools, local amenities and the wider town, making this an excellent opportunity for families seeking a well-connected and versatile home. CALL NOW TO VIEW.

Council Tax Band: C (Darlington Borough Council)
Tenure: Freehold
Parking options: Driveway, Garage, Off Street
Garden details: Enclosed Garden, Front Garden, Private Garden, Rear Garden
Electricity supply: Mains
Heating: Gas Mains
Water supply: Mains

Entrance hall
Double glazed door to front with side glazed panels,
Understairs cupboard housing consumer unit,
Radiator,
Laminate flooring,
Smoke alarm,

Lounge
Double glazed bow window to front,
Laminate flooring,
Fire place,
Electric fire,
Radiators x 2,
TV point,

Cloakroom
Opaque double glazed window to side,
WC,
Wash basin,
Part tiled,
Radiator,
Laminate flooring,

Kitchen/Family Room
Double glazed window to rear,
Double glazed door to side,
Wall and base units,
Part tiled,
Laminate flooring,
1 1/2 bowl sink/drainer,
Mixer tap,
Laminate work surfaces,
Double electric oven,
Electric hob,
Cooker hood,
Plumbing for washer,
Integrated fridge/freezer,
Integrated dishwasher,
Fire place,
Wood/multi fuel burner,
Heating thermostat,

Conservatory
Double glazed,
Double glazed doors leading to rear garden,
Roller blinds,
Insulated roof,

FIRST FLOOR:

Landing
Opaque double glazed window to side,
Carpet flooring,
Smoke alarm,

Bedroom 1
Double glazed bow window to front,
Fitted wardrobes,
Radiator,
Carpet flooring,

Bedroom 2
Double glazed window to rear,
Built in wardrobes,
Radiator,
Carpet flooring,

Bedroom 3
Double glazed window to front,
Radiator,
Carpet flooring,

Bathroom
Opaque double glazed windows to front and side,
Bath with mixer taps,
Overhead shower,
WC,
Wash basin,
Fully tiled,
Tiled flooring,
Cupboard housing central heating boiler,
Heated towel rail,
Extractor fan,

Landing 2
Carpet flooring

Bedroom 4
Double glazed Velux window,
Double glazed window to rear,
Carpet flooring,

OUTSIDE

Front Garden
Concrete driveway,
Gravelled area,
Wall to front,
Shrubbery,

Rear Garden
Lawn,
Terrace with decking,
Outside tap,
Mature shrubs and plants,
Paved patio area,

Outbuilding
Double glazed window to side,
Brick construction,
Single door at front,
Shed with power,
Lighting,

Nearby Properties

Listed by

Anthony Jones Properties

Disclaimer: Property descriptions, images, and related information displayed on this page are aggregated from publicly available sources across the web and presented for informational purposes only. While we strive for accuracy, home.co.uk cannot guarantee that all details are current or complete. This information is provided as a guide only and should not replace professional property advice. We strongly recommend contacting Anthony Jones Properties directly to verify availability, arrange viewings, and obtain comprehensive property documentation.

ITV News TV Appearance The Times Featured AI Tech Company The Guardian - Homemove Insert Feature
Terms of use Privacy policy All rights reserved © homemove.com

Homemove is a trading name of HM Haus Group Ltd (Company No. 13873779, registered in England & Wales). Homemove Mortgages Ltd (Company No. 15947693) is an Appointed Representative of TMG Direct Limited, trading as TMG Mortgage Network, which is authorised and regulated by the Financial Conduct Authority (FRN 786245). Homemove Mortgages Ltd is entered on the FCA Register as an Appointed Representative (FRN 1022429). You can check registrations at NewRegister or by calling 0800 111 6768.

🐛