
Farm View, Taunton, TA2 7QY
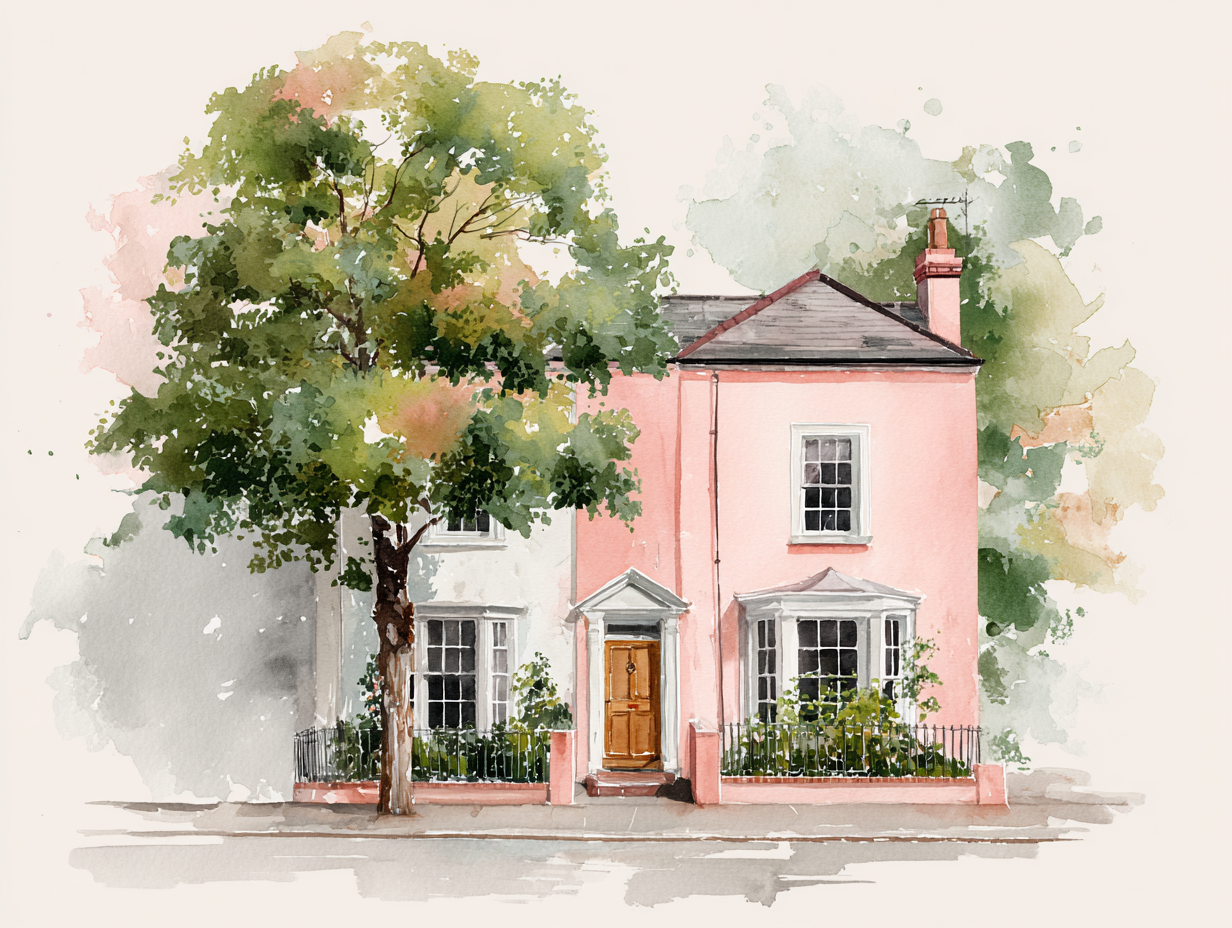
Occupying a generous plot on the northern fringes of Taunton, this spacious three-bedroom semi-detached home provides the proportions, garden and practical features that work particularly well for family life. With approximately 1,032 sq. ft. of accommodation, there is plenty of room across both floors, complemented by a driveway, attached garage and an especially good-sized rear garden.
George Loves - "The combination of the plot and the location really stands out. You have a proper family-sized rear garden, driveway and garage, yet the house remains conveniently placed for Taunton's amenities. Being right up on the northern edge of town, with the Quantock Hills close at hand, gives the property a particularly appealing balance between town convenience and access to the countryside."
The front door opens into the entrance hall, with stairs rising to the first floor and access into the principal ground-floor rooms. The lounge measures approximately 13'9" x 12'9" and provides a comfortable separate reception room with plenty of space for larger sofas and freestanding furniture, enhanced with lots of natural light through a large window to the front aspect.
To the rear, the kitchen/diner is a real strength of the house, extending to approximately 18'8" x 10'0". Fitted with a comprehensive range of modern shaker-style units and contrasting work surfaces, the kitchen provides good storage and preparation space, while the dining end comfortably accommodates a family-sized table. Glazed doors open directly onto the rear garden, creating an easy connection between the house and outside space and making this a particularly sociable room during the warmer months.
A further practical feature is the separate utility room, measuring approximately 8'3" x 6'0". This provides useful additional space away from the main kitchen and also gives access out towards the rear. The adjoining garage measures approximately 16'6" x 8'3", offering valuable storage or secure parking, while the driveway provides additional off-road parking to the front.
Upstairs, the landing leads to three bedrooms and the family bathroom. The two larger bedrooms are both well-proportioned with built in wardrobes, measuring approximately 12'11" x 10'6" and 12'0" x 8'3", with the third bedroom measuring approximately 8'2" x 7'1". The third room would work equally well as a child's bedroom or dedicated home office. The family bathroom completes the first floor and is fitted with a white suite including a bath, WC and wash hand basin.
The rear garden is an excellent size and represents one of the home's strongest selling points. Immediately adjoining the house is a broad paved terrace, providing plenty of room for outdoor dining, barbecues and seating. Beyond this is a central lawn with extensive gravelled areas around it, all enclosed by fencing. Its proportions give buyers plenty of flexibility to enjoy the garden as it stands or adapt different areas over time to suit their own needs.
Owners Love - "The south facing garden and kitchen/diner make the house particularly enjoyable for entertaining. Being able to open the doors from the dining area straight onto a large patio and garden creates a natural indoor-outdoor flow, while the separate lounge gives everyone another space to retreat to. The utility room, garage and driveway are those practical extras that make a noticeable difference day to day."
The location adds further appeal, sitting on the very northern fringes of Taunton at the feet of the Quantock Hills, while retaining excellent access to a variety of amenities and the wider town. This makes the property well placed for buyers who value convenience but also want easy access to the countryside.
Altogether, this is a generously proportioned and well-presented family home with an excellent-sized garden, useful garage and driveway, flexible three-bedroom accommodation and a highly convenient position on the edge of Taunton.
Tenure - Freehold. Council Tax - Band C. Gas - Mains Supply. Water - Mains Supply. Electric - Mains Supply. Drainage - Mains Supply. EPC - Band D. Internet - Fibre to Premises.
Listed by
George Bailey
Disclaimer: Property descriptions, images, and related information displayed on this page are aggregated from publicly available sources across the web and presented for informational purposes only. While we strive for accuracy, home.co.uk cannot guarantee that all details are current or complete. This information is provided as a guide only and should not replace professional property advice. We strongly recommend contacting George Bailey directly to verify availability, arrange viewings, and obtain comprehensive property documentation.
Added 12 Aug 2026

Taunton

68
Properties
Get move ready. Fee-Free mortgage advice to help you secure your dream home
Fee-Free Mortgage AdviceCompare fibre, cable and 5G speeds from all major providers in TA2 7QY. Check before you move
Check Broadband SpeedsEnter your details to see if this property is within your budget.
Loans, cards, car finance
Estimated property budget
Borrowing + deposit
You could borrow between
Typical borrowing
Monthly repayment
Est. at 4.5%
Loan-to-value
This is an estimate only. Your actual budget may vary depending on interest rates, credit history, and personal circumstances. For an accurate affordability assessment, speak to one of our free mortgage advisors.
This calculator provides estimates for illustrative purposes only and does not constitute financial advice. Your home may be repossessed if you do not keep up repayments on your mortgage. Estimates based on 4.5% interest rate, repayment mortgage. Actual rates depend on your circumstances.





Homemove is a trading name of HM Haus Group Ltd (Company No. 13873779, registered in England & Wales). Homemove Mortgages Ltd (Company No. 15947693) is an Appointed Representative of TMG Direct Limited, trading as TMG Mortgage Network, which is authorised and regulated by the Financial Conduct Authority (FRN 786245). Homemove Mortgages Ltd is entered on the FCA Register as an Appointed Representative (FRN 1022429). You can check registrations at NewRegister or by calling 0800 111 6768.

We use cookies to show you personalised content and improve your experience of our website. Find out more in our Privacy policy and Cookie policy.
