
School Road, Taunton, TA2 8PE
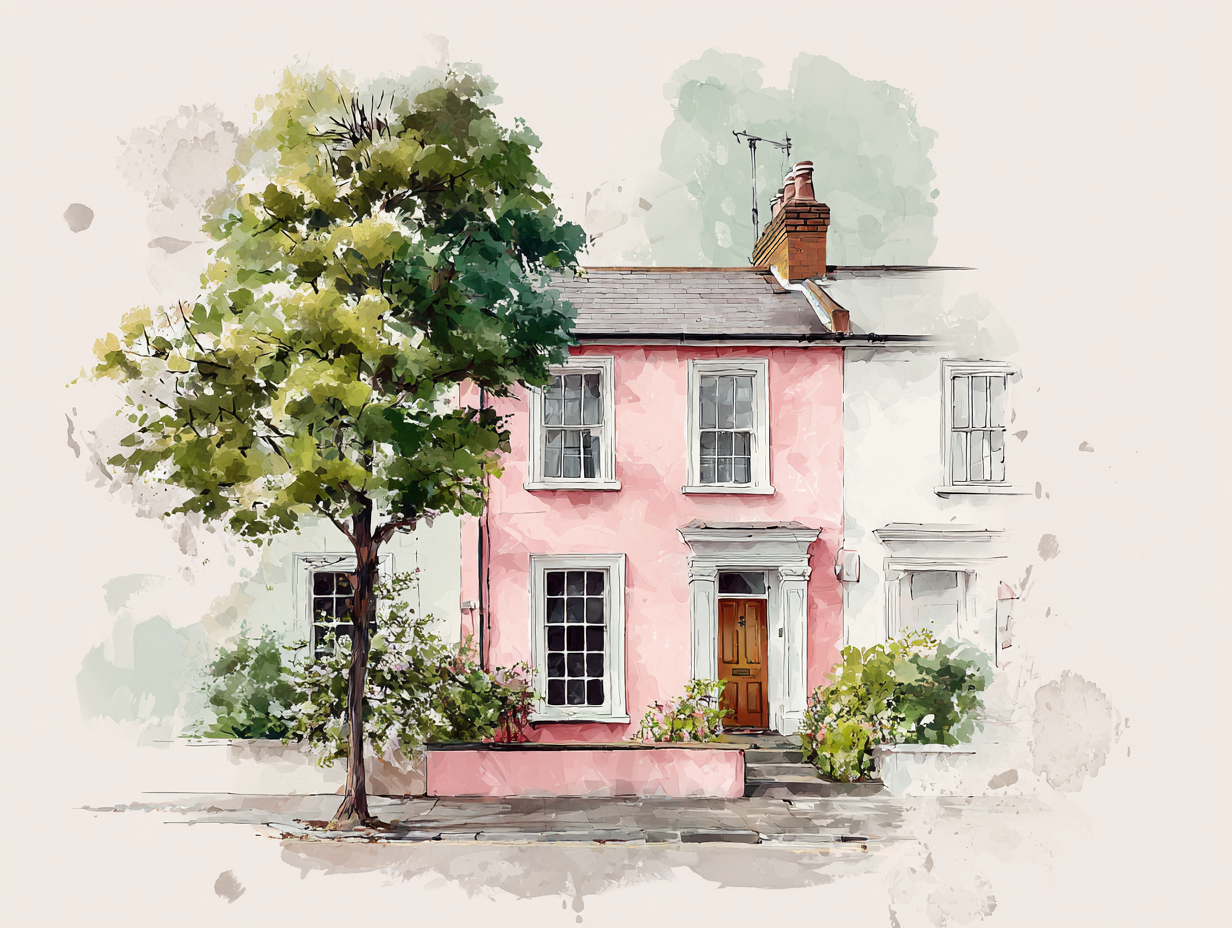
Situated within the popular Monkton Heathfield area of Taunton, this deceptively spacious four-bedroom terraced house offers considerably more accommodation than its frontage might initially suggest. The property has been thoughtfully adapted and improved, with an extended ground-floor layout and a loft conversion creating approximately 1,286 sq ft of versatile living space over three floors.
George Loves - "The amount of usable family space here is what really stands out. From the generous kitchen/dining room to the separate lounge and converted loft, the accommodation feels far larger than you might expect from the outside. Having four bedrooms spread across two upper floors, together with two bathroom facilities and a downstairs WC, makes this a particularly practical home for a growing family."
The entrance porch opens into a generous lounge measuring approximately 18'4" x 13'6", providing plenty of room for family seating and featuring an attractive brick fireplace with a wood-burning stove, which creates a particularly welcoming focal point to the room. Stairs rise from here to the first floor.
One of the home's standout features is undoubtedly the kitchen/dining room. Measuring approximately 18'4" x 12'1", this is a substantial everyday family space with plenty of room for a full-size dining table alongside the fitted kitchen. The kitchen itself incorporates a good range of units and work surfaces, integrated cooking appliances and space for further appliances, while the open arrangement makes this a very sociable room for family meals and entertaining.
Beyond the main kitchen/dining area, the rear section of the ground floor provides additional useful utility space and access towards the rear garden, together with a convenient WC. There is also a notable amount of storage throughout the house, which is a practical feature that should appeal particularly to families.
On the first floor are three bedrooms. Two are particularly comfortable double rooms, while the fourth bedroom lends itself equally well to use as a child's bedroom, nursery or home office. The family bathroom is also positioned on this floor and is fitted with a three-piece suite including a bath.
A further staircase rises to the converted loft, where the fourth and principal bedroom creates an appealing degree of separation from the rest of the sleeping accommodation. Measuring approximately 11'8" x 8'6", the room benefits from roof windows bringing in plenty of natural light, useful storage and its own adjoining shower room. It is a clever use of the roof space and gives the property a flexibility not always found in homes of this style.
Owners Love - "The kitchen/dining room and garden have made everyday family life work really well for us. There is enough space around the table for everyone to come together, while the enclosed rear garden provides a private-feeling outdoor area that can be enjoyed for dining, entertaining and children's play."
Outside, the rear garden is another real asset. It is a good size, enclosed by fencing and arranged to be relatively easy to maintain, with a combination of paved seating areas and an artificial lawn. There is ample room for an outdoor dining set and barbecue, making it a very usable extension of the living space during the warmer months. A large shed provides valuable additional storage.
Tenure - Freehold. Council Tax - Band B. Heating - Electric/Log Burner. Water - Mains Supply. Electric - Mains Supply. Drainage - Mains Supply. EPC - Band E. Internet - Fibre to Premises.
Listed by
George Bailey
Disclaimer: Property descriptions, images, and related information displayed on this page are aggregated from publicly available sources across the web and presented for informational purposes only. While we strive for accuracy, home.co.uk cannot guarantee that all details are current or complete. This information is provided as a guide only and should not replace professional property advice. We strongly recommend contacting George Bailey directly to verify availability, arrange viewings, and obtain comprehensive property documentation.
Added 01 Jul 2026

Taunton

68
Properties
Get move ready. Fee-Free mortgage advice to help you secure your dream home
Fee-Free Mortgage AdviceCompare fibre, cable and 5G speeds from all major providers in TA2 8PE. Check before you move
Check Broadband SpeedsEnter your details to see if this property is within your budget.
Loans, cards, car finance
Estimated property budget
Borrowing + deposit
You could borrow between
Typical borrowing
Monthly repayment
Est. at 4.5%
Loan-to-value
This is an estimate only. Your actual budget may vary depending on interest rates, credit history, and personal circumstances. For an accurate affordability assessment, speak to one of our free mortgage advisors.
This calculator provides estimates for illustrative purposes only and does not constitute financial advice. Your home may be repossessed if you do not keep up repayments on your mortgage. Estimates based on 4.5% interest rate, repayment mortgage. Actual rates depend on your circumstances.





Homemove is a trading name of HM Haus Group Ltd (Company No. 13873779, registered in England & Wales). Homemove Mortgages Ltd (Company No. 15947693) is an Appointed Representative of TMG Direct Limited, trading as TMG Mortgage Network, which is authorised and regulated by the Financial Conduct Authority (FRN 786245). Homemove Mortgages Ltd is entered on the FCA Register as an Appointed Representative (FRN 1022429). You can check registrations at NewRegister or by calling 0800 111 6768.

We use cookies to show you personalised content and improve your experience of our website. Find out more in our Privacy policy and Cookie policy.
