
Lanthorne Mews, Royal Tunbridge Wells, TN1 2DS
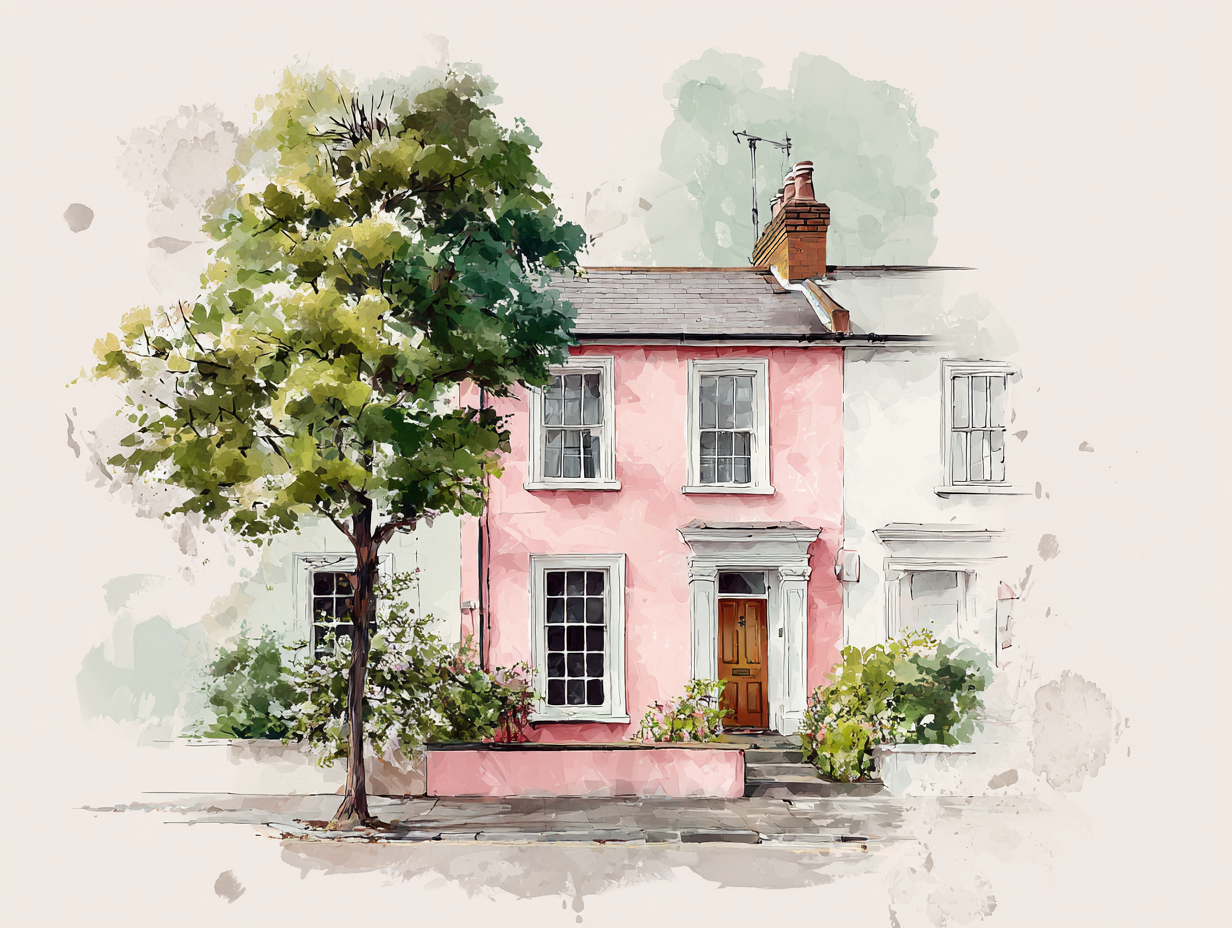
A rare opportunity to acquire an impressive Grade II listed Georgian mews house occupying an exclusive gated setting in the heart of Royal Tunbridge Wells. Forming part of the historic Calverley New Town development and positioned immediately beside Hotel du Vin, the property combines architectural character and exceptionally generous accommodation with private outside space, communal gardens and two allocated off-road parking spaces.
The development presents an attractive first impression, with white-rendered elevations, Georgian-style sash windows and a smart courtyard arrangement. Entrance gates provide privacy and separation from the surrounding town, while the property’s two allocated tandem parking spaces are conveniently positioned immediately outside the gates.
Inside, a broad entrance hall establishes the generous proportions found throughout the house. There is ample room for occasional furniture, together with useful built-in storage and a ground-floor cloakroom. The staircase rises to a naturally illuminated first-floor landing.
The separate kitchen and breakfast room is fitted with a comprehensive range of Shaker-style wall and base cabinetry, complemented by extensive work surfaces and a peninsula with breakfast-bar seating. A sash-style window brings natural light into the room, while the practical layout provides plenty of storage and space for everyday appliances. Its proportions make it equally suitable for informal dining, family breakfasts and entertaining.
The outstanding feature of the ground floor is the exceptional open-plan sitting and dining room. This beautifully proportioned reception space comfortably accommodates substantial seating and a full-size dining table, allowing defined living and entertaining areas to be created without compromising the room’s open character.
A feature fireplace forms an attractive focal point, complemented by fitted display shelving and elegant decorative detailing. Three sets of rear-facing sash-style windows fill the room with natural light and frame views across the gardens towards Calverley Grounds. A glazed door opens directly onto the property’s private paved terrace, creating a natural connection between the house and its outside space.
The terrace offers an inviting setting for outdoor seating, dining and entertaining. Steps lead down into the landscaped communal gardens, which provide a particularly attractive and peaceful backdrop to the house. The property also benefits from a separate enclosed private garden, providing additional space for planting, relaxation or outdoor storage.
The garden arrangement is a significant feature of the property. The combination of a private terrace, separate private garden and access to the established communal grounds is rarely found in such a central town location. Mature trees, shrubs and planted borders contribute to the leafy outlook, while the views towards Calverley Grounds enhance the sense of openness.
The first floor provides four bedrooms, including a spacious principal bedroom with fitted storage and an en suite shower room. The en suite is fitted with a glazed shower enclosure, wash basin and WC, providing welcome privacy from the remaining bedrooms and family bathroom.
The three further bedrooms are all well proportioned and offer considerable flexibility. One is currently arranged as a dedicated dressing room but could readily return to use as a bedroom. Alternatively, it would make an excellent home office, nursery, hobby room or occasional guest room.
The family bathroom is presented in a light and elegant style, with a bath, twin wash basins, vanity storage and a WC. Together with the principal en suite and ground-floor cloakroom, the arrangement is particularly practical for family life and visiting guests.
Throughout the house, generous room sizes, sash-style windows and good natural light combine with a predominantly neutral decorative scheme. The result is a home that retains a strong sense of Georgian character while offering the comfortable and flexible accommodation required for modern living.
Externally, the gated setting provides a welcome degree of privacy, while the two allocated tandem parking spaces immediately outside the gates are an important practical advantage. The private terrace, enclosed garden, communal grounds and outlook towards Calverley Grounds further distinguish this property from many other centrally located homes.
Lanthorne Mews is exceptionally well placed for enjoying Royal Tunbridge Wells on foot. The railway station, town centre, Calverley Grounds, theatres and principal shopping areas are all within convenient reach, as are the High Street and historic Pantiles with their independent shops, cafés, bars and restaurants.
Combining Grade II listed Georgian heritage, substantial accommodation, gated privacy, valuable outside space and allocated parking, this is a genuinely distinctive town-centre home with an exceptional range of attributes.
OTHER INFORMATION
Tenure - Freehold
Council Tax Band - G - Tunbridge Wells Borough Council
Service/Estate Charge - £1,800.01 - per annum maintenance which includes a sinking fund and looks after the communal gardens, external decorating, and entrance gates.
We advise all interested purchasers to contact their legal advisor and seek confirmation of this information prior to an exchange of contracts.
Location
Lanthorne Mews forms part of a small gated development in one of central Royal Tunbridge Wells’ most prestigious and convenient settings. Positioned beside Hotel du Vin on Crescent Road, the property enjoys views across the communal gardens towards Calverley Grounds while remaining within easy walking distance of the town’s principal amenities.
Tunbridge Wells railway station offers direct services to London Charing Cross and other London termini, making the location particularly convenient for commuters. The Royal Victoria Place shopping area and Calverley Road precinct provide a wide selection of well-known retailers, while the High Street and historic Pantiles are home to numerous independent shops, restaurants, cafés and bars.
Royal Tunbridge Wells also offers two theatres, a broad selection of sports and leisure facilities, attractive parks and open spaces, and an excellent choice of state, grammar and independent schools. Road connections provide convenient access to the A21, Tonbridge, Sevenoaks and the surrounding Kent countryside.
Listed by
Kings Estates
Disclaimer: Property descriptions, images, and related information displayed on this page are aggregated from publicly available sources across the web and presented for informational purposes only. While we strive for accuracy, home.co.uk cannot guarantee that all details are current or complete. This information is provided as a guide only and should not replace professional property advice. We strongly recommend contacting Kings Estates directly to verify availability, arrange viewings, and obtain comprehensive property documentation.
Added 21 Aug 2026

Tunbridge Wells
89
Properties
Get move ready. Fee-Free mortgage advice to help you secure your dream home
Fee-Free Mortgage AdviceCompare fibre, cable and 5G speeds from all major providers in TN1 2DS. Check before you move
Check Broadband SpeedsEnter your details to see if this property is within your budget.
Loans, cards, car finance
Estimated property budget
Borrowing + deposit
You could borrow between
Typical borrowing
Monthly repayment
Est. at 4.5%
Loan-to-value
This is an estimate only. Your actual budget may vary depending on interest rates, credit history, and personal circumstances. For an accurate affordability assessment, speak to one of our free mortgage advisors.
This calculator provides estimates for illustrative purposes only and does not constitute financial advice. Your home may be repossessed if you do not keep up repayments on your mortgage. Estimates based on 4.5% interest rate, repayment mortgage. Actual rates depend on your circumstances.





Homemove is a trading name of HM Haus Group Ltd (Company No. 13873779, registered in England & Wales). Homemove Mortgages Ltd (Company No. 15947693) is an Appointed Representative of TMG Direct Limited, trading as TMG Mortgage Network, which is authorised and regulated by the Financial Conduct Authority (FRN 786245). Homemove Mortgages Ltd is entered on the FCA Register as an Appointed Representative (FRN 1022429). You can check registrations at NewRegister or by calling 0800 111 6768.

We use cookies to show you personalised content and improve your experience of our website. Find out more in our Privacy policy and Cookie policy.
