Detached House

Ashtree Road, Pelsall, WS3 4LR
£1,500
72m² · Added 29 Jun 2026

What this property offers

72 m² floor area
Detached House
D
EPC Rating D

About this property

SPACIOUS AND VERSATILE FAMILY HOME WITH FLEXIBLE FIVE-ROOM ACCOMMODATION AND LARGE REAR GARDEN

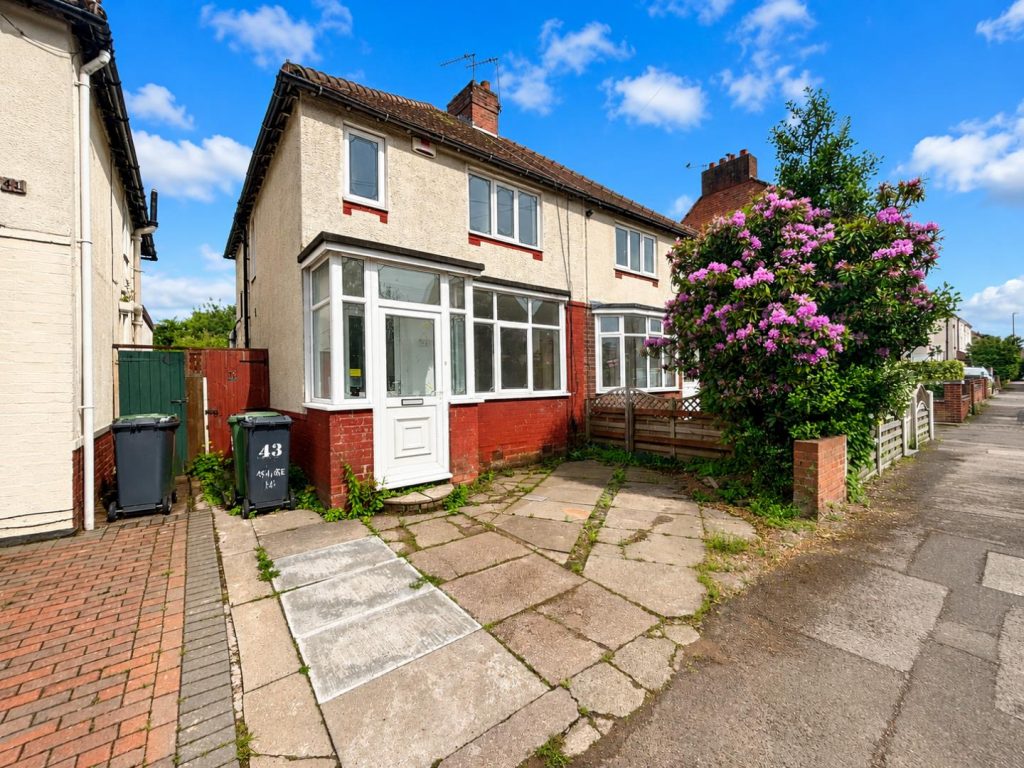
RE/MAX Elite are delighted to offer this recently refurbished semi-detached home to the rental market, providing spacious and versatile accommodation across two floors.

The property has previously been configured as an HMO and is currently arranged with five rooms, offering exceptional flexibility. The additional rooms can be used as bedrooms, a living room, home office, playroom, second reception room or dressing room, allowing tenants to tailor the layout to suit their lifestyle.

The accommodation also benefits from modern interiors throughout, two contemporary shower rooms and a generous rear garden, making it an ideal home for a large family or those requiring additional living or working space.

Early viewing is highly recommended to appreciate the size, flexibility and excellent condition of this unique rental property.

Ground Floor -

Entrance Porch - 1.28m x 0.65m (4'2" x 2'1") - A useful enclosed entrance porch providing access into the property and additional space for coats and shoes.

Foyer - 2.06m x 1.12m (6'9" x 3'8") - Welcoming entrance foyer leading into the main accommodation with staircase access to the first floor.

Hallway - 1.64m x 1.87m (5'4" x 6'1") - Internal hallway connecting the ground floor rooms.

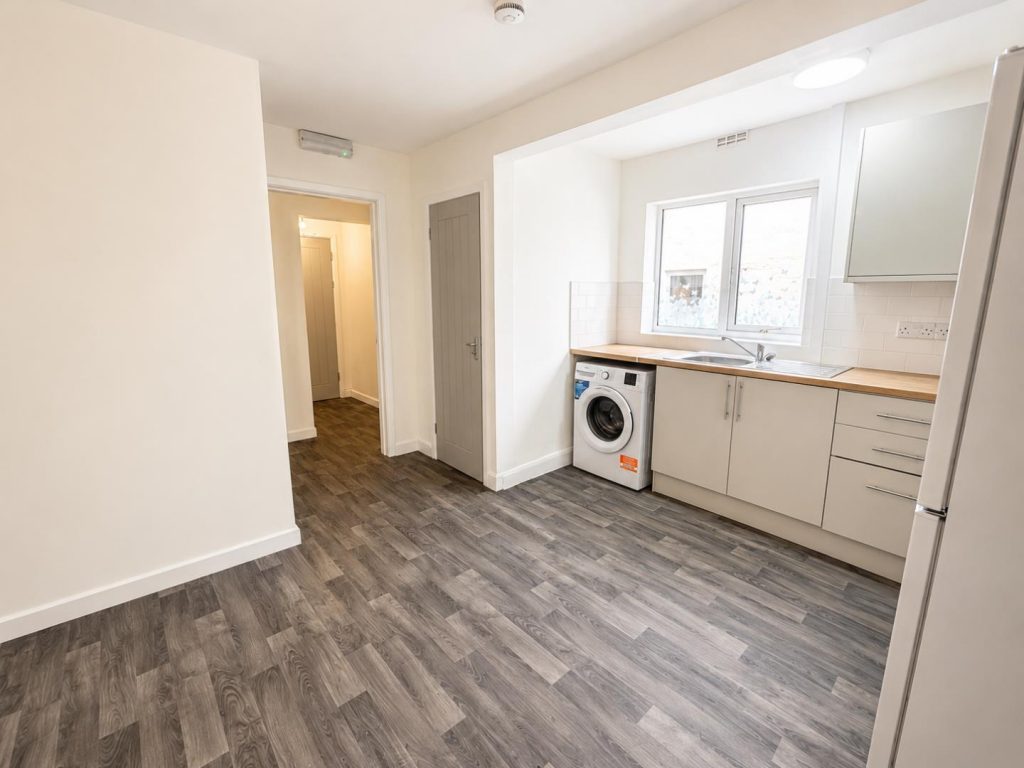
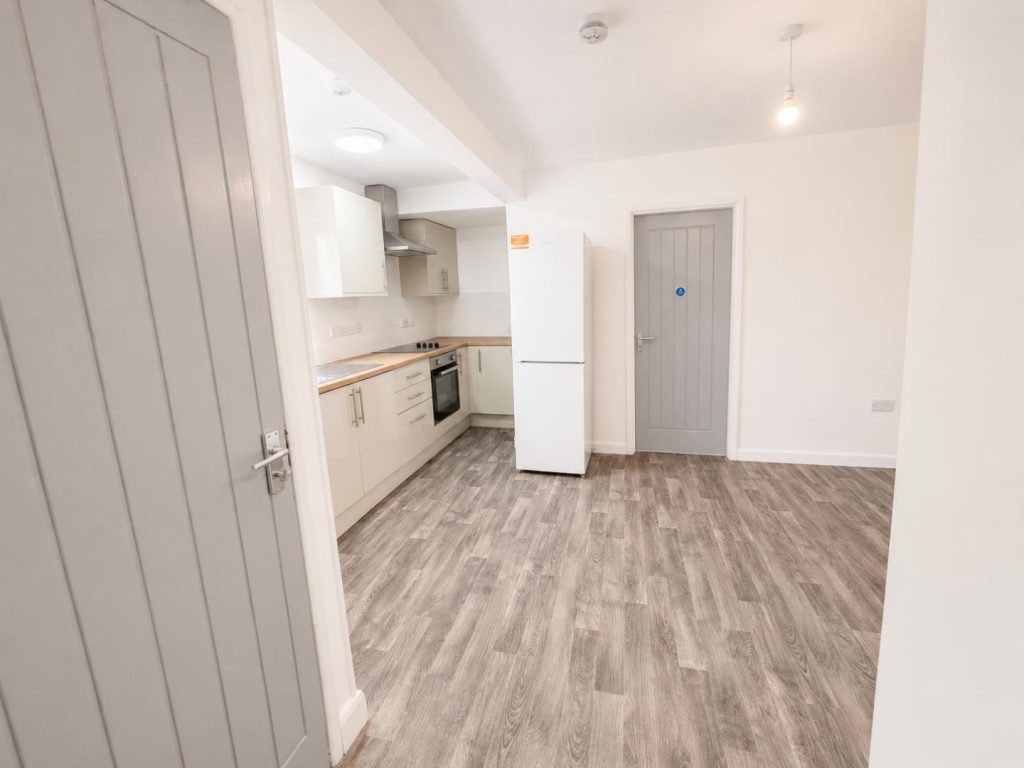
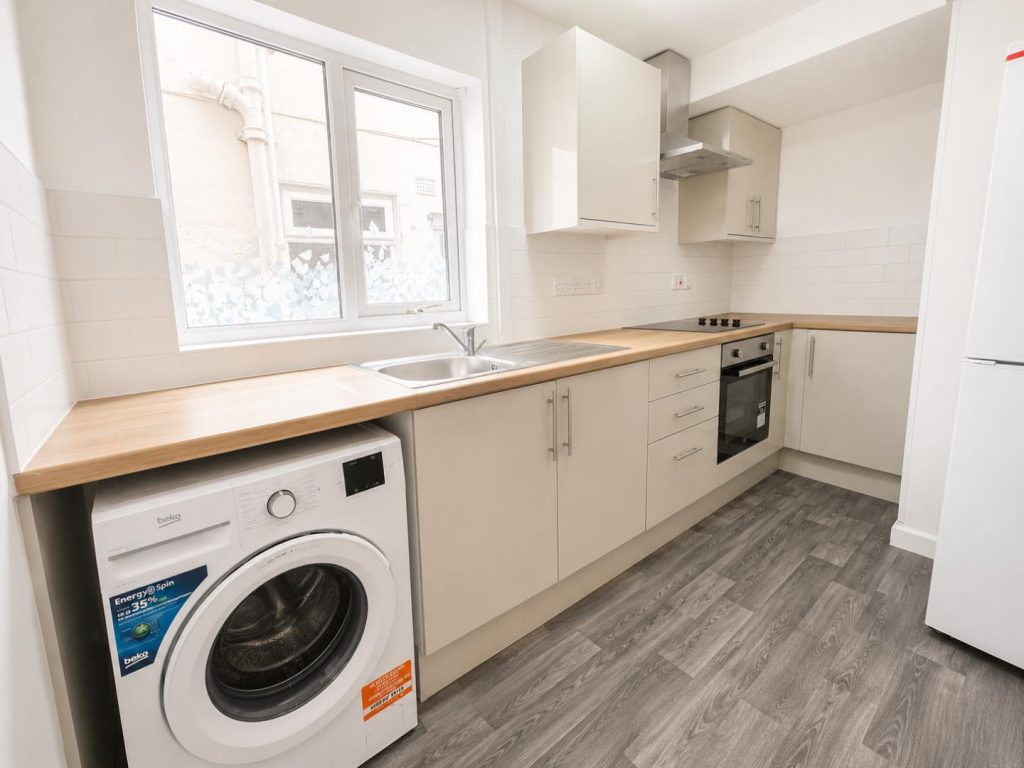
Open Plan Kitchen/Living Room - 4.43m x 3.69m & 3.09m x 3.84m (14'6" x 12'1" & 10' - A bright and spacious open-plan living area with modern fitted kitchen comprising matching wall and base units, integrated oven and hob, stainless steel sink, ample worktop space, and room for appliances. The living space offers excellent versatility for relaxing and entertaining.

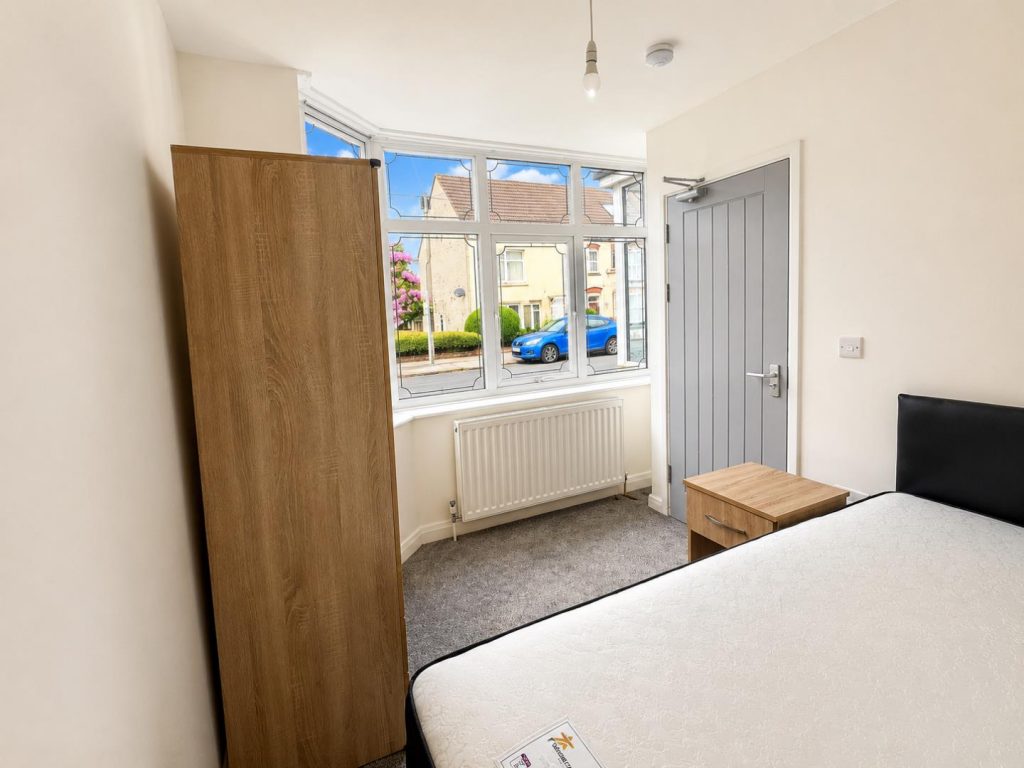
Ground Floor Bedroom One (Primary Bedroom) - 2.37m x 2.29m (7'9" x 7'6") - Well-proportioned ground floor bedroom featuring neutral décor, radiator, and front-facing window allowing natural light.

Ground Floor Bedroom Two - 3.16m x 2.11m (10'4" x 6'11") - A further generous bedroom overlooking the rear garden, ideal as a guest room, office, or additional family bedroom.

Ground Floor Shower Room - 1.81m x 1.43m (5'11" x 4'8") - Modern shower room fitted with walk-in shower, WC, wash basin, contemporary wall panelling, and chrome fittings.

First Floor -

First Floor Landing - 2.63m x 1.50m (8'7" x 4'11") - Providing access to all first-floor accommodation.

First Floor Bedroom Three - 2.91m x 2.24m (9'6" x 7'4") - A bright and comfortable bedroom with rear-facing window and space for bedroom furnishings.

First Floor Bedroom Four - 1.63m x 3.20m (5'4" x 10'5") - Additional single bedroom suitable for a child’s room, dressing room, or home office.

First Floor Bedroom Five - 1.80m x 4.82m (5'10" x 15'9") - An extended spacious bedroom offering excellent floor space and flexibility.

First Floor Shower Room - 1.52m x 2.56m (4'11" x 8'4") - Stylishly finished shower room featuring enclosed shower cubicle, vanity sink unit, WC, heated towel rail, and modern marble-effect wall finishes.

Outside - To the rear is a substantial private garden featuring a paved patio area leading to lawn space, offering excellent outdoor entertaining potential and room for landscaping improvements. To the front is a driveway area providing off-road parking potential subject to configuration.

Important Information - The property was previously configured and used as a HMO. Due to current Article 4 restrictions, the property may now only be used as a single residential dwelling unless the necessary planning consent is obtained from the local authority.

Contact RE/MAX Elite today to arrange a viewing and secure this fantastic home.

Nearby Properties

Listed by

Re/Max Elite

Disclaimer: Property descriptions, images, and related information displayed on this page are aggregated from publicly available sources across the web and presented for informational purposes only. While we strive for accuracy, home.co.uk cannot guarantee that all details are current or complete. This information is provided as a guide only and should not replace professional property advice. We strongly recommend contacting Re/Max Elite directly to verify availability, arrange viewings, and obtain comprehensive property documentation.

ITV News TV Appearance The Times Featured AI Tech Company The Guardian - Homemove Insert Feature
Terms of use Privacy policy All rights reserved © homemove.com

Homemove is a trading name of HM Haus Group Ltd (Company No. 13873779, registered in England & Wales). Homemove Mortgages Ltd (Company No. 15947693) is an Appointed Representative of TMG Direct Limited, trading as TMG Mortgage Network, which is authorised and regulated by the Financial Conduct Authority (FRN 786245). Homemove Mortgages Ltd is entered on the FCA Register as an Appointed Representative (FRN 1022429). You can check registrations at NewRegister or by calling 0800 111 6768.

🐛