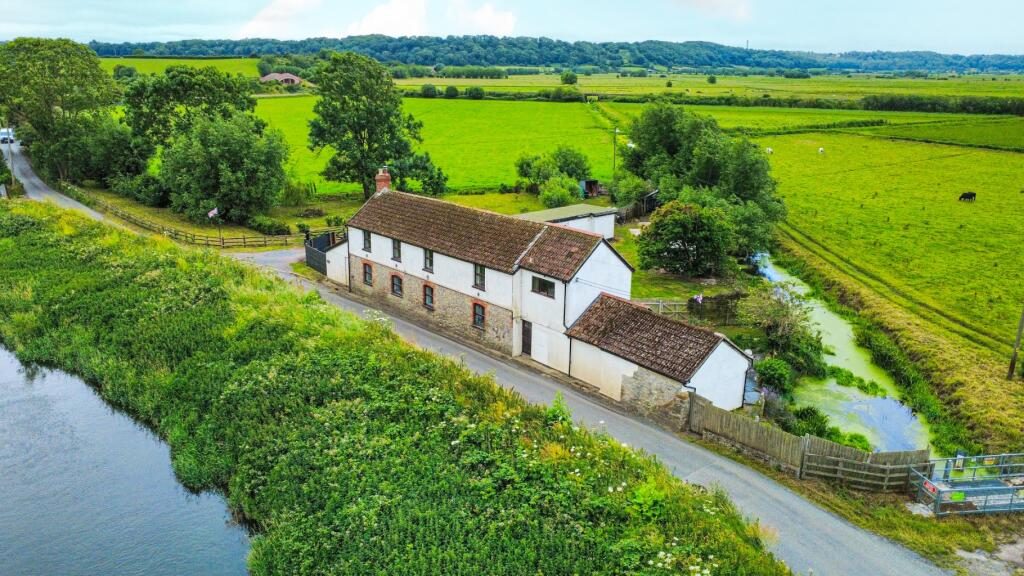
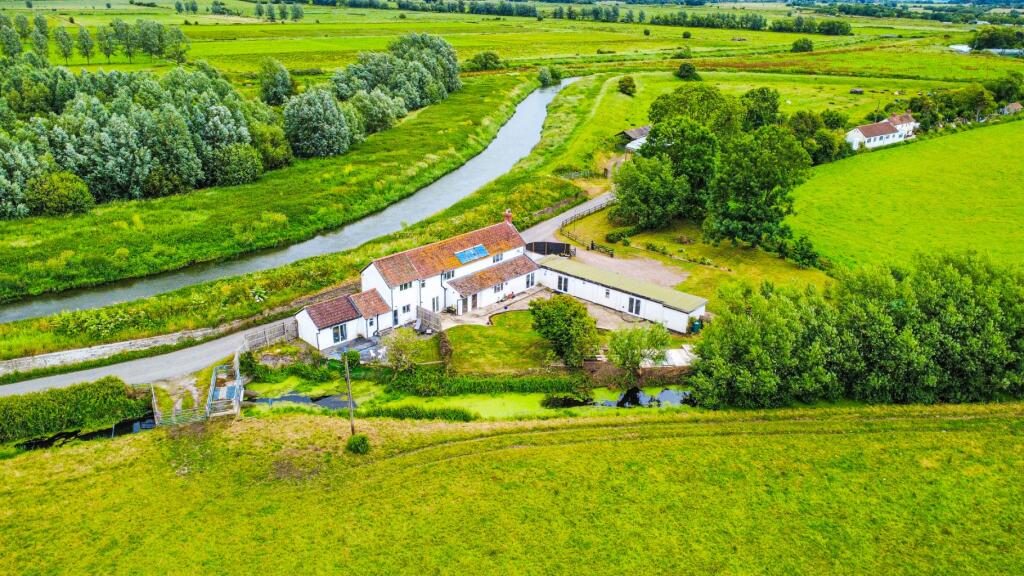
Nestled within the picturesque hamlet of Stathe on the Somerset Levels, this substantial five-bedroom detached house in Stathe presents a unique opportunity for discerning buyers seeking space, versatility, and breathtaking rural vistas. Offered to the market with the significant advantage of no onward chain, this property is ready for its next chapter, promising a lifestyle of peace and natural beauty.
Boasting an impressive 3500 square feet of meticulously arranged living accommodation, the residence provides ample room for a growing family or those desiring a flexible lifestyle. The ground floor features three generous reception rooms, offering distinct areas for relaxation, formal dining, or perhaps a dedicated home office. These spaces are thoughtfully designed to maximise comfort and natural light, creating an inviting atmosphere throughout, perfect for both quiet evenings and entertaining guests.
One of the standout features of this remarkable home is the self-contained one-bedroom annexe. This versatile addition is perfect for multi-generational living, providing independent accommodation for relatives, or could serve as a lucrative rental opportunity. It offers its own private space, ensuring comfort and privacy for its occupants, making it an invaluable asset for flexible living arrangements.
The first floor is home to four generously proportioned double bedrooms, each offering comfortable living quarters. The property benefits from three well-appointed bathrooms in total, ensuring convenience and luxury for all residents and guests. The layout is practical and flows seamlessly, catering to the demands of modern family life while maintaining a sense of spaciousness.
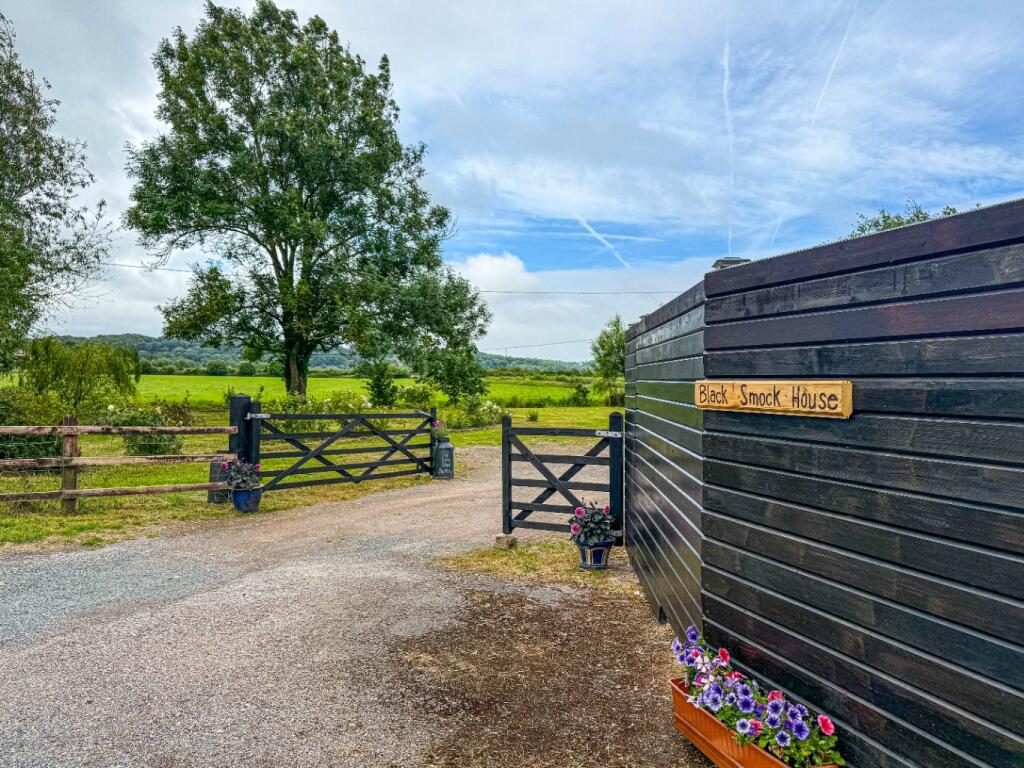
Externally, the property truly shines, offering an exceptional outdoor living experience. Set upon a substantial plot of approximately 0.75 acres, the grounds provide an idyllic setting for outdoor enjoyment and immersion in the natural surroundings. Ideal for family gatherings, keen gardeners cultivating their own produce, or simply relaxing on a summer's evening, soaking in the tranquil atmosphere and the sounds of the countryside. The property is accessed via a gated driveway, providing secure and ample parking for multiple vehicles, a highly desirable feature for a rural home.
Perhaps the most captivating aspect of this Stathe residence is it's unparalleled location and the far-reaching, uninterrupted views across the stunning Somerset Levels. This is more than just a view; it's a daily invitation to connect with nature, to witness the changing seasons across a vast, open landscape, and to enjoy a profound sense of peace and seclusion. The extensive plot offers endless possibilities for outdoor pursuits, from creating a kitchen garden to establishing a serene seating area where you can truly appreciate the panoramic vistas. This property is not just a house; it is a lifestyle choice, offering a rare blend of spacious living, practical amenities, and an enviable rural position that promises a tranquil and fulfilling existence. Early viewing is highly recommended to fully appreciate the scale, charm, and unique lifestyle potential of this exceptional Somerset home.
FrontWith secure gated parking.
Entrance HallLiving Room22' 8" x 15' 8"
Reception Room15' 8" x 10' 10"
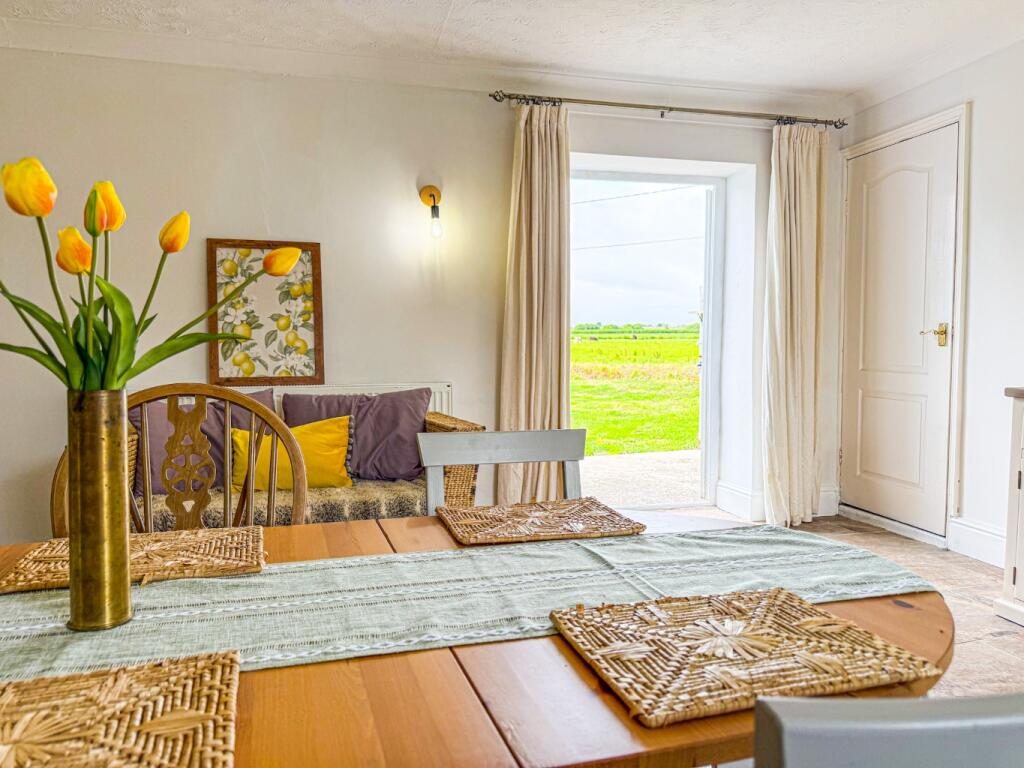
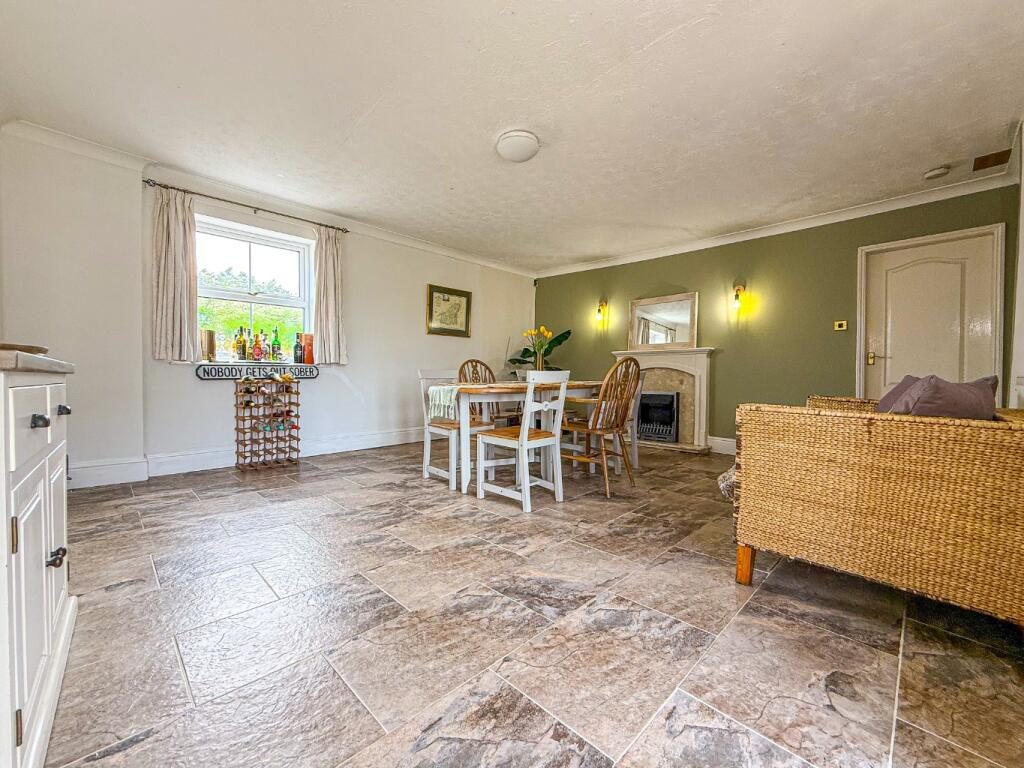
Dining Room15' 8" x 14' 5"
Kitchen22' 7" x 7' 1"
Utility Gym 27' 4" x 10' 8"
Skittle Alley BathroomWith shower, sink and toilet.
Annexe Kitchen13' 7" x 10' 5"
Annexe Bedroom14' 6" x 10' 11"
Annexe BathroomWith bath, sink and toilet.
Annexe GardenEnclosed Garden.
Former Skittle AlleyFirst Floor Landing Bedroom One22' 2" x 16' 3"
En-SuiteWith shower, sink and toilet.
Bedroom Two12' 3" x 10' 6"
Bedroom Three12' 8" 10' 11"
Bedroom Four 13' 7" x 11'
BathroomWith bath, shower, sink and toilet.
Property type – Four bedroom detached house plus self contained, one bedroom annexe.
Construction type – Traditional brick and stone construction.
Utilities –
• Council Tax - Somerset West + Taunton, Band E
• Electricity supply – Mains electricity
• Water supply – Mains water
• Sewerage - Private sewage
• Heating – LPG Gas central and wood burner.
• Broadband – Ultrafast Full Fibre Broadband
• Mobile signal/coverage – Voice and Data across EE, O2, Vodafone and Three
IMPORTANT NOTICE:
The Property Centre for themselves and for the vendors of the property, whose agents they are, give notice that:
1. The particulars are intended to give a fair and substantially correct overall description for the guidance of intending purchaser and do not constitute part of an offer or contract. Prospective purchasers ought to seek their own professional advice.
2. All descriptions, dimensions, areas, reference to condition and necessary permissions for use and occupation and other details are given in good faith, and are believed to be correct, but any intending purchasers should not rely on them as statements or representations of fact, but must satisfy themselves by inspection or otherwise as to the correctness of each of them.
3. No person in the employment of The Property Centre has any authority to make or give any representations or warranty whatever in relation to this property on behalf of The Property Centre, nor enter into any contract on behalf of the vendor.
4. No responsibility can be accepted for any expenses incurred by intending purchasers in inspecting properties which have been sold or withdrawn. Photographs taken and details prepared June 2026.
5. The Property Centre has not sought to verify the legal title of the property, and the buyers must obtain verification from their solicitor.
MEASUREMENTS AND OTHER INFORMATION: All measurements and floor plans are approximate. While we endeavour to make our sales particulars accurate and reliable, if there is any point which is of particular importance to you, please contact the office and we will be pleased to check the information with you.
Code of Practice for Residential Estate Agents: Effective from 1 August 2011: FINANCIAL EVALUATION: At the time that an offer has been made, The Property Centre takes reasonable steps to find out from the prospective buyer the source and availability of their funds for buying the property and pass this information to the seller. Such information will include whether the prospective buyer needs to sell a property, requires a mortgage, claims to be a cash buyer or any combination of these.
HMRC ANTI -MONEY LAUNDERING REGULATIONS 2017: All agents must comply to confirm each purchasers’ identification and legitimate source of funds. We carry this out through a secure platform to protect your data. Each purchaser will be required to pay non-refundable £25, (upon an offer verbally being agreed by the vendor) to carry out these checks prior to the property being advertised as ‘sale agreed’.