4 Bedroom Detached House

RH1 4GW

£648,000
4 beds · 2 baths New · Added 02 Jul 2026

What this property offers

4 Bedrooms
2 Bathrooms
Detached House

About this property

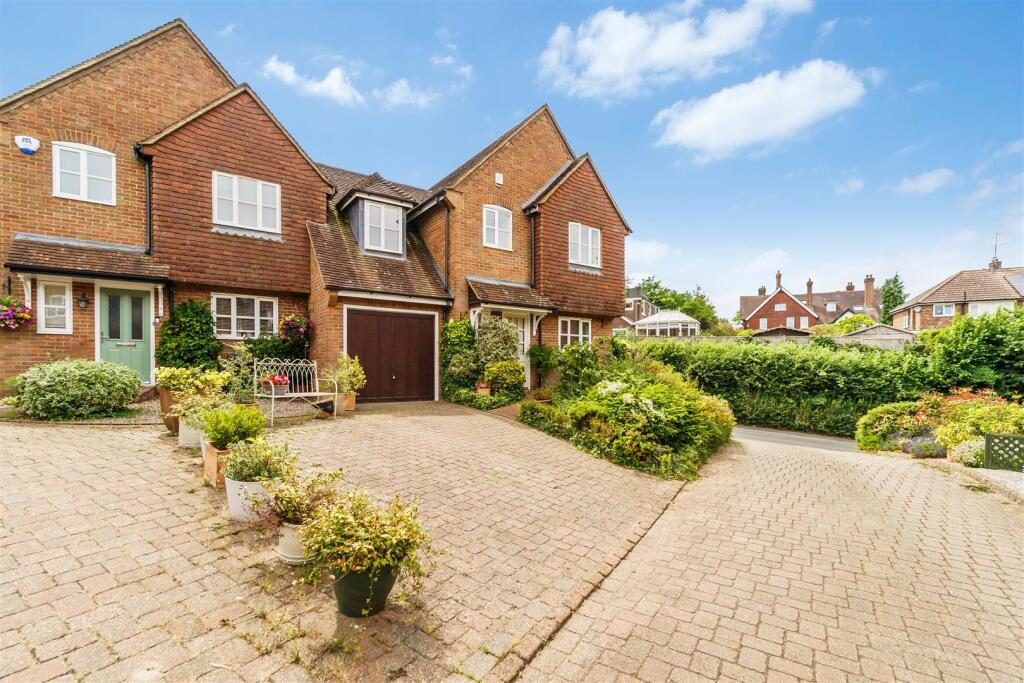
A light filled four bedroom semi-detached family home on a corner plot located in a private Mews development in the popular village and conservation area of Bletchingley. An NHBC award winning development built in 2002 and situated moments from public footpath, play area and Greenbelt. The historic village of Bletchingley offers a high street with Period buildings along with traditional public houses and a convenience store with post office. The property has good access to the M25/M23 motorways whilst local railway stations at Merstham, Redhill and Oxted give good commuter access to London in less than 30 minutes and Gatwick Airport is within a 20 minute drive. There is an excellent choice of schools in both State and Private Sectors including The Hawthorns, Hazelwood Prep School, Caterham, Reigate Grammar and Woldingham School for girls along with Village primary schools. Viewings by appointment only.

Double Glazed Front Door - Leading through to:

Entrance Hall - Radiator, stairs leading to first floor landing, coved ceiling, storage cupboard housing fuse board and electric meter, door to:

Downstairs Cloakroom - Comprising low level WC, wash hand basin, part tiled walls, radiator, coved ceiling, mirror, down-lighter.

Kitchen - 3.12m x 2.74m (10'3 x 9'0) - A Stoneham kitchen in the Shaker style, front aspect double glazed window, Neff appliances include integrated gas hob, electric oven, fridge/freezer, space and plumbing for dishwasher and washing machine, stainless steel Franke sink with mixer tap, cupboard housing central heating boiler, down-lighters, concealed lighting, tiled floor, power points.

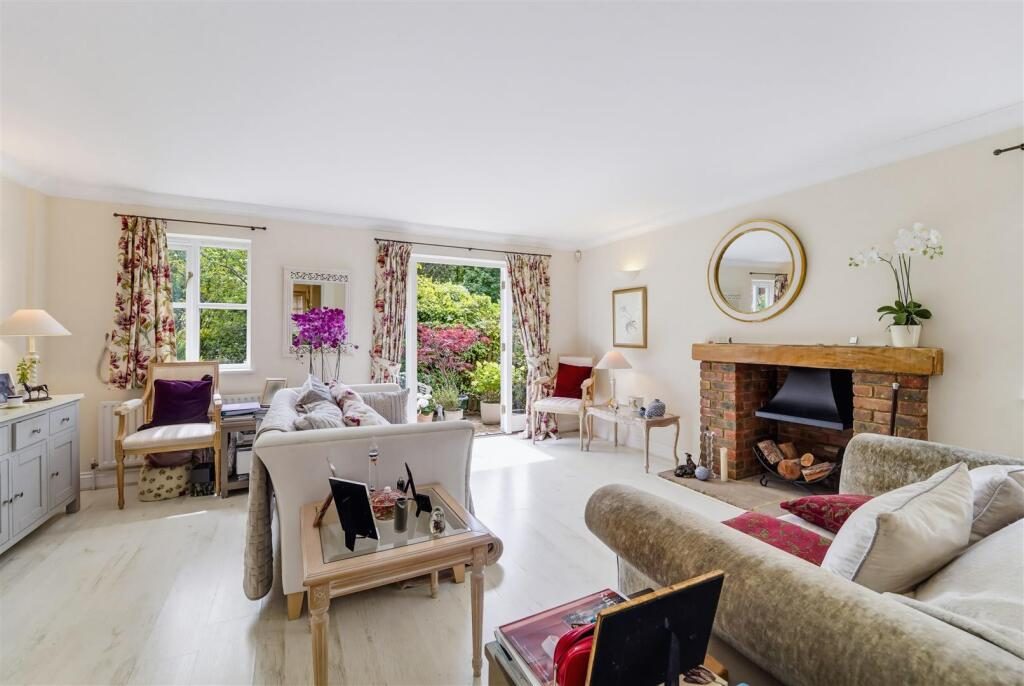
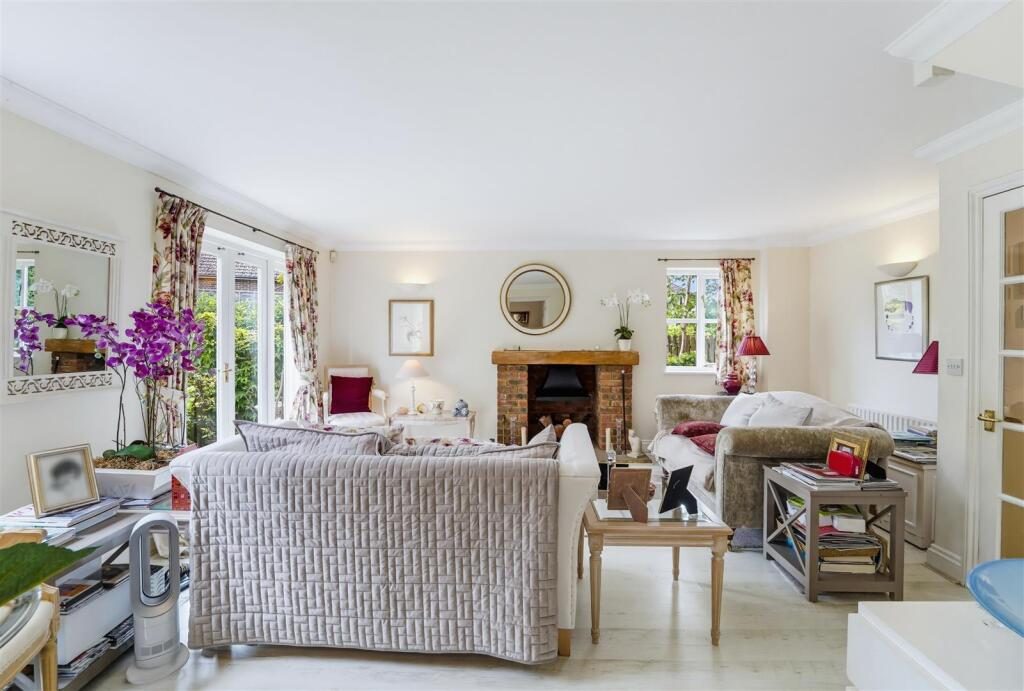
Reception Room 1 - 5.26m x 4.95m (17'3 x 16'3) - A spacious double aspect South facing room with French doors opening onto garden, open fireplace with bressumer beam and canopy, two radiators, power points, wall mounted lights, coved ceiling, understairs storage cupboard, wood flooring.

Reception Room 2 - 2.51m x 2.39m (8'3 x 7'10) - A charming room currently used for dining but suitable as a reading room/study with rear aspect double glazed window overlooking garden, radiator, continuation of wood flooring, coved ceiling, power points, telephone point.

Stairs Leading To First Floor Landing - Access to loft via hatch, cupboard housing Megaflow system and wooden shelving, door to:

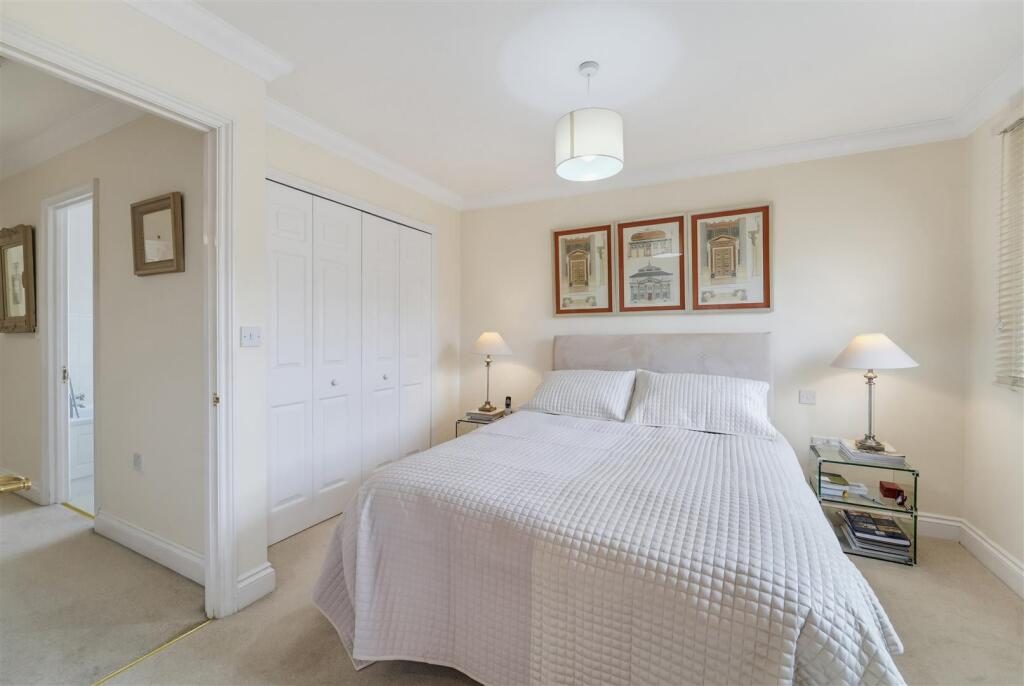
Main Bedroom - 3.40m x 3.28m (11'2 x 10'9) - Front aspect double glazed window, double radiator, double fitted wardrobe with hanging rail and shelving, coved ceiling, power points, point, door to:

En-Suite Shower Room - A white three piece suite comprising low level WC, pedestal wash hand basin, shower cabinet with Aqualisa fittings, radiator, wall mounted light with shaver point, down-lighters, extractor, front aspect double glazed window, part tiled walls.

Bedroom 2/Guest Room - 4.93m x 2.51m (16'2 x 8'3) - A dual aspect room with double glazed windows, two fitted wardrobes, power points, two radiators, coved ceiling,

Bedroom 3 - 3.05m x 2.72m (10'0 x 8'11) - A delightful room with a rear aspect South facing square bay window overlooking rear garden, double fitted wardrobe, power points, coved ceiling.

Bedroom 4 - 2.49m x 1.83m (8'2 x 6'0) - Currently used as a study but perfect for nursery/single bedroom with rear aspect double glazed window overlooking rear garden, power points, radiator.

Family Bathroom - A white Ideal Standard three piece suite comprising pedestal wash hand basin, low level WC, panel enclosed bath with mixer tap and shower attachment, wood flooring, radiator, down-lighters, extractor, side aspect square bay double glazed window.

Outside -

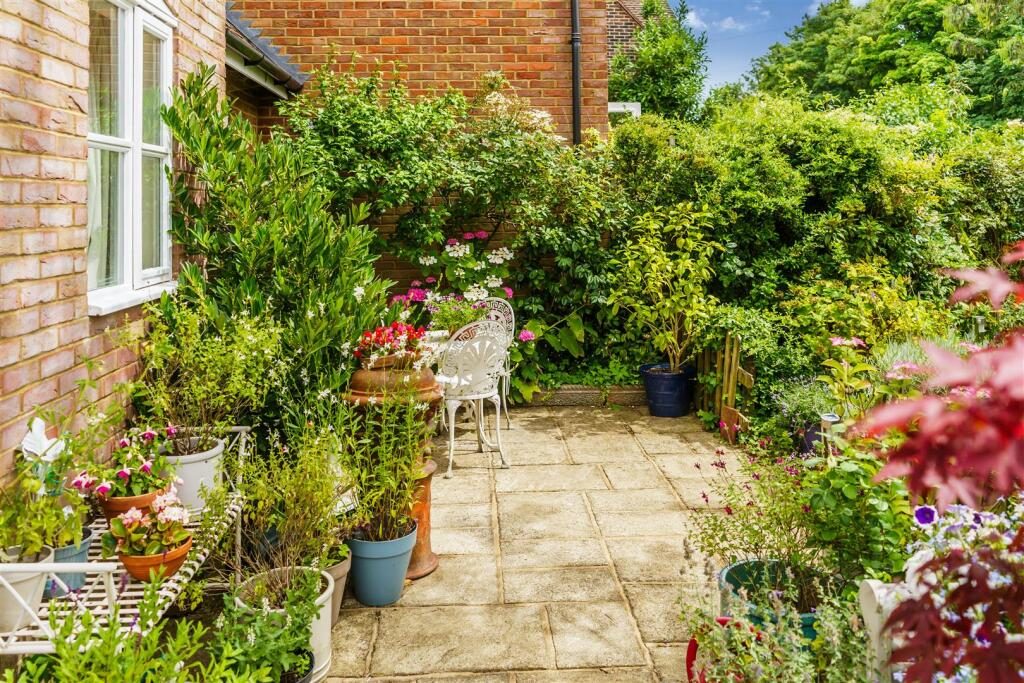
South Facing Rear Garden - 15.24m approximate (50' approximate) - A typical cottage garden with ornamental trees, stone paved patio perfect for garden benches and seating, mature shrubs, side access.

Front Garden - Planted with extensive mature shrubs, pathway leading to front door, driveway with parking for two cars plus garage.

Integral Garage - 4.98m x 2.59m (16'4 x 8'6) - With power and light. Potential for conversion to additional living space, subject to the usual planning permission etc.

Council Tax Band E -

Service Charge: - Routine maintenance circa £250 per annum

Extraordinary Costs: - If required, based upon estimate quotes as discussed with all seven homeowners in the Close.

Nearby Properties

Listed by

Thomas & May

Disclaimer: Property descriptions, images, and related information displayed on this page are aggregated from publicly available sources across the web and presented for informational purposes only. While we strive for accuracy, home.co.uk cannot guarantee that all details are current or complete. This information is provided as a guide only and should not replace professional property advice. We strongly recommend contacting Thomas & May directly to verify availability, arrange viewings, and obtain comprehensive property documentation.

ITV News TV Appearance The Times Featured AI Tech Company The Guardian - Homemove Insert Feature
Terms of use Privacy policy All rights reserved © homemove.com

Homemove is a trading name of HM Haus Group Ltd (Company No. 13873779, registered in England & Wales). Homemove Mortgages Ltd (Company No. 15947693) is an Appointed Representative of TMG Direct Limited, trading as TMG Mortgage Network, which is authorised and regulated by the Financial Conduct Authority (FRN 786245). Homemove Mortgages Ltd is entered on the FCA Register as an Appointed Representative (FRN 1022429). You can check registrations at NewRegister or by calling 0800 111 6768.

🐛