
Field Lane, Sleaford, NG34 9PQ
REF: RM0870
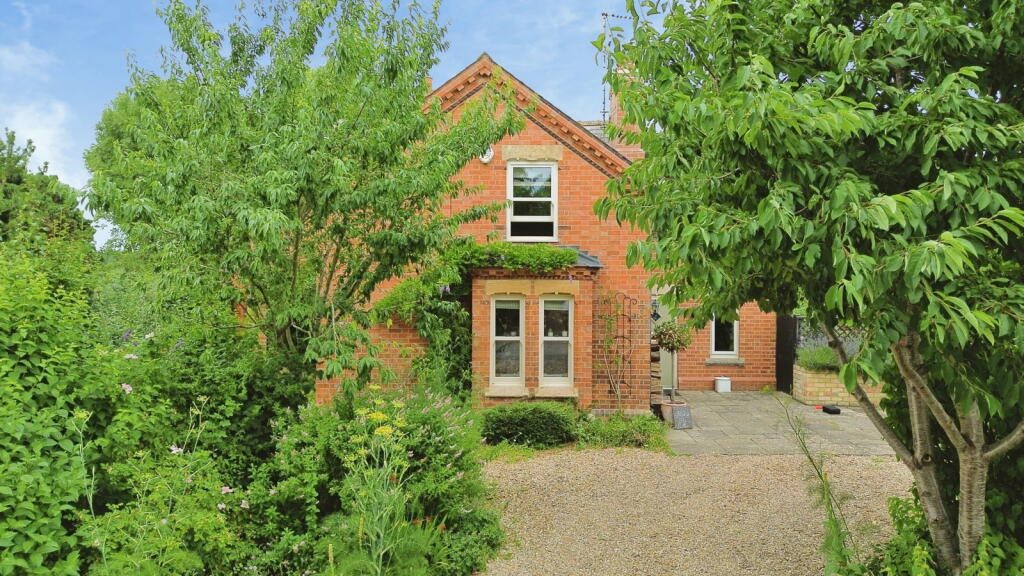
Welcome to The Gables, Field Lane, Ewerby. A spacious and private home in one of Lincolnshire's most desirable villages. Combining original period character with a high-quality modern specification, it offers generous accommodation, impressive versatility and a wonderful balance of comfort and style.
Whether you're searching for a forever family home, somewhere to entertain, or a property that can adapt to multi-generational living, The Gables offers a rare combination of space, quality and flexibility.
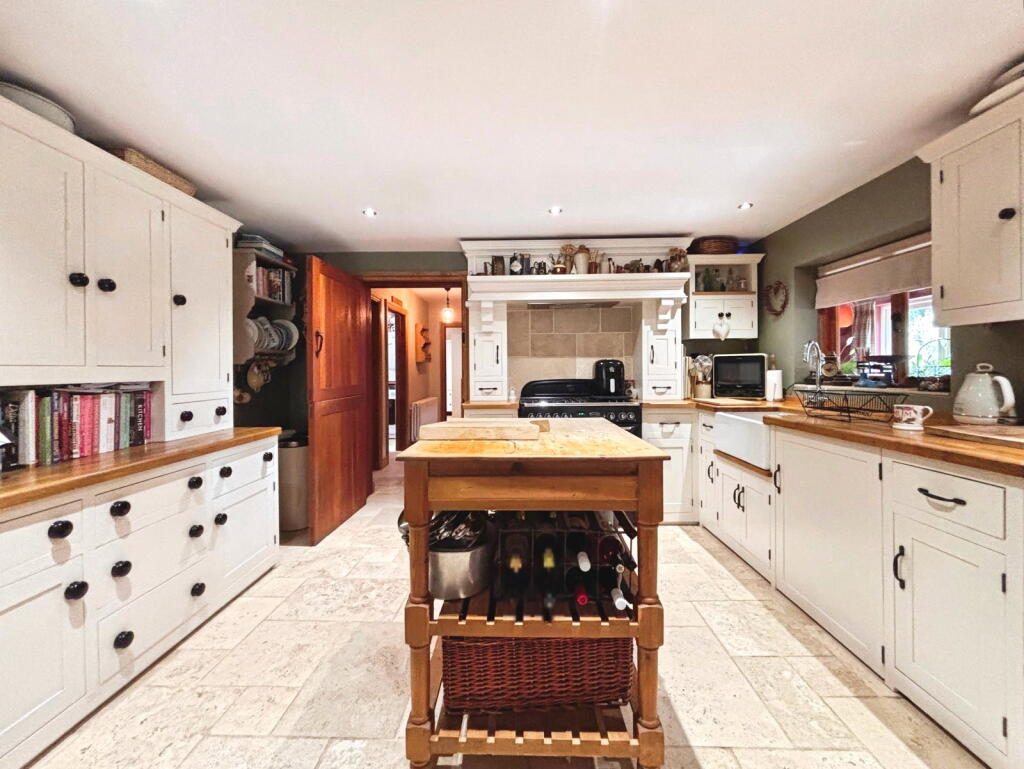
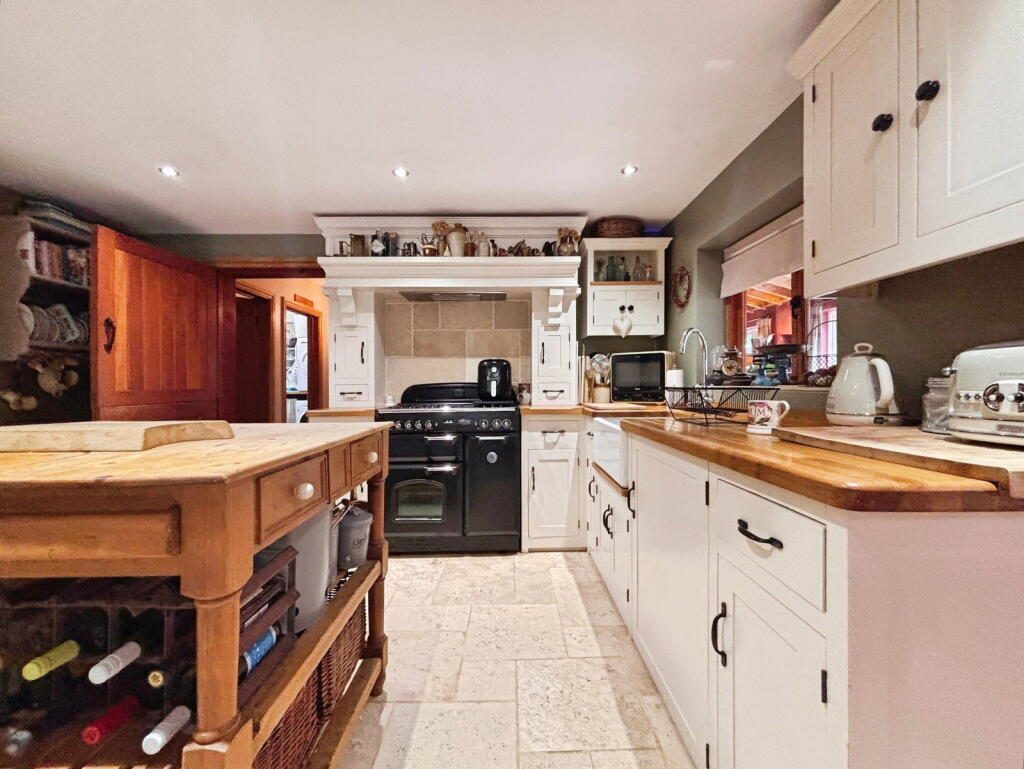
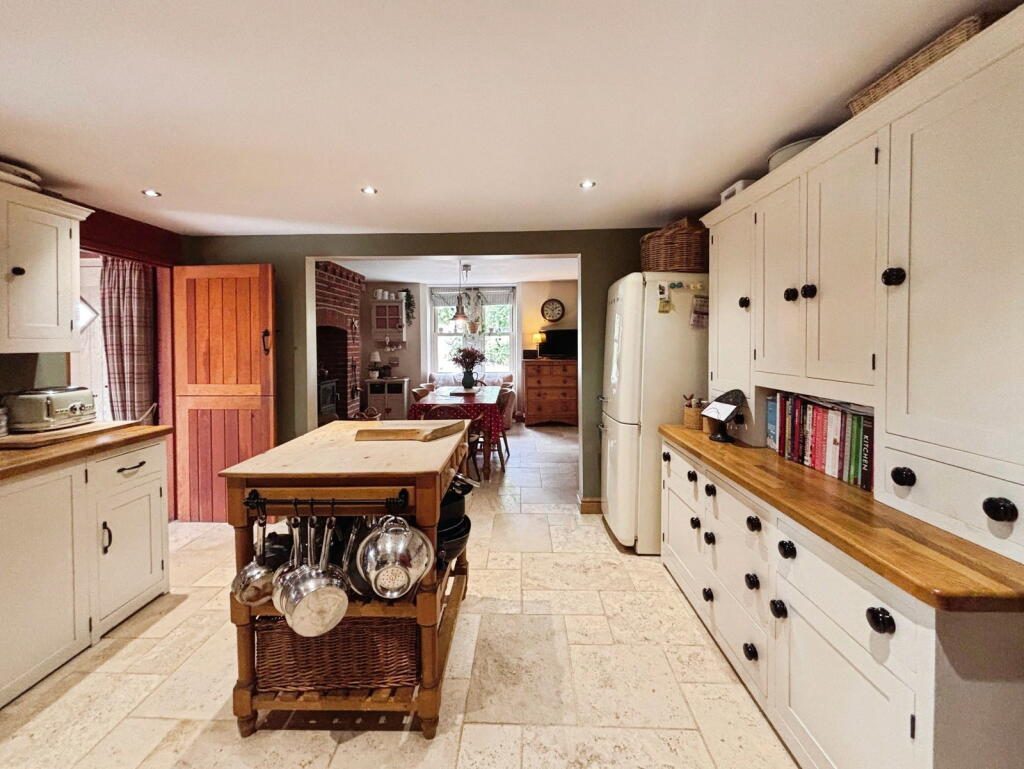
At the heart of the home is the bespoke handmade kitchen, thoughtfully designed with both practicality and timeless appeal in mind. Finished with quality units and worktops, together with beautiful travertine flooring, it provides a fantastic space for everyday family life as well as entertaining. The adjoining dining area, complete with a bay window and one of the home's three working fireplaces with a wood-burning stove, creates a warm and welcoming setting.
The adjoining family room is one of the property's real highlights. Spanning nearly the depth of the entire property and filled with natural light, it benefits from three sets of French doors opening directly onto the patio and gardens, creating a seamless connection between the inside and outside spaces.
To the rear of the kitchen, a hallway provides access to the downstairs WC, the utility / boot room and a striking run of bespoke tall storage cupboards that line the hallway, providing excellent stoarage and adding to the homes quality specification. Beyond this is bedroom two, a generous ground floor bedroom with its own en suite, complete with both a walk-in shower and roll-top bath. Designed with accessibility in mind, this part of the home would be ideal for buyers looking for multi-generational living, guest accommodation or ground floor facilities.
A further reception room provides valuable additional living space and could equally be used as a home office, snug, playroom, hobbies room or formal sitting room, depending on a buyer's requirements.
The first floor hosts four further bedrooms, with bedrooms one, three and four all being generous doubles and bedroom one benefitting from an en suite. The family bathroom is finished to a high standard and features both a separate shower and a roll-top bath. The galleried landing overlooking the hallway below creates an attractive architectural feature, while the main bedroom enjoys views across the rear garden and benefits from both a dressing room and its own en suite.
Throughout the home, original period features sit comfortably alongside quality modern finishes. Natural materials, including solid oak and travertine flooring, complement the character of the property, while the three working fireplaces add further warmth and charm.
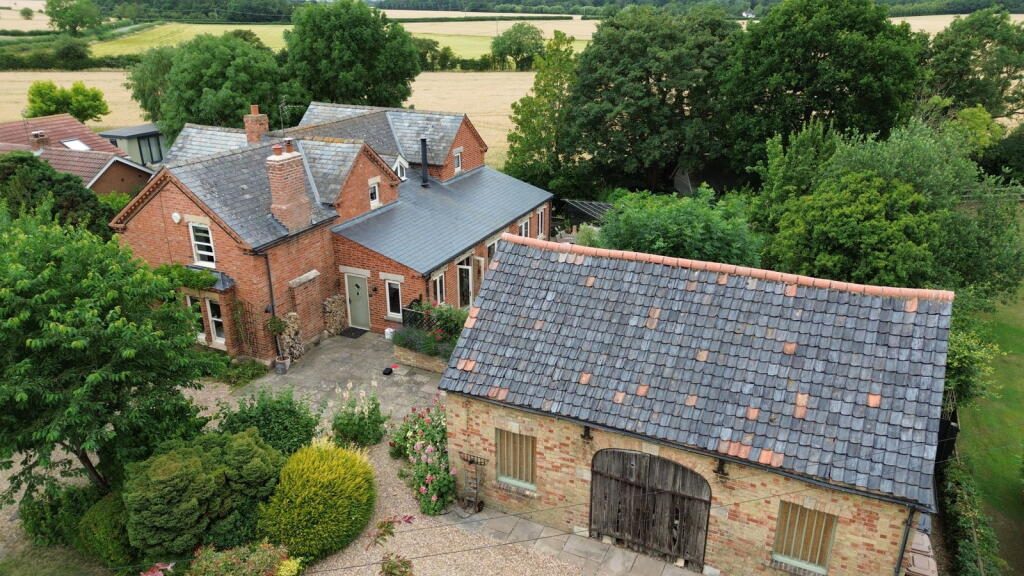
Outside, the established wraparound gardens offer an excellent degree of privacy, with mature planting and a variety of spaces for relaxing, entertaining and enjoying the surroundings. The gardens have been thoughtfully arranged to create different areas, each with its own character, while making the most of the generous plot.
The outbuildings further add to the property’s appeal. The original Wheelwright’s Workshop provides excellent garage and workshop space, while currently having upstairs living space used to provide additonal guest accomodation. There is also future development potential, subject to the necessary planning permissions. In addition, a substantial two-storey outbuilding within the grounds offers extensive storage and workshop accommodation, making it suitable for a wide range of uses.
The Gables is a home of real character, offering generous proportions, practical versatility and a specification rarely found in properties of this style. Viewings are highly recommended to fully appreciate everything this impressive home has to offer.
Kitchen / Diner – 7.51m x 3.66m (24’8” x 12’0”)
Living Room – 3.24m x 11.39m (10’8” x 37’4”)
WC – 0.96m x 1.65m (3’2” x 5’5”)
Utility – 1.89m x 2.63m (6’2” x 8’8”)
Downstairs Bedroom – 4.35m x 3.53m (14’3” x 11’7”)
En Suite – 3.52m x 3.01m (11’7” x 9’11”)
Reception Room – 3.68m x 3.70m (12’1” x 12’2”)
Bedroom 1 – 4.23m x 3.54m (13’11” x 11’7”)
Bedroom 2 – 3.68m x 3.68m (12’1” x 12’1”)
Bedroom 3 – 3.67m x 3.68m (12’0” x 12’1”)
Bedroom 4 – 3.70m x 1.72m (12’2” x 5’8”)
En Suite – 3.40m x 1.82m (11’2” x 6’0”)
Bathroom – 3.72m x 1.72m (12’2” x 5’8”)
Workshop – 5.72m x 9.32m (18’9” x 30’7”)
Workshop- Upstairs Living Space – 3.50m x 2.02m (11’6” x 6’8”)
Workshop - Upstairs Bedroom – 3.24m x 2.45m (10’8” x 8’0”)
Workshop - Upstairs Bathroom – 2.04m x 2.47m (6’8” x 8’1”)
ANTI-MONEY LAUNDERING REGULATIONS - We are required by law to conduct Anti-Money Laundering (AML) checks on all parties involved in the sale or purchase of a property. We take the responsibility of this seriously in line with HMRC guidance, and in ensuring the accuracy and continuous monitoring of these checks. Our partner, Movebutler, will carry out the initial checks on our behalf. They will contact you once your offer has been accepted, to conclude, where possible, a biometric check with you electronically.
As an applicant, you will be charged a non-refundable fee of £30 (inclusive of VAT) per buyer for these checks. The fee covers data collection, manual checking, and monitoring. You will need to pay this amount directly to Movebutler and complete all Anti-Money Laundering (AML) checks before your offer can be formally accepted.
Listed by
Exp UK
Disclaimer: Property descriptions, images, and related information displayed on this page are aggregated from publicly available sources across the web and presented for informational purposes only. While we strive for accuracy, home.co.uk cannot guarantee that all details are current or complete. This information is provided as a guide only and should not replace professional property advice. We strongly recommend contacting Exp UK directly to verify availability, arrange viewings, and obtain comprehensive property documentation.
Added 01 Jul 2026

East Midlands
9461
Properties
Get move ready. Fee-Free mortgage advice to help you secure your dream home
Fee-Free Mortgage AdviceCompare fibre, cable and 5G speeds from all major providers in NG34 9PQ. Check before you move
Check Broadband SpeedsEnter your details to see if this property is within your budget.
Loans, cards, car finance
Estimated property budget
Borrowing + deposit
You could borrow between
Typical borrowing
Monthly repayment
Est. at 4.5%
Loan-to-value
This is an estimate only. Your actual budget may vary depending on interest rates, credit history, and personal circumstances. For an accurate affordability assessment, speak to one of our free mortgage advisors.
This calculator provides estimates for illustrative purposes only and does not constitute financial advice. Your home may be repossessed if you do not keep up repayments on your mortgage. Estimates based on 4.5% interest rate, repayment mortgage. Actual rates depend on your circumstances.





Homemove is a trading name of HM Haus Group Ltd (Company No. 13873779, registered in England & Wales). Homemove Mortgages Ltd (Company No. 15947693) is an Appointed Representative of TMG Direct Limited, trading as TMG Mortgage Network, which is authorised and regulated by the Financial Conduct Authority (FRN 786245). Homemove Mortgages Ltd is entered on the FCA Register as an Appointed Representative (FRN 1022429). You can check registrations at NewRegister or by calling 0800 111 6768.

We use cookies to show you personalised content and improve your experience of our website. Find out more in our Privacy policy and Cookie policy.
