
Upper Stafford Avenue, Costessey, NR5 0AB

Property Summary
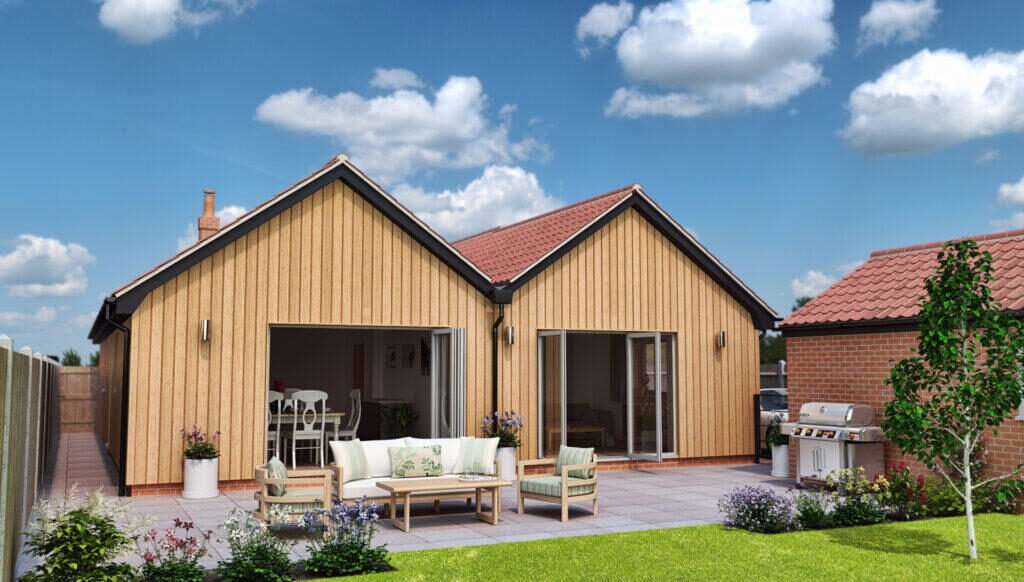
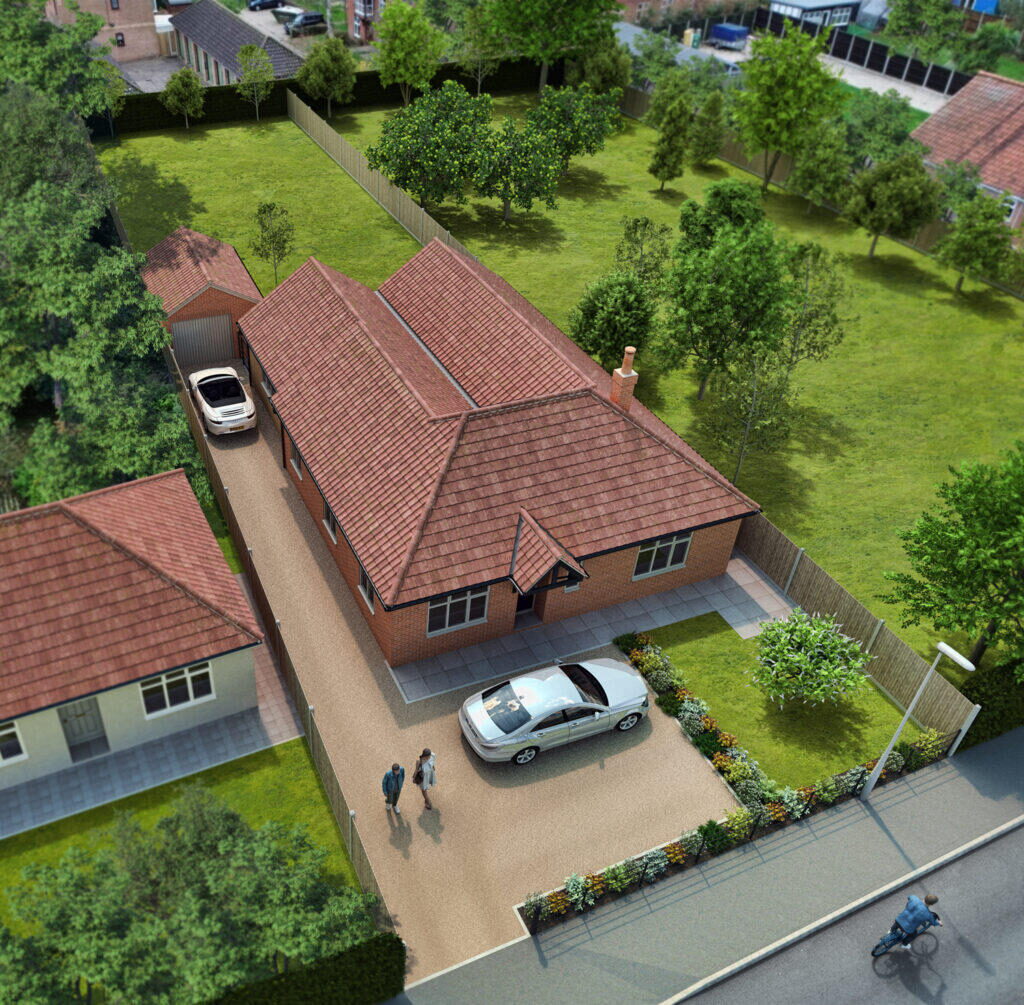
***** Be quick to enquire on this NEWLY RENOVATED AND EXTENDED FOUR BEDROOM DETACHED BUNGALOW located in the very popular suburb of New Costessey. The property will be finished to a HIGH SPEC with accommodation to include entrance hall, lounge, KITCHEN/DINING ROOM, utility room, bathroom, en-suite, LARGE MATURE PLOT, driveway & garage *****
Spec List
General Construction
•Masonry cavity wall construction.
• Timber vertical cladding to rear extension
• Smooth plaster to walls and ceilings.
•Windows, patio and Bifold doors in Agate grey UPVC
• Composite front door in black
• Oak vertical panelled internal doors.
• Contemporary ironmongery.
•French Doors to Lounge
•Bi fold to Kitchen/Diner
• Polyflor Colonia luxury vinyl wood plank or stone, laid in standard pattern throughout ground floor - colour to be chosen. Carpet to be laid to bedrooms - colour to be chosen
Kitchens
• Kitchen in Symphony Princeton Range
• Integrated appliances to include dishwasher and integrated fridge & freezer.
• Solid Wood Worktop
Plumbing and Heating
• Gas Central heating and Hot Water
• Fully zoned under floor heating throughout
• Outside tap.
• Chrome Heated Towel rails to all bathrooms and en-suite.
• Pressurised hot water and heating system
Bathroom and En-suites
• Modern white sanitary ware.
• Tiles to Bathroom half height all round and full height to Shower area
• Tiling to shower area in ensuite
• Tiling to all sink splashbacks
• Vanity units to bathroom and ensuite basin - colour to be chosen.
• Modern chrome taps and mixers.
Electrics
• Generous number of white double sockets throughout.
• LED spots to kitchen and bathroom and ensuite
• Single pendants to all rooms.
• TV sockets in kitchen, lounge and all bedrooms.
• Double socket with USB chargers in kitchen, lounge and bedrooms .
•Smoke detectors to building regulations.
• Intruder Alarm.
• Outside lights to cover external doors and patio area.
Décor
• Painted square edge skirting and architrave.
• Walls painted in neutral colours.
Landscaping
• Turf to rear gardens.
• 6ft high close boarded fences complete with concrete posts and concrete gravel boards.
• 14mm natural stone to front drive
• Grey sandstone slabs for patio
• Black metal estate fencing to front boundary.
Entrance Hall
Double glazed window to front, wooden flooring, oak doors to all rooms, under floor heating
Bedroom 15'5 x 9'
Double glazed window, under floor heating
Front Bedroom 10'8 x 10'6
Double glazed window, under floor heating
Bedroom 10'8 x 10'6
Double glazed window, under floor heating
Bedroom 16'8 x 10'6
Double glazed window to side, under floor heating, door to en-suite
En-Suite
Double walk in shower, WC, wash basin, heated towel rail
Bathroom 10'8 x 9'1
Double glazed window, shower cubicle, WC, wash basin, flooring, heated towel rail
Lounge 16'6 x 15'4
Double glazed window, double glazed bi-fold doors to rear, wooden flooring, under floor heating
Kitchen/Dining Room 18'3 x 15'5
Double glazed window, double glazed bi-fold doors to rear, wooden flooring, under floor heating, fitted range of wall and base units with work tops over, sink and drainer, fitted oven and hob, oak door to utility room
Utility Room 8'2 x 6'8
Double glazed door, fitted range of base units with work tops over, sink and drainer, space for appliances
Rear Garden 118' x 50'
Patio area, large soon to be turfed area with access down both sides all enclosed by new fencing.
Listed by
Russen & Hill Estate Agents
Disclaimer: Property descriptions, images, and related information displayed on this page are aggregated from publicly available sources across the web and presented for informational purposes only. While we strive for accuracy, home.co.uk cannot guarantee that all details are current or complete. This information is provided as a guide only and should not replace professional property advice. We strongly recommend contacting Russen & Hill Estate Agents directly to verify availability, arrange viewings, and obtain comprehensive property documentation.
Added 14 Jan 2025

Costessey
136
Properties
Get move ready. Fee-Free mortgage advice to help you secure your dream home
Fee-Free Mortgage AdviceCompare fibre, cable and 5G speeds from all major providers in NR5 0AB. Check before you move
Check Broadband SpeedsEnter your details to see if this property is within your budget.
Loans, cards, car finance
Estimated property budget
Borrowing + deposit
You could borrow between
Typical borrowing
Monthly repayment
Est. at 4.5%
Loan-to-value
This is an estimate only. Your actual budget may vary depending on interest rates, credit history, and personal circumstances. For an accurate affordability assessment, speak to one of our free mortgage advisors.
This calculator provides estimates for illustrative purposes only and does not constitute financial advice. Your home may be repossessed if you do not keep up repayments on your mortgage. Estimates based on 4.5% interest rate, repayment mortgage. Actual rates depend on your circumstances.





Homemove is a trading name of HM Haus Group Ltd (Company No. 13873779, registered in England & Wales). Homemove Mortgages Ltd (Company No. 15947693) is an Appointed Representative of TMG Direct Limited, trading as TMG Mortgage Network, which is authorised and regulated by the Financial Conduct Authority (FRN 786245). Homemove Mortgages Ltd is entered on the FCA Register as an Appointed Representative (FRN 1022429). You can check registrations at NewRegister or by calling 0800 111 6768.

We use cookies to show you personalised content and improve your experience of our website. Find out more in our Privacy policy and Cookie policy.
