
Mount Pleasant, Kingswinford, DY6 9SH
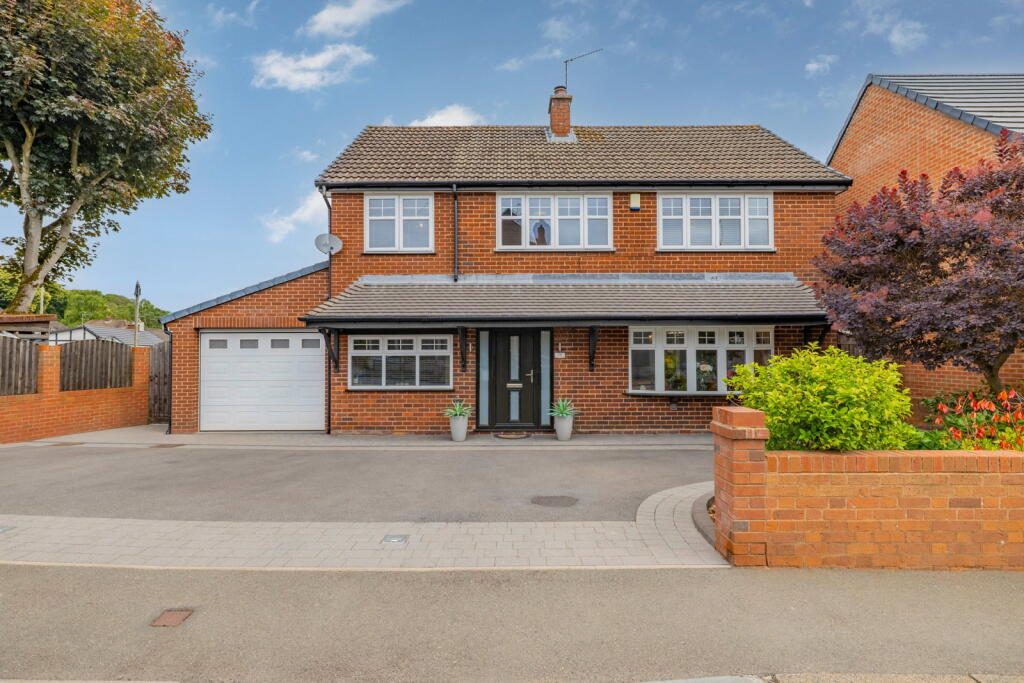
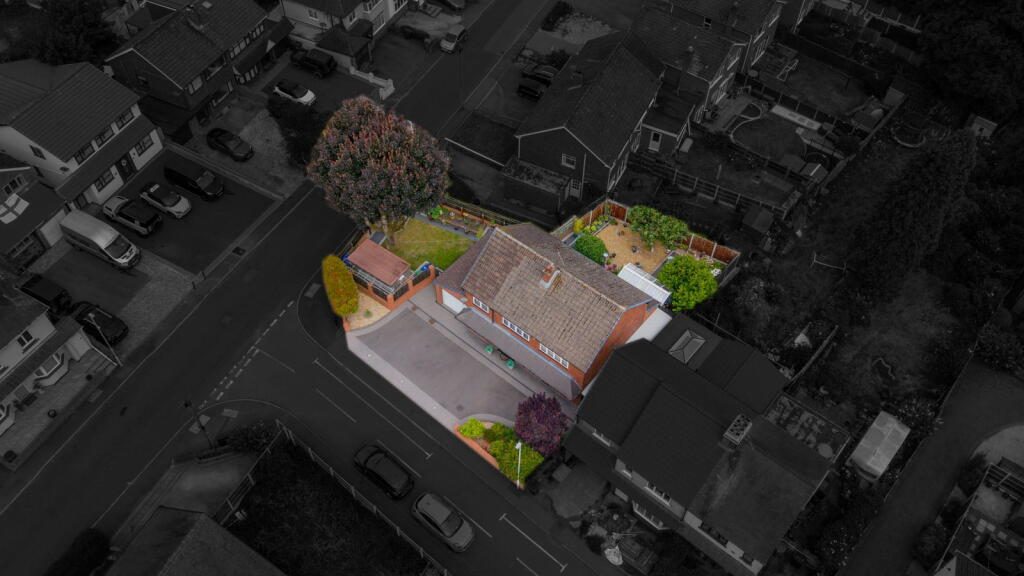
Set within one of Kingswinford’s most sought after residential areas, this exceptional family home offers generous, beautifully maintained accommodation with superb access to respected schools, shops and everyday amenities. Thoughtfully improved and immaculately presented, it provides the ideal blend of space, practicality and modern comfort.
A large driveway and substantial garage create an impressive first impression, complemented by a pretty rear garden that offers a peaceful and private outdoor retreat. Inside, the home flows effortlessly, with bright, spacious rooms and a layout designed for busy family life.
The ground floor features a welcoming living area, a useful downstairs W.C., a dedicated utility room and a versatile office/playroom
With plentiful storage throughout and a superb position close to everything a family needs, this is a home that truly stands out.
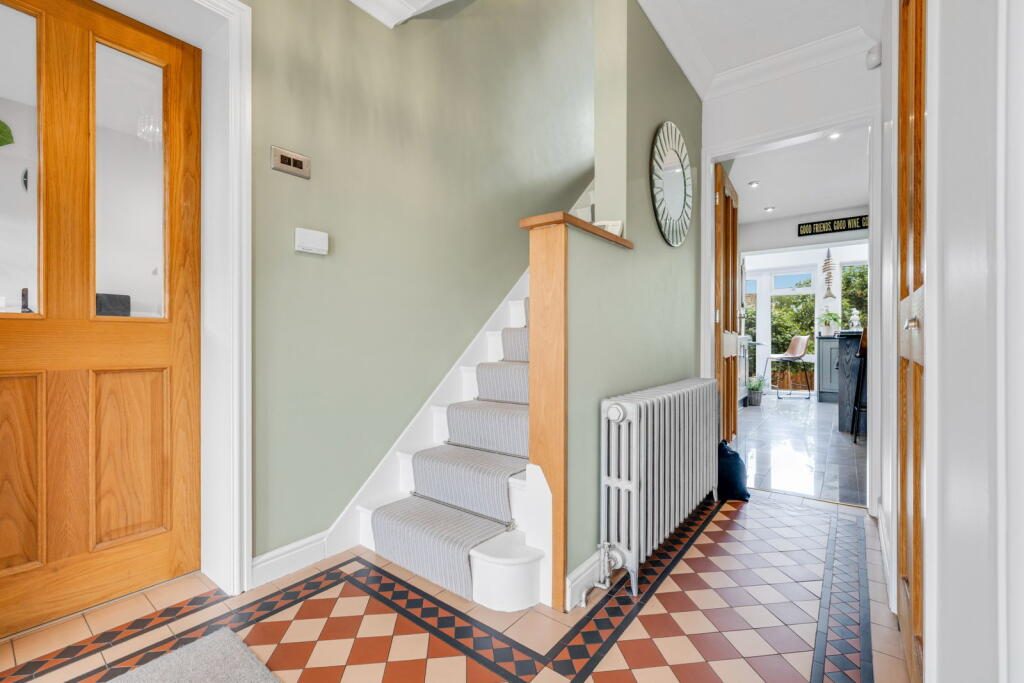
Hallway
Lounge - 3.94m x 5.18m (12'11" x 16'11")
Sitting/Dining Room - 3.63m x 4.47m (11'10" x 14'7")
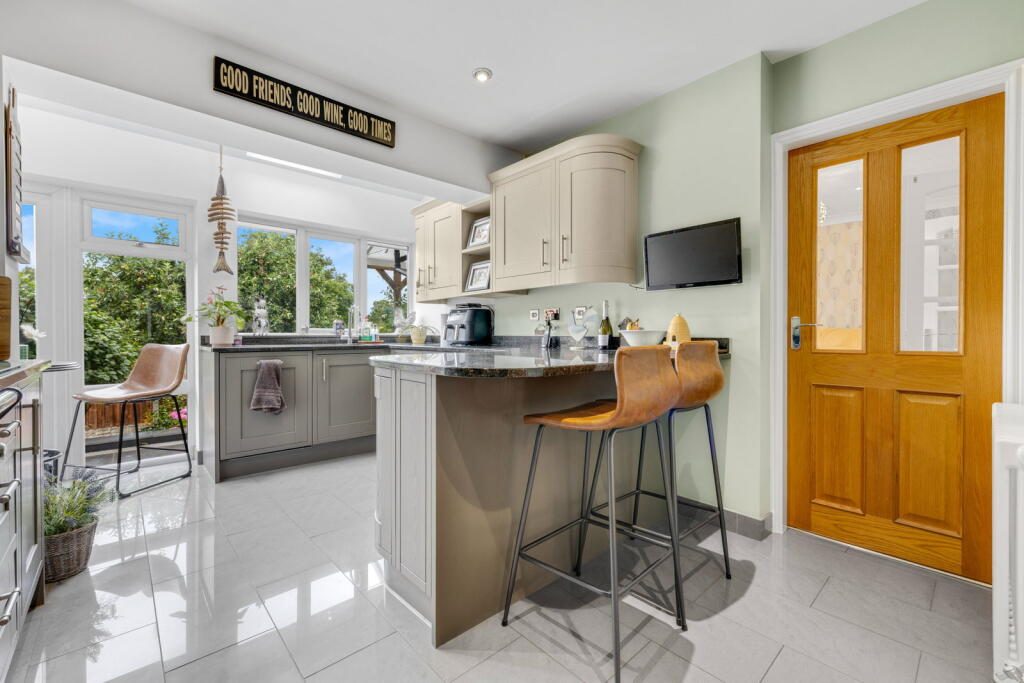
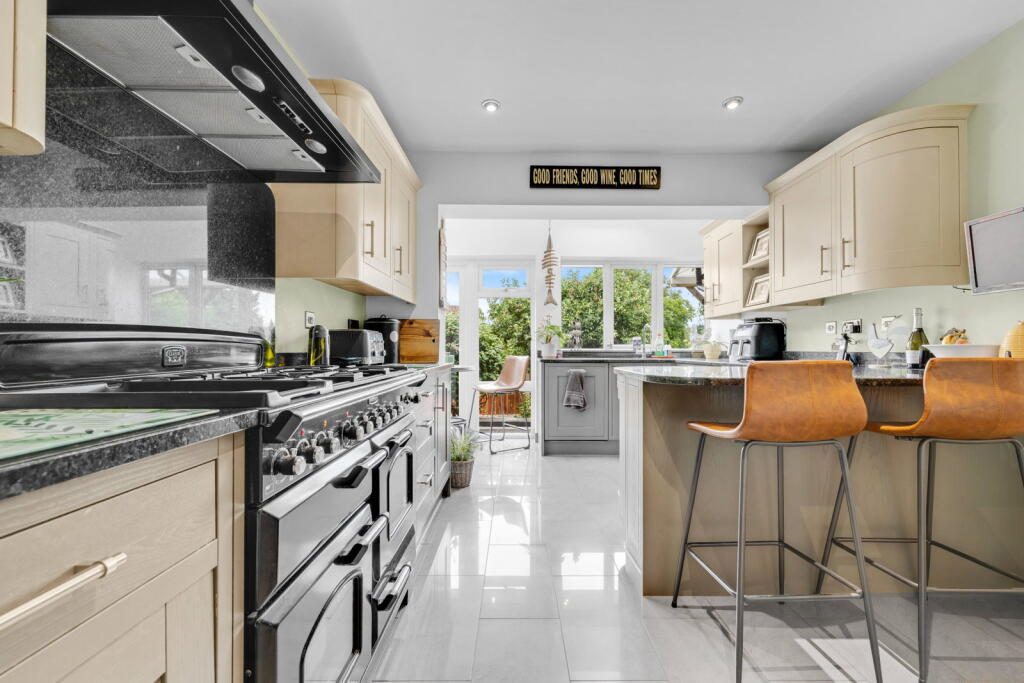
Kitchen/Breakfast Room - 3.12m x 5.13m (10'2" x 16'9")
Study - 2.18m x 3.48m (7'1" x 11'5")
Utility Room - 2.31m x 2.87m (7'6" x 9'4")
Garage - 3.2m x 5.87m (10'5" x 19'3")
Landing
Master Bedroom - 3.66m x 3.91m (12'0" x 12'9")
Bedroom Two - 2.26m x 4.9m (7'4" x 16'0")
Ensuite - 1.68m x 2.25m (5'6" x 7'4")
Bedroom Three - 2.62m x 4.19m (8'7" x 13'8")
Bedroom Four - 2.24m x 3.33m (7'4" x 10'11")
MATERIAL INFORMATION IN PROPERTY LISTINGS
Council Tax
Council Tax Band: E
Local Authority: Dudley Metropolitan Borough Council
Tenure
The property is Freehold.
Materials Used In Construction
The property is constructed using traditional materials and techniques.
Services
We understand that the property is connected to mains electricity, gas, water and drainage. The central heating system is gas. This should be verified by your legal adviser and/or surveyor. We have not conducted any tests of these services.
Broadband
According to Ofcom, standard, superfast and ultrafast broadband is available.
Mobile Signal/Coverage
According to Ofcom, mobile coverage is good outdoors on all four main networks, services indoors can be variable (EE, Three, O2 and Vodafone).
Parking
Driveway and garage.
Restrictions And Rights
We are not aware of any onerous restrictions or rights but we have not had sight of the title deeds.
Flood Risk
According to the Environment Agency and Lead Local Flood Authorities, the property is not in an area that is vulnerable to flooding.
Coal Mining
The property is not in the Coal Mining Reporting Area.
Money Laundering, Terrorist Financing and Transfer of Funds (Information on the Payer) Regulations 2017
It is a legal requirement for estate agency businesses to comply with the Money Laundering, Terrorist Financing and Transfer of Funds (Information on the Payer) Regulations 2017. To do this, we must undertake robust biometric ID verification, PEP and sanctions checks on any successful purchasers upon offer acceptance. The cost of this service is £30.00 per individually named purchaser. This cost is non-refundable and is paid to our third-party supplier by the successful purchaser. The check must be completed and recorded as satisfactory before issuing sale notifications.
Referral Fees
Please visit our website for details of referral fees that we may receive from our referral partners.
Listed by
Billingham & Co, Powered by Exp UK
Disclaimer: Property descriptions, images, and related information displayed on this page are aggregated from publicly available sources across the web and presented for informational purposes only. While we strive for accuracy, home.co.uk cannot guarantee that all details are current or complete. This information is provided as a guide only and should not replace professional property advice. We strongly recommend contacting Billingham & Co, Powered by Exp UK directly to verify availability, arrange viewings, and obtain comprehensive property documentation.
Added 03 Jul 2026

Covering West Midlands
110
Properties
Get move ready. Fee-Free mortgage advice to help you secure your dream home
Fee-Free Mortgage AdviceCompare fibre, cable and 5G speeds from all major providers in DY6 9SH. Check before you move
Check Broadband SpeedsEnter your details to see if this property is within your budget.
Loans, cards, car finance
Estimated property budget
Borrowing + deposit
You could borrow between
Typical borrowing
Monthly repayment
Est. at 4.5%
Loan-to-value
This is an estimate only. Your actual budget may vary depending on interest rates, credit history, and personal circumstances. For an accurate affordability assessment, speak to one of our free mortgage advisors.
This calculator provides estimates for illustrative purposes only and does not constitute financial advice. Your home may be repossessed if you do not keep up repayments on your mortgage. Estimates based on 4.5% interest rate, repayment mortgage. Actual rates depend on your circumstances.





Homemove is a trading name of HM Haus Group Ltd (Company No. 13873779, registered in England & Wales). Homemove Mortgages Ltd (Company No. 15947693) is an Appointed Representative of TMG Direct Limited, trading as TMG Mortgage Network, which is authorised and regulated by the Financial Conduct Authority (FRN 786245). Homemove Mortgages Ltd is entered on the FCA Register as an Appointed Representative (FRN 1022429). You can check registrations at NewRegister or by calling 0800 111 6768.

We use cookies to show you personalised content and improve your experience of our website. Find out more in our Privacy policy and Cookie policy.
