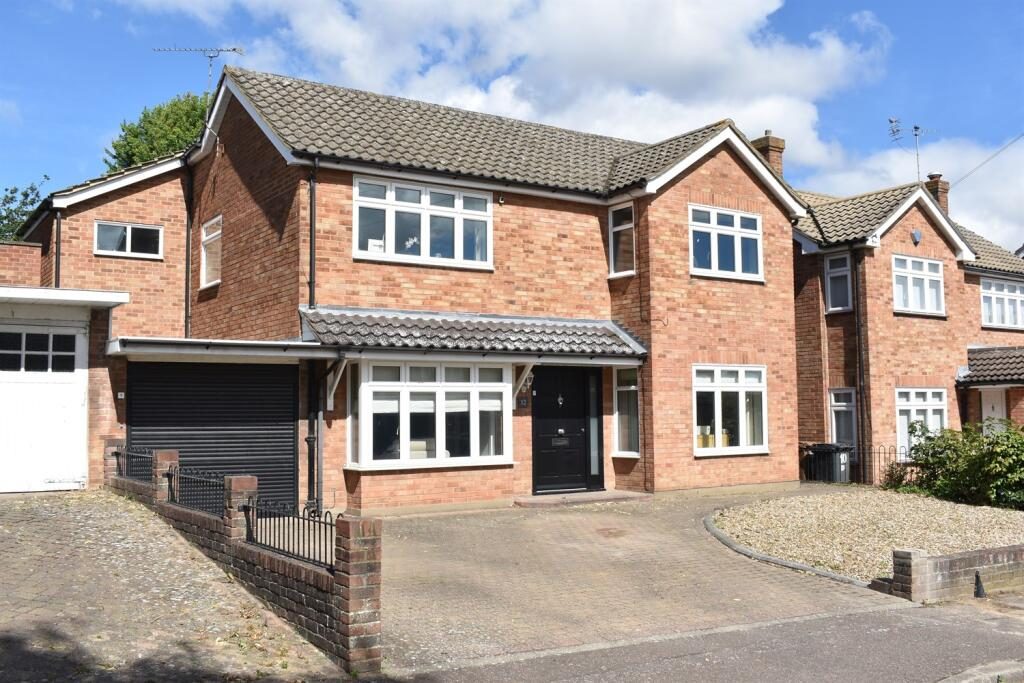
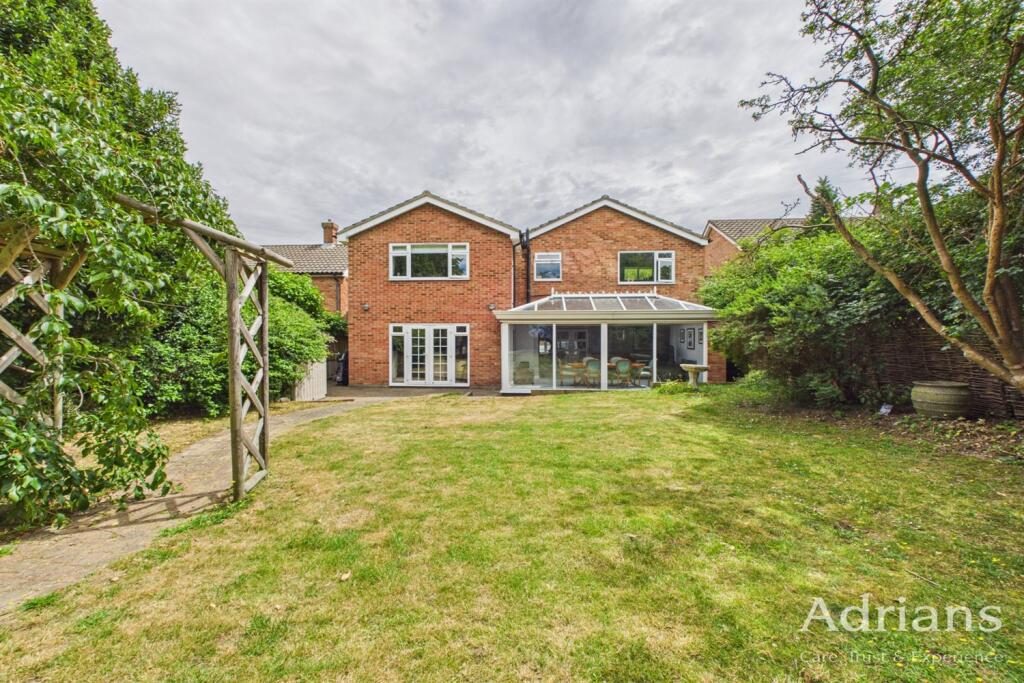
Hornbeam Close is a highly sought after turning of similar style properties to the South of town on the Moulsham Lodge development. This particular property has been substantially extended and now affords in our opinion impressive accommodation throughout. There is ample off street parking to the front with an attached garage, whilst to the rear is a west facing garden which offers a large degree of privacy. There are local amenities close by, whilst Chelmsford City centre and its mainline station are each within an easy drive. Viewing is strongly advised.
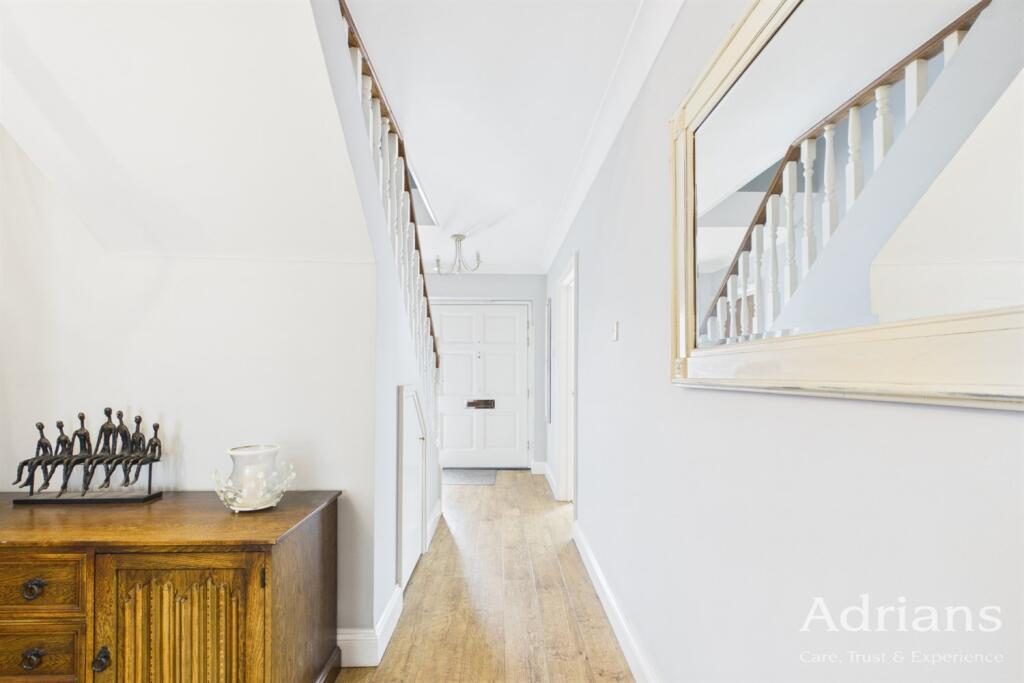
RECEPTION HALL 5.21m (17'1) x 2.62m (8'7)
'L' shaped with stairs rising to the first floor with small under stairs storage cupboard, further larger walk-in storage cupboard, radiator, doors to
SITTING ROOM 5.21m (17'1) x 3.28m (10'9)
Coving to ceiling, double glazed bay window to front, bi-fold doors opening onto
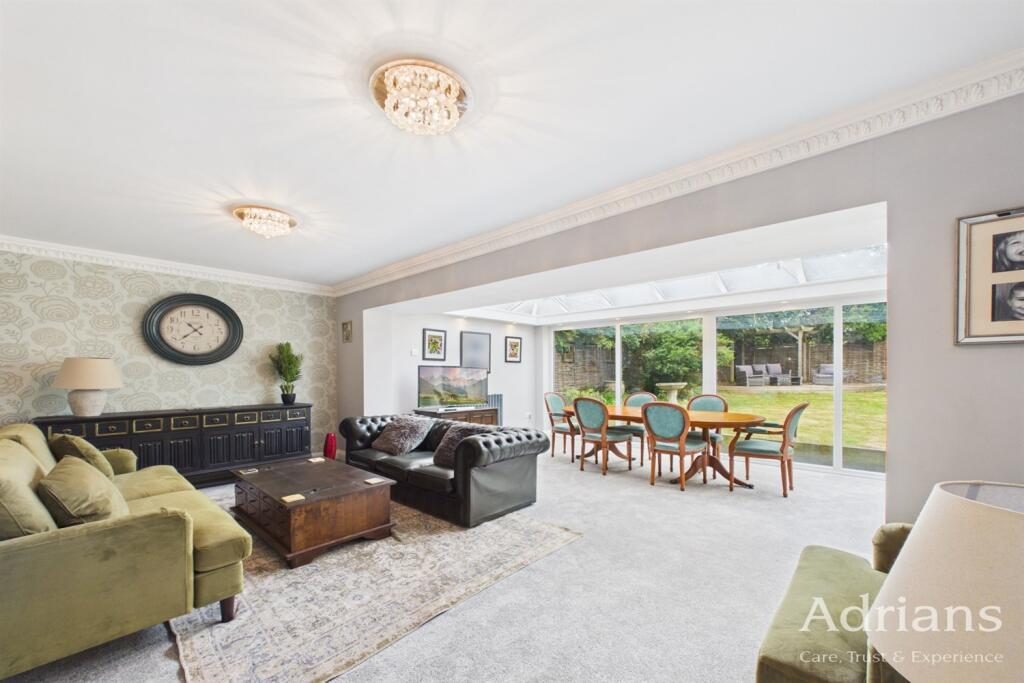
FAMILY ROOM 5.84m (19'2) x 5.72m (18'9) > 16'8
A particularly impressive room, perfect for entertaining with a part vaulted roof line, inset spot lights, full length windows overlooking the garden, French style doors opening onto the terrace.
STUDY 3.18m (10'5) MAJORITY x 3.12m (10'3) + RECESS
Coving to ceiling, square bay window to front, radiator.
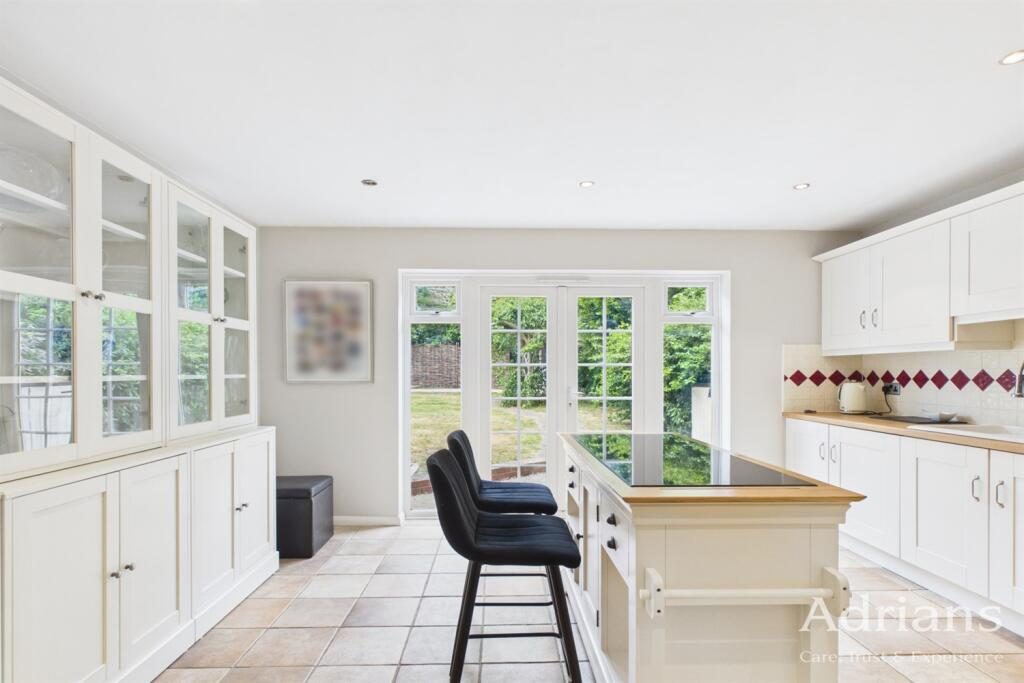
KITCHEN 4.34m (14'3) x 4.27m (14')
Inset spot lights, comprehensive range of cream coloured wall and base level units, roll edge worktops, inset single drainer sink unit, four ring electric hob with oven beneath, integrated dishwasher, integrated fridge, large glazed dresser unit to one wall (likely to remain), central island, French style doors opening onto the garden.
UTILITY 2.44m (8'0) x 1.65m (5'5) + RECESS
Wall and base level units with roll edge worktops over, inset single drainer sink unit with mixer tap, space for washing machine, tumble dryer and fridge freezer, cupboard housing boiler, door to
GROUND FLOOR CLOAKROOM Obscure double glazed window to side, modern w.c, wash hand basin with cupboard under and mixer tap.
FIRST FLOOR LANDING 6.3m (20'8) x 2.03m (6'8) MAJORITY < 8'
A vast space possibly of multiple use, coving to ceiling, double glazed window to side, loft access, storage cupboard, radiator, doors to
BEDROOM ONE 4.32m (14'2) x 4.27m (14')
Coving to ceiling, double glazed window to rear overlooking the garden, radiator, door to
EN-SUITE 2.62m (8'7) x 1.65m (5'5)
Obscure double glazed window to rear, modern suite comprising shower unit with glazed screen, modern w.c, built in wash hand basin and drawer under, heated towel rail.
BEDROOM TWO 4.34m (14'3) x 3.05m (10') > 8'8"
Double glazed window to front, over stairs cupboard, radiator.
BEDROOM THREE 3.66m (12') > 10' x 3.2m (10'6) MAJORITY
Coving to ceiling, double glazed windows to front and side, fitted wardrobes and low level drawer units, radiator.
BEDROOM FOUR 3.86m (12'8) > 9'5" x 2.62m (8'7)
Coving to ceiling, double glazed window to front, radiator.
SHOWER ROOM Obscure double glazed window to side, modern suite comprising shower unit with glazed screen, wash hand basin with mixer tap and cupboards under, modern w.c with full and half flush, heated towel rail, part tiling to walls.
GARAGE & PARKING As mentioned previously the property offers ample off street parking to the front which in turn leads to an integral garage.
GARDEN To the rear there is a very attractive and west facing garden which offers a large degree of privacy. There is a good size patio leading directly from the kitchen and the family room with a further raised decked area to the far left corner. The remainder of the garden is mostly laid to lawn.
Please be aware that should you be successful in having an offer accepted through Adrians, we are legally required by the HMRC to conduct AML (Anti-Money Laundering) Checks for compliance efforts. For this there is a non-refundable charge of £25.00 including VAT per person which will be invoice receipted for your records.
Chelmsford is a vibrant and fast growing City that blends modern living with rich heritage, making it an attractive choice for a wide range of buyers. As the county town of Essex, it benefits from two train stations offering direct services to London Liverpool Street - Chelmsford Station and the newly opened Beaulieu Park Station - making it especially appealing for commuters.
The City is known for welcoming, multicultural community, reflected in its diverse neighbourhoods, varied dining out options, international grocery stores and inclusive local events. At its heart stands Chelmsford Cathedral, a striking landmark and cultural hub offering a community venue which also runs concerts, exhibitions and educational events throughout the year. The area is also highly regarded for its education, home to two of the regions most respected grammar schools: King Edward VI Grammar School (KEGS) and Chelmsford County High School for Girls (CCHS), both renowned for academic excellence. With extensive green spaces such as Central Park and Hylands Estate, alongside a lively City centre filled with shops, restaurants, and leisure facilities, Chelmsford offers a balanced lifestyle ideal for families, professionals, and those seeking excellent connectivity with a strong sense of community.