
Stepping Stones Avenue, Earl Shilton, LE9 7QX
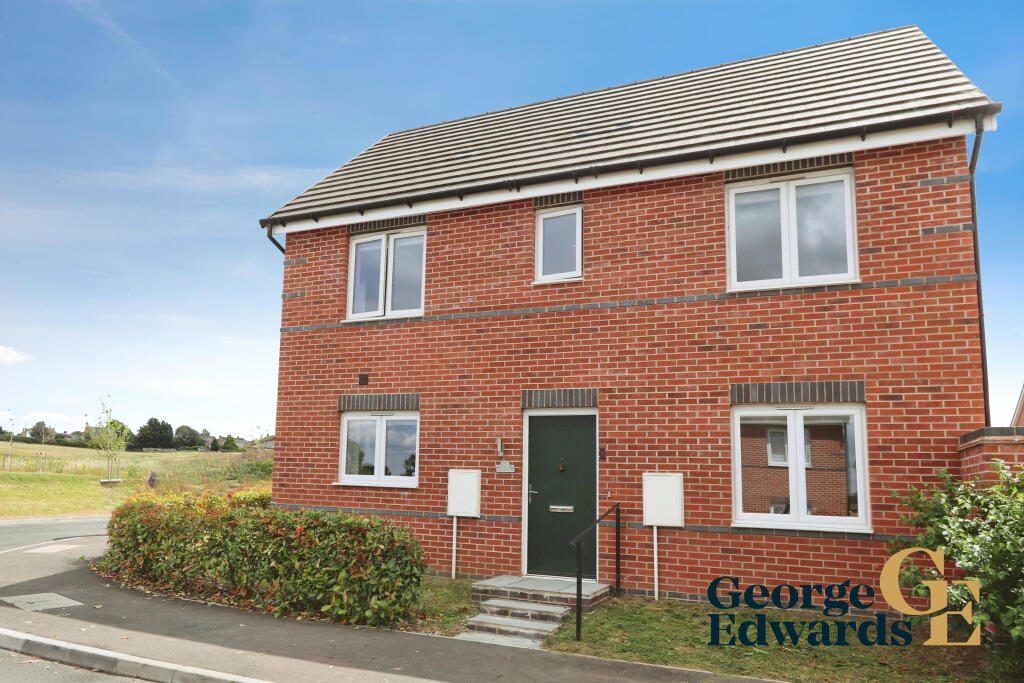
Set on Stepping Stones Avenue in Earl Shilton, this attractive detached home offers a smart, practical layout with a bright modern feel throughout. With well-balanced accommodation, off-road parking and a private rear garden, it is a home that works brilliantly for day-to-day family life, entertaining and relaxing at the end of a busy day.
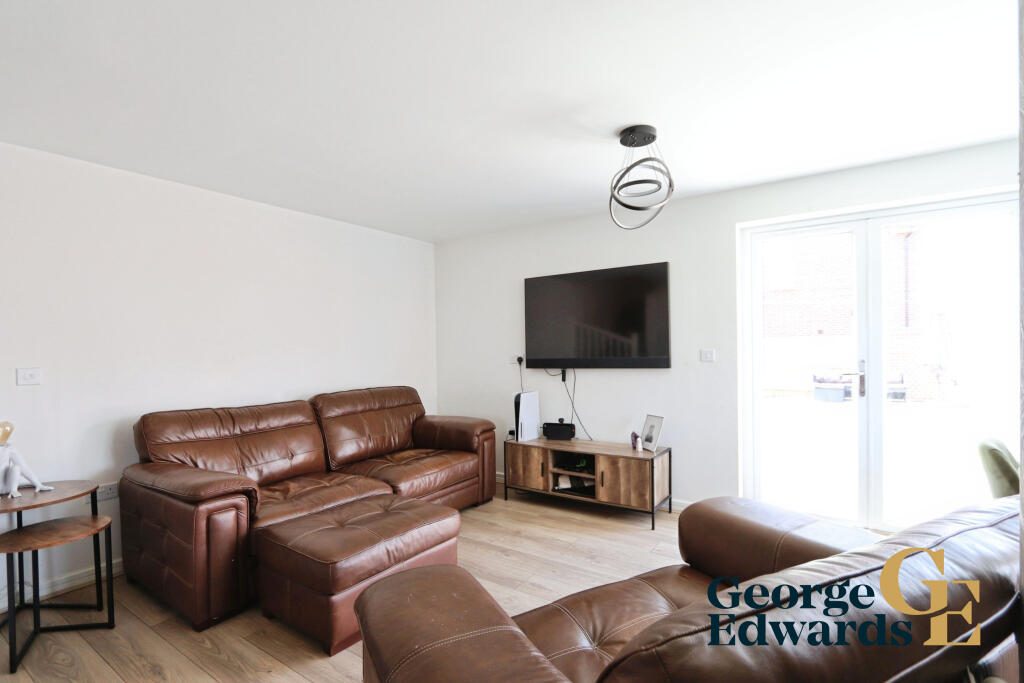
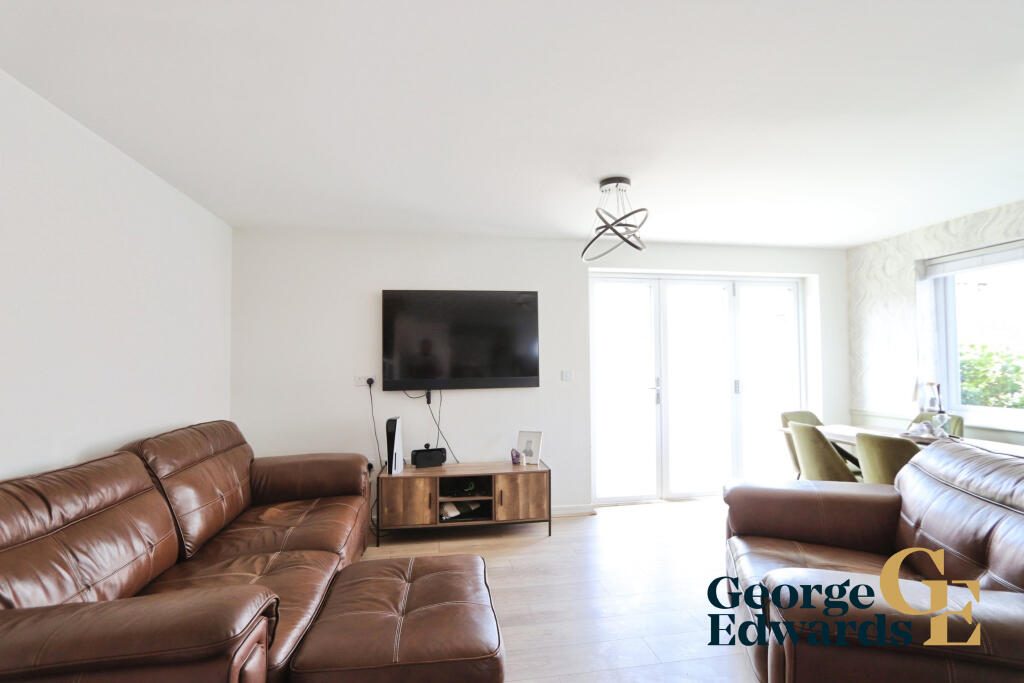
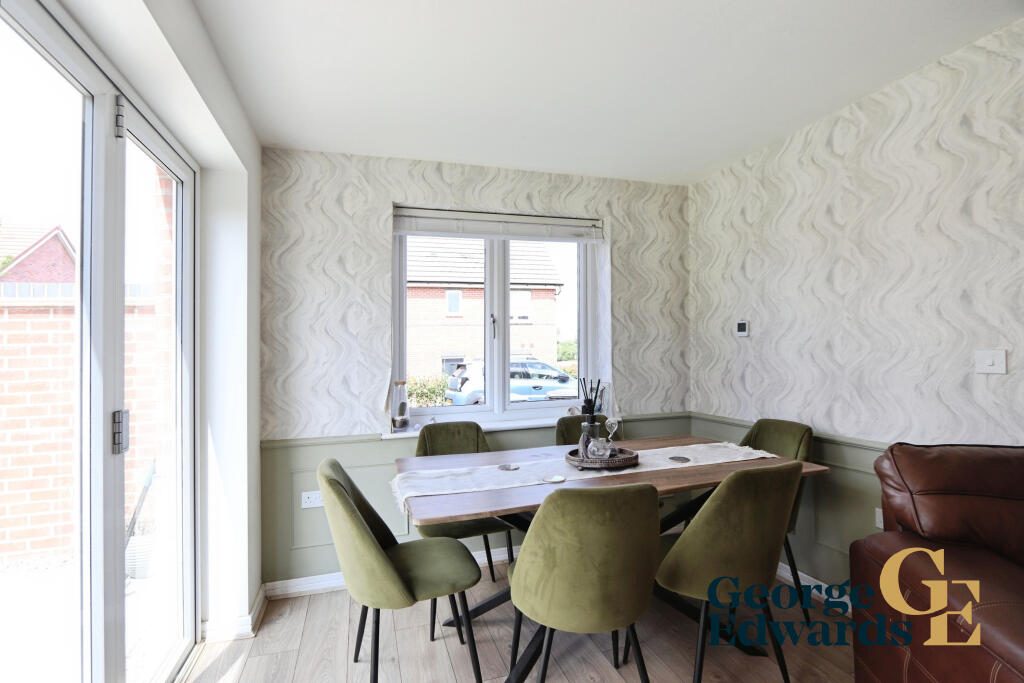
The ground floor has been designed with easy living in mind. A welcoming hall leads through to the generous lounge, where there is plenty of space for both comfortable seating and a dining area, creating a sociable room for family time, evenings with friends or quieter nights in. French doors open directly to the rear garden, helping the living space feel connected to the outdoors.
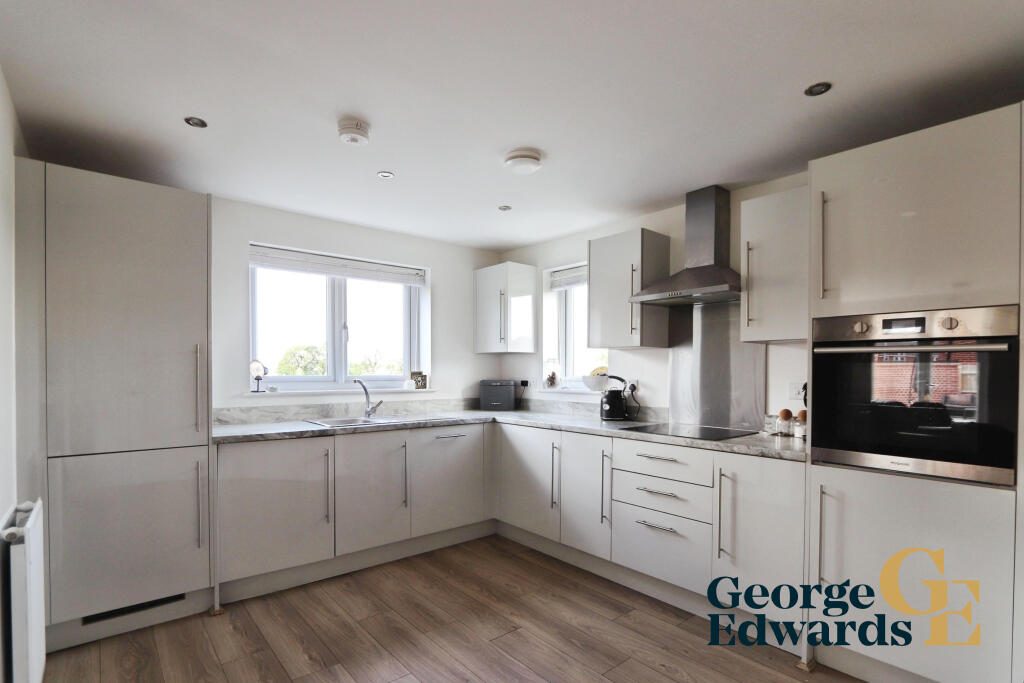
The kitchen is positioned separately and offers a clean, contemporary finish, with fitted units, worktop space and integrated cooking appliances. A ground floor W.C. adds valuable convenience, particularly for family life and visiting guests.
Upstairs, the property continues to impress with three bedrooms and a well-planned family layout. Bedroom one benefits from its own en-suite shower room, while the two further bedrooms offer flexibility for children, guests, dressing space or home working. The family bathroom is finished with modern tiling and includes a bath with shower attachment, W.C. and wash basin.
Outside, the rear garden has been landscaped for low-maintenance enjoyment, with artificial lawn, paved seating areas, gravelled borders and fenced boundaries. It is a practical and appealing space for children to play, summer seating or simply enjoying a little time outdoors. To the side of the property, the driveway provides useful off-road parking.
Earl Shilton offers a range of local amenities, schools and transport connections, with nearby bus stops, access towards Hinckley and the M69, and wider routes across Leicestershire. Offered with no onward chain, this is a fantastic opportunity for buyers looking for a modern detached home in a convenient setting. Contact George Edwards to arrange your viewing and take the next step towards making it yours.
FLOOR PLAN
Ground Floor
Hall
Lounge: 5.34m x 4.89m (17' 6" x 16' 1")
Kitchen: 4.10m x 3.12m (13' 5" x 10' 3")
W.C.
First Floor
Bedroom One: 3.12m x 2.64m (10' 3" x 8' 8")
En-suite: 2.51m x 1.23m (8' 3" x 4' 0")
Bedroom Two: 3.56m x 3.12m (11' 8" x 10' 3")
Bedroom Three: 2.55m x 2.13m (8' 4" x 7' 0")
Bathroom: 2.13m x 1.76m (7' 0" x 5' 9")
Halliday Estates Ltd t/a George Edwards.
All details are provided in good faith and should not be relied upon as statements or
representations of fact. Measurements, floorplans and distances are approximate. Buyers
should satisfy themselves as to the accuracy of all information, including tenure, services,
planning, condition and any charges, before proceeding. Subject to contract.
Proud members of Propertymark, The Property Ombudsman and the Federation of Independent
Agents. Accredited Living Wage Employer. We plant a tree for every home sold through Treedom.
Full company, complaints, regulatory and sustainability information is available on our website.
what3words: rope.round.botanists
Listed by
George Edwards
Disclaimer: Property descriptions, images, and related information displayed on this page are aggregated from publicly available sources across the web and presented for informational purposes only. While we strive for accuracy, home.co.uk cannot guarantee that all details are current or complete. This information is provided as a guide only and should not replace professional property advice. We strongly recommend contacting George Edwards directly to verify availability, arrange viewings, and obtain comprehensive property documentation.
Added 06 Jul 2026

Measham
35
Properties
Get move ready. Fee-Free mortgage advice to help you secure your dream home
Fee-Free Mortgage AdviceCompare fibre, cable and 5G speeds from all major providers in LE9 7QX. Check before you move
Check Broadband SpeedsEnter your details to see if this property is within your budget.
Loans, cards, car finance
Estimated property budget
Borrowing + deposit
You could borrow between
Typical borrowing
Monthly repayment
Est. at 4.5%
Loan-to-value
This is an estimate only. Your actual budget may vary depending on interest rates, credit history, and personal circumstances. For an accurate affordability assessment, speak to one of our free mortgage advisors.
This calculator provides estimates for illustrative purposes only and does not constitute financial advice. Your home may be repossessed if you do not keep up repayments on your mortgage. Estimates based on 4.5% interest rate, repayment mortgage. Actual rates depend on your circumstances.





Homemove is a trading name of HM Haus Group Ltd (Company No. 13873779, registered in England & Wales). Homemove Mortgages Ltd (Company No. 15947693) is an Appointed Representative of TMG Direct Limited, trading as TMG Mortgage Network, which is authorised and regulated by the Financial Conduct Authority (FRN 786245). Homemove Mortgages Ltd is entered on the FCA Register as an Appointed Representative (FRN 1022429). You can check registrations at NewRegister or by calling 0800 111 6768.

We use cookies to show you personalised content and improve your experience of our website. Find out more in our Privacy policy and Cookie policy.
