
Barlaston Road, Stoke-On-Trent, ST3 3LF
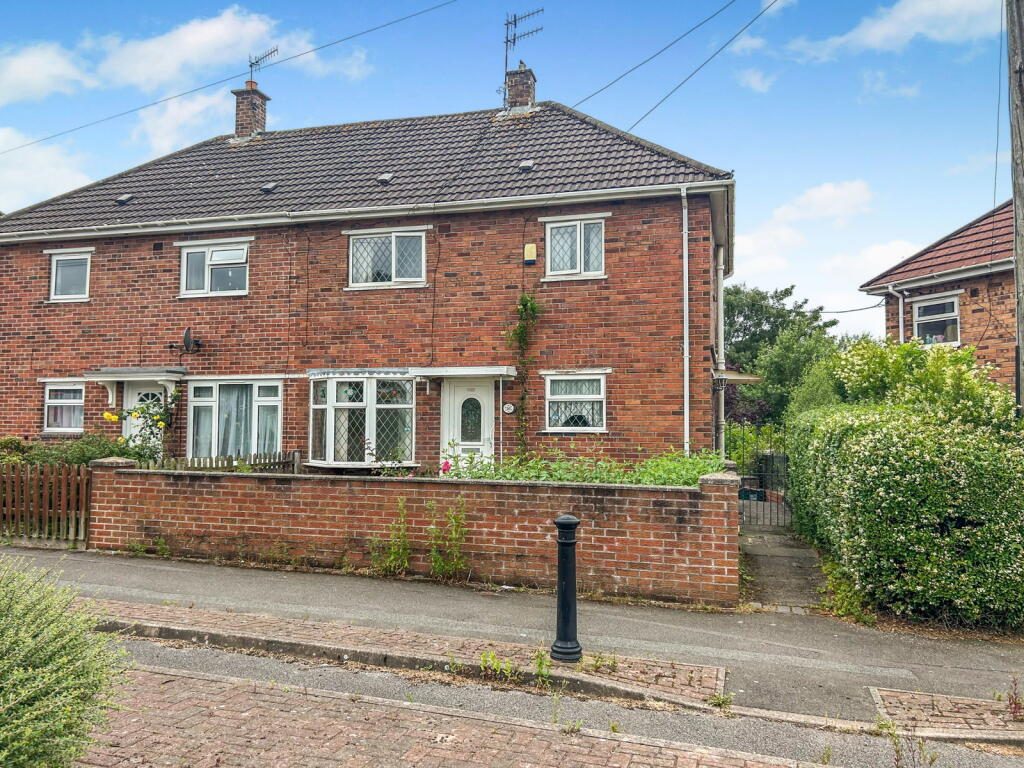
Fantastic Renovation Opportunity! Offered to the market with NO UPWARD CHAIN is this Mature Three Bedroom Semi-Detached House situated on the ever popular Newstead estate. While it is in need of updating, this great property is ready for your personal touch and offers the perfect opportunity to create your dream home. The spacious accommodation briefly comprises of: Entrance Hall, Lounge, Dining Kitchen, Rear Porch, Three Bedrooms and Bathroom/WC. The property benefits from gas central heating with a newly installed combination boiler and UPVC double glazing. Externally there is a large rear garden and communal off road parking spaces which are available to the front. Highly regarded location, within walking distance of the 'Outstanding' Newstead Primary Academy. Blurton & Trentham's shops, amenities and the A50 are also within easy driving distance. It would make an Ideal First Time Buy or Buy To Let Investment. An early viewing is essential. Please Quote Ref: JS0462
Entrance Hall
UPVC double glazed entrance door, radiator, stairs leading up to the first floor, door leading into:
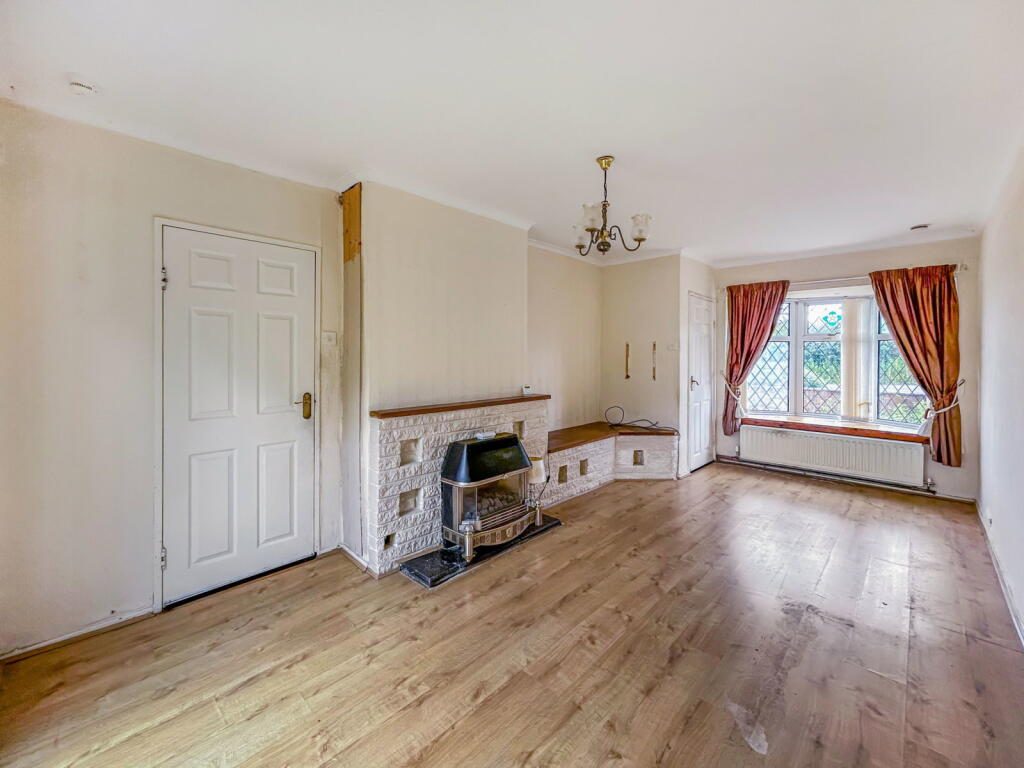
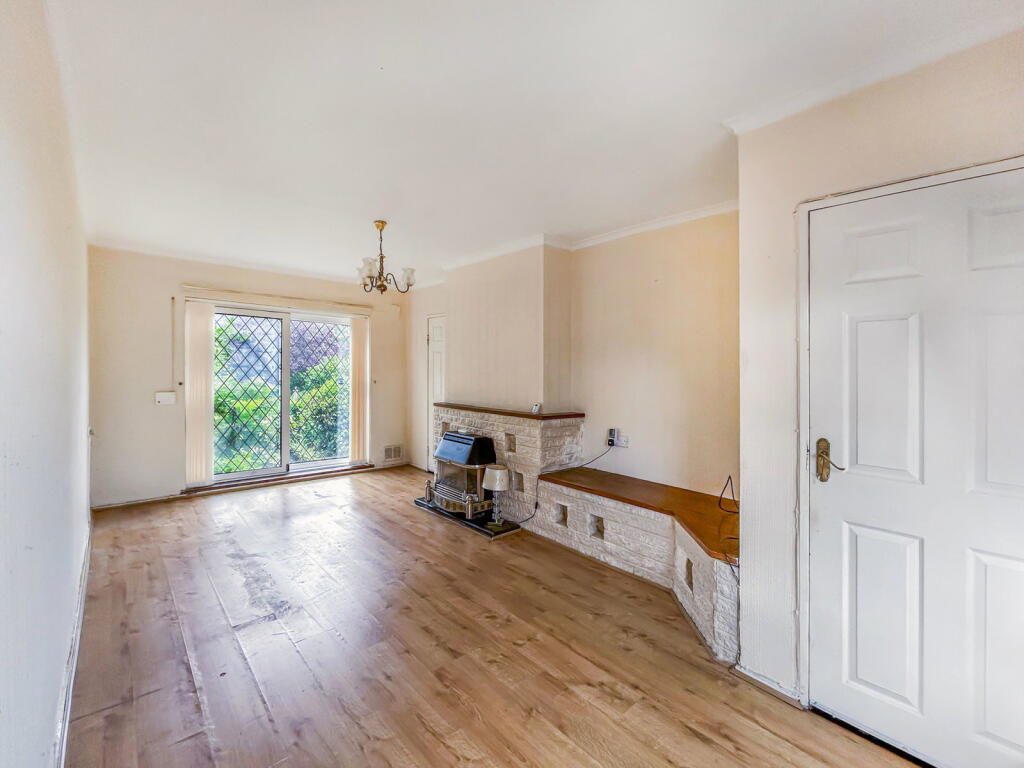
Lounge - 5.79m x 3.17m (19'0" x 10'5")
UPVC double glazed bay window, feature fire place with stone hearth, brick surround and decorative coal effect fire, radiator, UPVC double glazed sliding patio door out to the rear garden, door leading into:
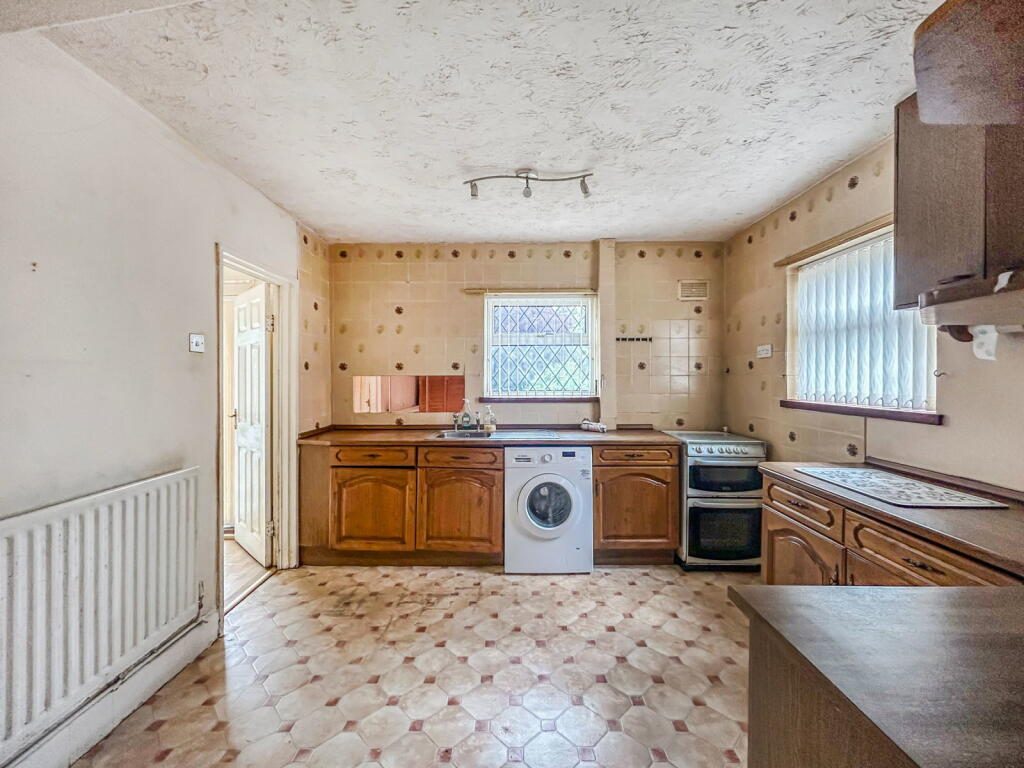
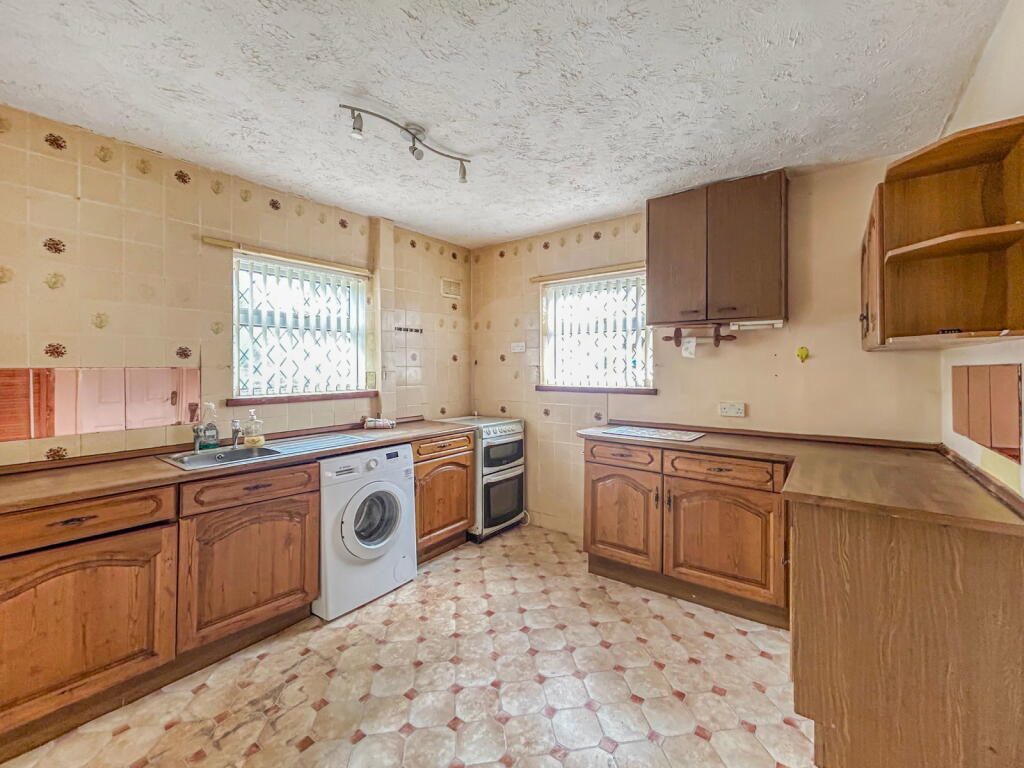
Dining Kitchen - 3.25m x 3.2m (10'8" x 10'6")
Great sized dining kitchen fitted with a variety of matching wall and base units, sink and drainer unit with mixer tap, cooker point, plumbing for an automatic washing machine, under stairs storage, meter cupboard, radiator, door leading into:
Rear Porch - 2.69m x 2.29m (8'10" x 7'6")
UPVC double glazed window, fitted shelving and UPVC double glazed door leading out to the side of the house. This area could make the ideal space for a Utility Room and Ground Floor WC.
First Floor
Landing
Access to the loft, large storage cupboard housing the 'Vaillant' combination gas boiler, doors leading into:
Bedroom One - 3.81m max x 3.3m (12'6" max x 10'10")
UPVC double glazed window and radiator.
Bedroom Two - 3.2m x 2.31m (10'6" x 7'7")
Fitted wardrobes, radiator and UPVC double glazed windows.
Bedroom Three - 3.17m x 2.34m max (10'5" x 7'8" max)
UPVC double glazed window and radiator.
Bathroom/WC - 2.72m x 2.31m (8'11" x 7'7")
Avocado three piece suite with separate walk in shower cubicle with shower, UPVC double glazed windows and radiator.
Exterior/Front
To the front there is communal off road parking available and a forecourt style paved garden with a mixture of mature plants and shrubs. Gated access leads to the rear garden.
Rear Garden
The rear garden is of an impressive large size. It is mainly laid to lawn with a variety of mature plants, shrubs and trees. Two timber sheds are included within the sale.
Agents Note
PLEASE NOTE The floor has been tested by a specialist. Red Ash is present at Level 2. A copy of the report is available to view upon request.
Services
Mains gas, electricity, drainage and water connected.
Ultrafast broadband is believed to be available in the area. Please contact your provider to confirm.
Council Tax Band: A (Stoke-on-Trent City Council)
EPC Rating: D
Tenure: Freehold.
Disclaimer
The agent and its Clients give notice that: they have no authority to make or give any representations or warranties in relation to the property. These particulars do not form part of any offer or contract and must not be relied upon as statements or representations of fact. Any areas, measurements or distances are approximate. The text, photographs and plans are for guidance only and are not necessarily comprehensive. It should not be assumed that the property has all necessary Planning, Building Regulation or other consents, and the agent has not tested any services, equipment, or facilities. Purchasers must satisfy themselves by inspection or otherwise. The agent is a member of The Property Ombudsman scheme and subscribes to The Property Ombudsman Code of Practice.
Listed by
Exp UK
Disclaimer: Property descriptions, images, and related information displayed on this page are aggregated from publicly available sources across the web and presented for informational purposes only. While we strive for accuracy, home.co.uk cannot guarantee that all details are current or complete. This information is provided as a guide only and should not replace professional property advice. We strongly recommend contacting Exp UK directly to verify availability, arrange viewings, and obtain comprehensive property documentation.
Added 03 Jul 2026

East Midlands
9461
Properties
Get move ready. Fee-Free mortgage advice to help you secure your dream home
Fee-Free Mortgage AdviceCompare fibre, cable and 5G speeds from all major providers in ST3 3LF. Check before you move
Check Broadband SpeedsEnter your details to see if this property is within your budget.
Loans, cards, car finance
Estimated property budget
Borrowing + deposit
You could borrow between
Typical borrowing
Monthly repayment
Est. at 4.5%
Loan-to-value
This is an estimate only. Your actual budget may vary depending on interest rates, credit history, and personal circumstances. For an accurate affordability assessment, speak to one of our free mortgage advisors.
This calculator provides estimates for illustrative purposes only and does not constitute financial advice. Your home may be repossessed if you do not keep up repayments on your mortgage. Estimates based on 4.5% interest rate, repayment mortgage. Actual rates depend on your circumstances.





Homemove is a trading name of HM Haus Group Ltd (Company No. 13873779, registered in England & Wales). Homemove Mortgages Ltd (Company No. 15947693) is an Appointed Representative of TMG Direct Limited, trading as TMG Mortgage Network, which is authorised and regulated by the Financial Conduct Authority (FRN 786245). Homemove Mortgages Ltd is entered on the FCA Register as an Appointed Representative (FRN 1022429). You can check registrations at NewRegister or by calling 0800 111 6768.

We use cookies to show you personalised content and improve your experience of our website. Find out more in our Privacy policy and Cookie policy.
