
Rectory Lane, Solihull, B36 9DH
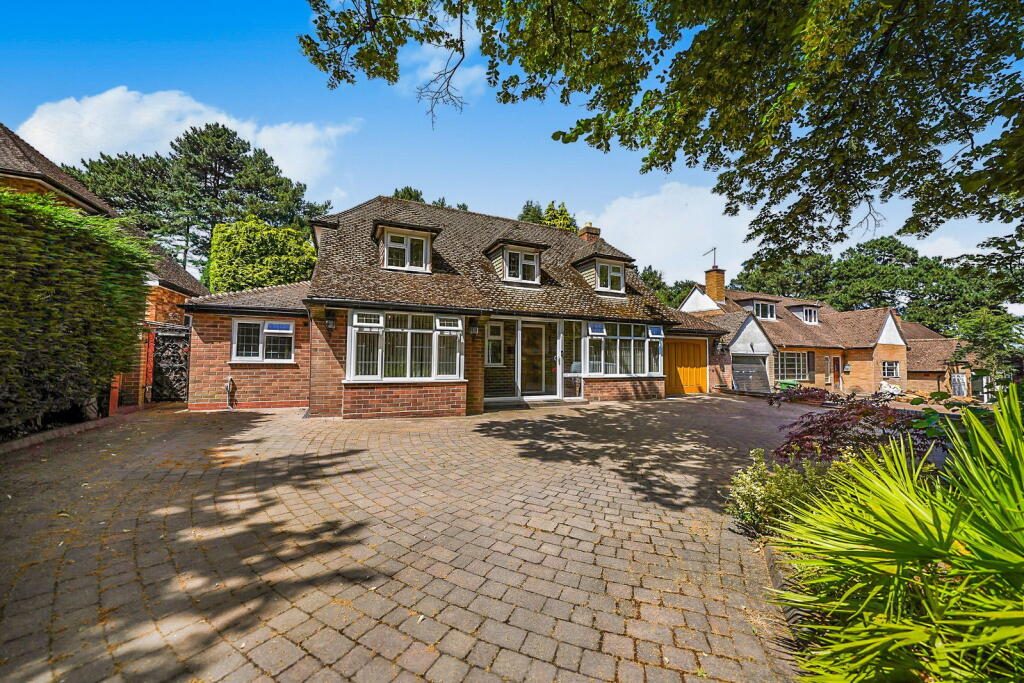
Occupying a prestigious position along the exclusive private Rectory Lane, this exceptional four-bedroom detached residence offers in excess of 2,500 sq. ft. of beautifully appointed accommodation, perfectly balancing elegant family living with outstanding versatility.
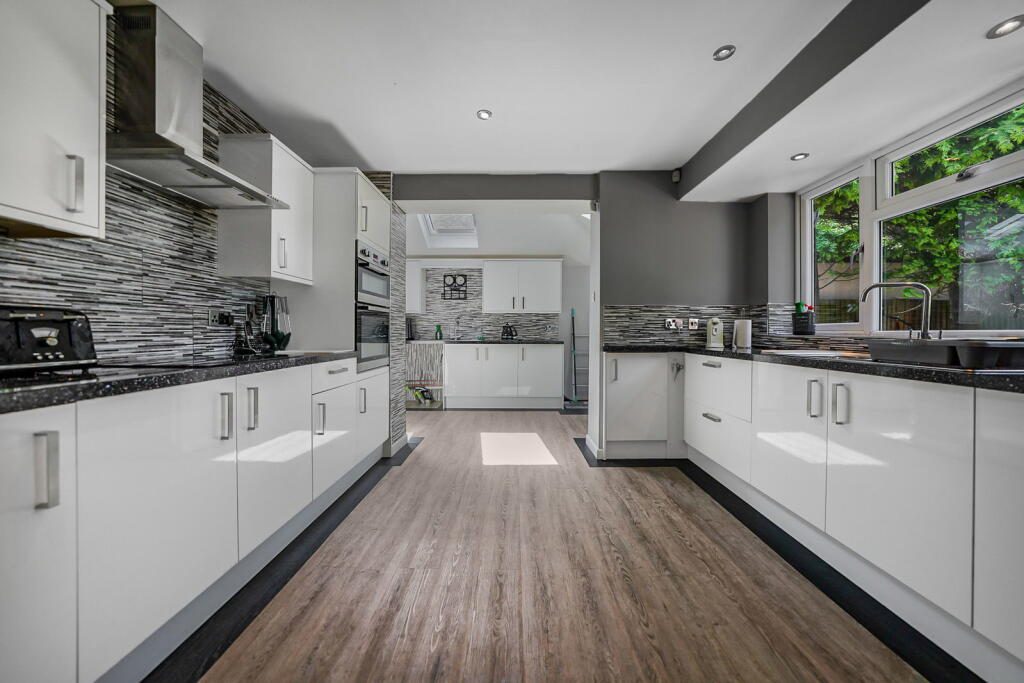
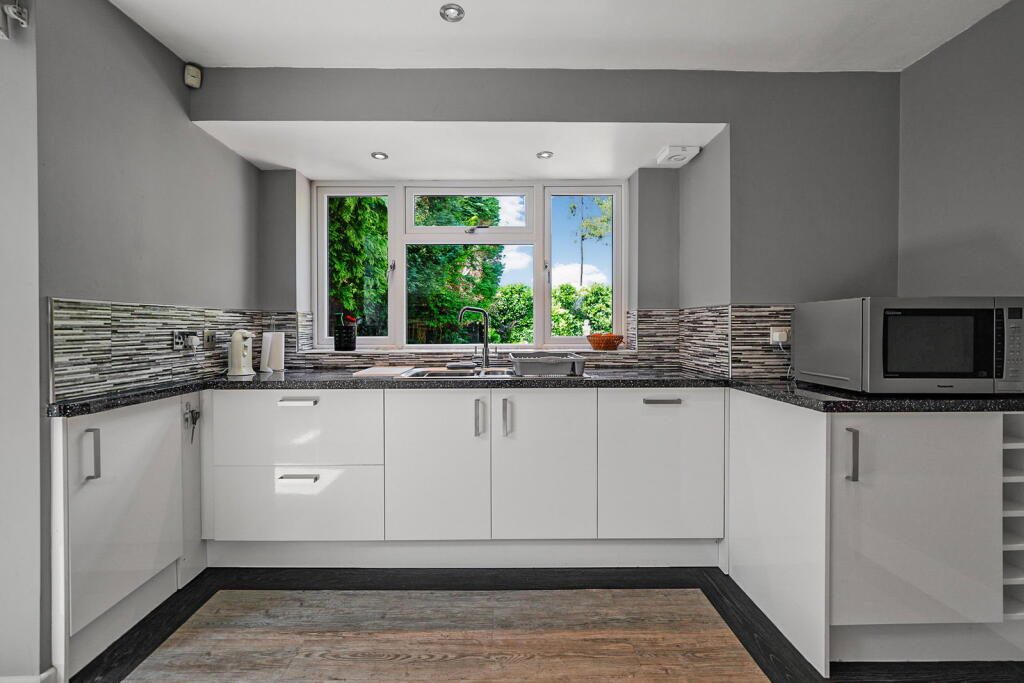
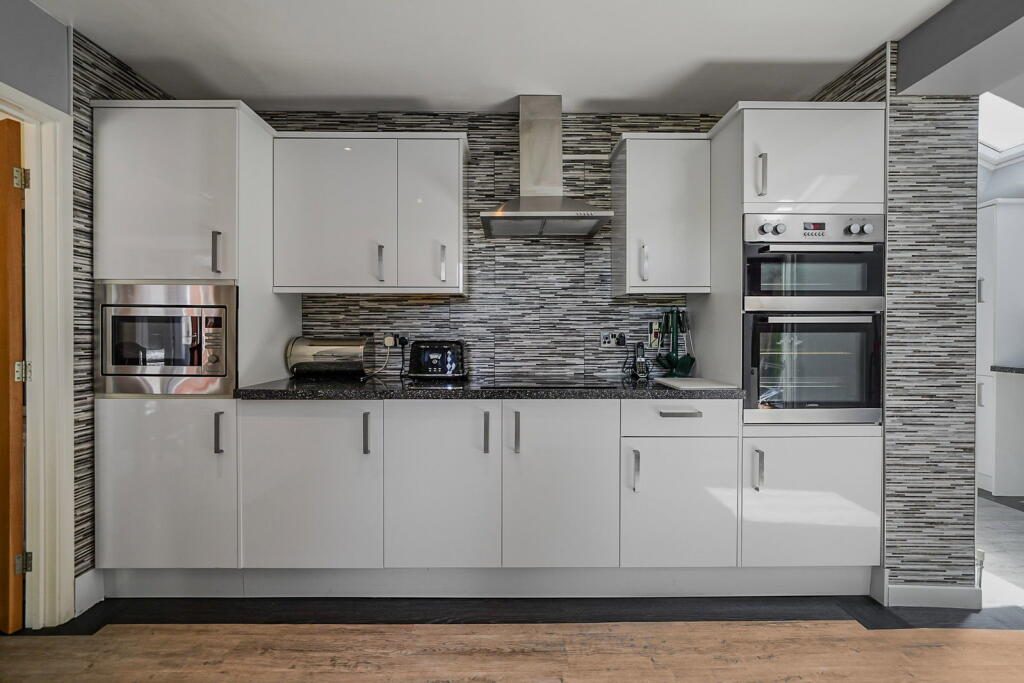
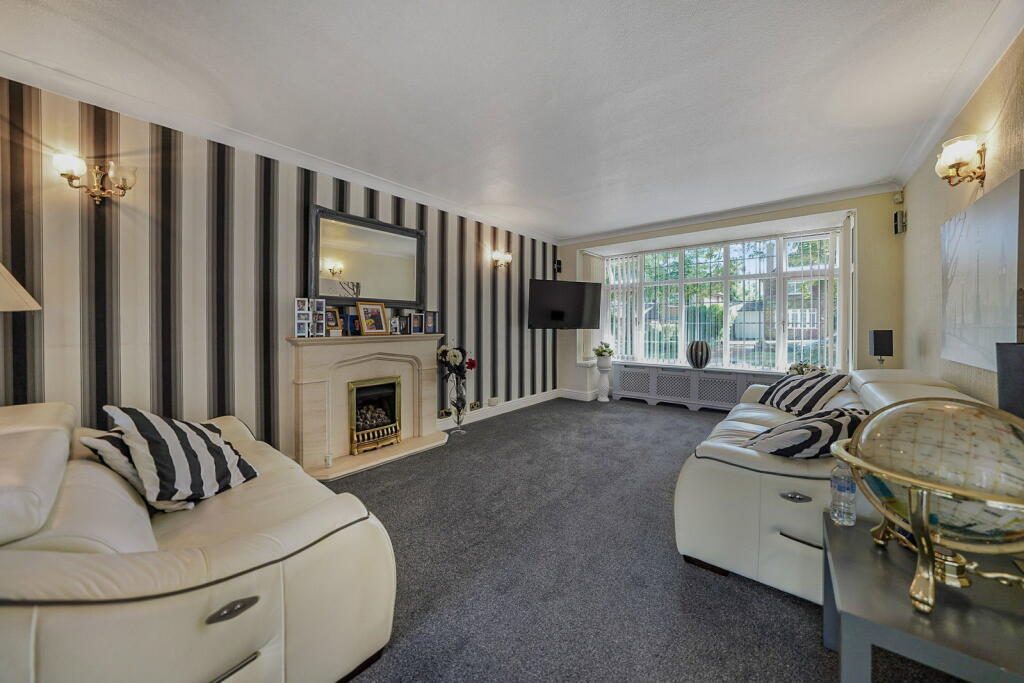
Upon entering, a welcoming entrance hall sets the tone for the impressive accommodation on offer. The heart of the home is the well-appointed kitchen, complemented by a seperate utility area/kitchenette, providing practicality for a large family life. The property boasts an elegant lounge, a formal dining space and a sun room, flooded with natural light and offering delightful views across the beautifully maintained rear garden, creating the perfect setting for both entertaining and everyday living.
A standout feature of the ground floor is the generous principal bedroom suite, complete with a spacious walk-in wet room en suite. This versatile arrangement presents excellent potential to create a self-contained annexe, making it ideal for multi-generational living, independent family members or guest accommodation, subject to any necessary consents.
The ground floor is further completed by two convenient WCs and a generous utility room, offering exceptional potential for further extension or reconfiguration, subject to the necessary planning permissions, allowing prospective purchasers the opportunity to create their dream family home
The first floor offers three further generously proportioned bedrooms, with two enjoying the convenience of fitted wardrobes, all accessed from a spacious landing and complemented by a stylish family bathroom.
Externally, the property continues to impress. The sweeping in-and-out driveway provides a grand entrance and extensive parking, whilst the double-length integral garage offers excellent storage, workshop potential or additional utility space. To the rear, the home enjoys a large, private and enclosed garden, offering an idyllic outdoor retreat with a high degree of privacy - perfect for family enjoyment and entertaining.
Combining an exclusive location, substantial living space and a versatile layout, this outstanding home presents a rare opportunity to acquire a truly distinguished residence in one of Castle Bromwich's most sought-after addresses.
Measurements
Entrance Porch – 3.02m x 0.84m (9'11" x 2'9")
Entrance Hallway – 3.33m x 3.12m (10'11" x 10'3")
Guest WC – 2.34m x 1.30m (7'8" x 4'3")
Lounge – 6.91m into bay (6.07m to wall) x 3.63m (22'8" into bay (19'11" to wall) x 11'11")
Dining Room – 3.84m into bay (3.00m to wall) x 2.95m (12'7" into bay (9'10" to wall) x 9'8")
Kitchen – 3.58m x 3.38m (11'9" x 11'1")
Utility Room One – 4.62m x 2.08m (15'2" x 6'10")
Bedroom One – 5.69m into bay (5.08m to wall) x 2.97m (18'8" into bay (16'8" to wall) x 9'9")
En Suite Wet Room – 2.08m x 2.06m (6'10" x 6'9")
Orangery – 5.05m max x 3.76m (16'7" max x 12'4")
Utility Room Two – 5.51m x 3.84m (18'1" x 12'7")
Garage – 6.45m x 3.66m (21'2" x 12'0")
Bedroom Two – 5.69m into dormer (5.13m to wall) x 3.63m (18'8" into dormer (16'10" to wall) x 11'11")
Bedroom Three – 6.10m into dormer (5.49m to wall) x 3.00m (20'0" into dormer (18'0" to wall) x 9'10")
Bedroom Four – 3.53m into dormer (2.97m to wall) x 2.36m (11'7" into dormer (9'9" to wall) x 7'9")
Bathroom – 3.25m x 1.93m (10'8" x 6'4")
Property Ref: EH1029
**For room measurements, please see the floor plan.
If you are looking to sell your home, please visit the eXp website for details on booking your valuation, or call to get in touch with your local agent.
If you are successful in having an offer accepted, you will be required to complete a bio metric ID check which is completed through MoveButler. These checks are charged at £30 per person.
Subjective comments in these details imply the opinion of the agent at the time these details were created. The opinions of purchasers may differ.
We have not tested any of the electrical, central heating or sanitary ware appliances. Purchasers should make their own investigations as to the workings of the relevant items. All room measurements in these sales particulars are approximate and should not be assumed correct. Floor plans are for identification purposes only and not to scale
Fixtures and Fittings: All those items mentioned in these particulars by way of fixtures and fittings are deemed to be included in the sale price. Others, if any, are excluded. However, we would always advise that this is confirmed by the purchaser at the point of offer.
We have been advised that the property is freehold however this should be confirmed through your solicitor.
Listed by
Exp UK
Disclaimer: Property descriptions, images, and related information displayed on this page are aggregated from publicly available sources across the web and presented for informational purposes only. While we strive for accuracy, home.co.uk cannot guarantee that all details are current or complete. This information is provided as a guide only and should not replace professional property advice. We strongly recommend contacting Exp UK directly to verify availability, arrange viewings, and obtain comprehensive property documentation.
Added 03 Jul 2026

East Midlands
9461
Properties
Get move ready. Fee-Free mortgage advice to help you secure your dream home
Fee-Free Mortgage AdviceCompare fibre, cable and 5G speeds from all major providers in B36 9DH. Check before you move
Check Broadband SpeedsEnter your details to see if this property is within your budget.
Loans, cards, car finance
Estimated property budget
Borrowing + deposit
You could borrow between
Typical borrowing
Monthly repayment
Est. at 4.5%
Loan-to-value
This is an estimate only. Your actual budget may vary depending on interest rates, credit history, and personal circumstances. For an accurate affordability assessment, speak to one of our free mortgage advisors.
This calculator provides estimates for illustrative purposes only and does not constitute financial advice. Your home may be repossessed if you do not keep up repayments on your mortgage. Estimates based on 4.5% interest rate, repayment mortgage. Actual rates depend on your circumstances.





Homemove is a trading name of HM Haus Group Ltd (Company No. 13873779, registered in England & Wales). Homemove Mortgages Ltd (Company No. 15947693) is an Appointed Representative of TMG Direct Limited, trading as TMG Mortgage Network, which is authorised and regulated by the Financial Conduct Authority (FRN 786245). Homemove Mortgages Ltd is entered on the FCA Register as an Appointed Representative (FRN 1022429). You can check registrations at NewRegister or by calling 0800 111 6768.

We use cookies to show you personalised content and improve your experience of our website. Find out more in our Privacy policy and Cookie policy.
