5 Bedroom Detached House

Dye House Lane, Duncton, GU28 0LF
£2,600,000
5 beds · 4 baths · 369m² New · Added 30 Jun 2026

What this property offers

5 Bedrooms
4 Bathrooms
369 m² floor area
Detached House
B
EPC Rating B

About this property


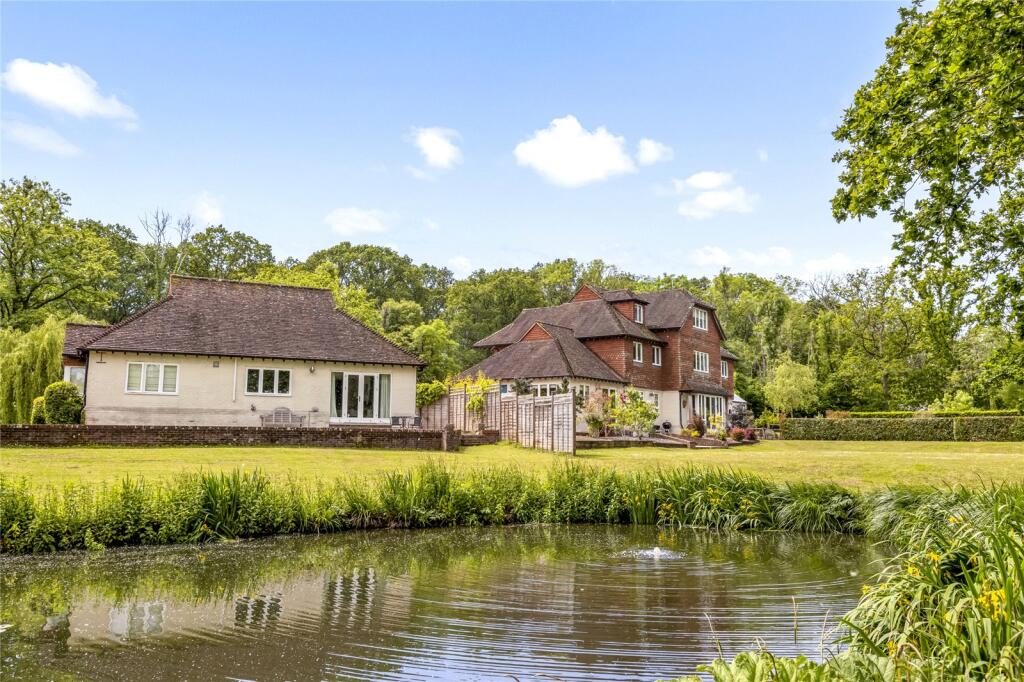
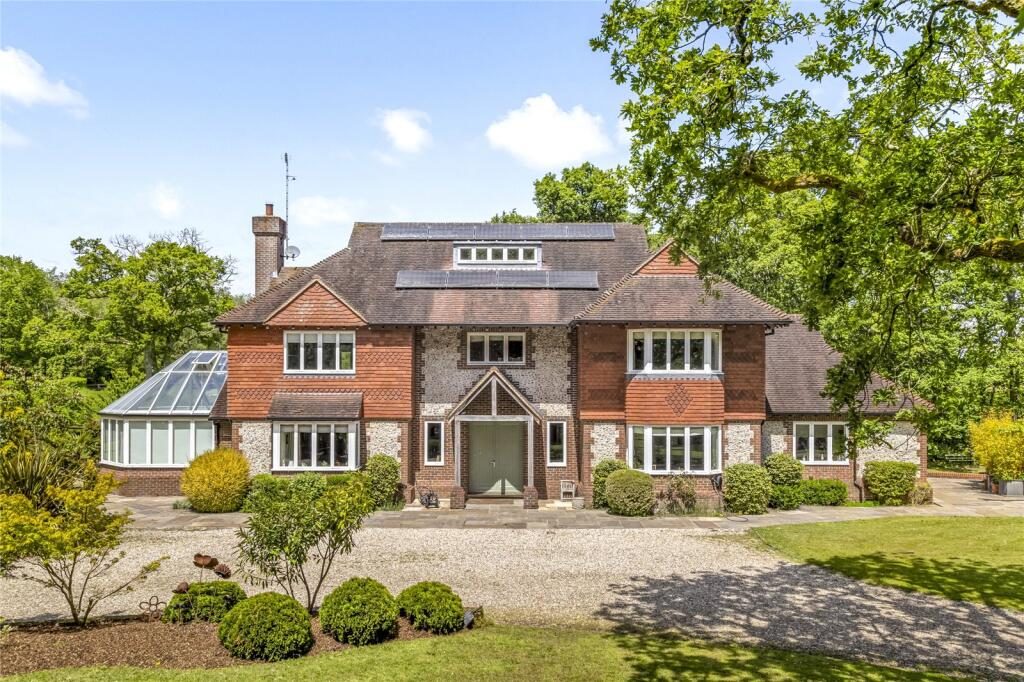
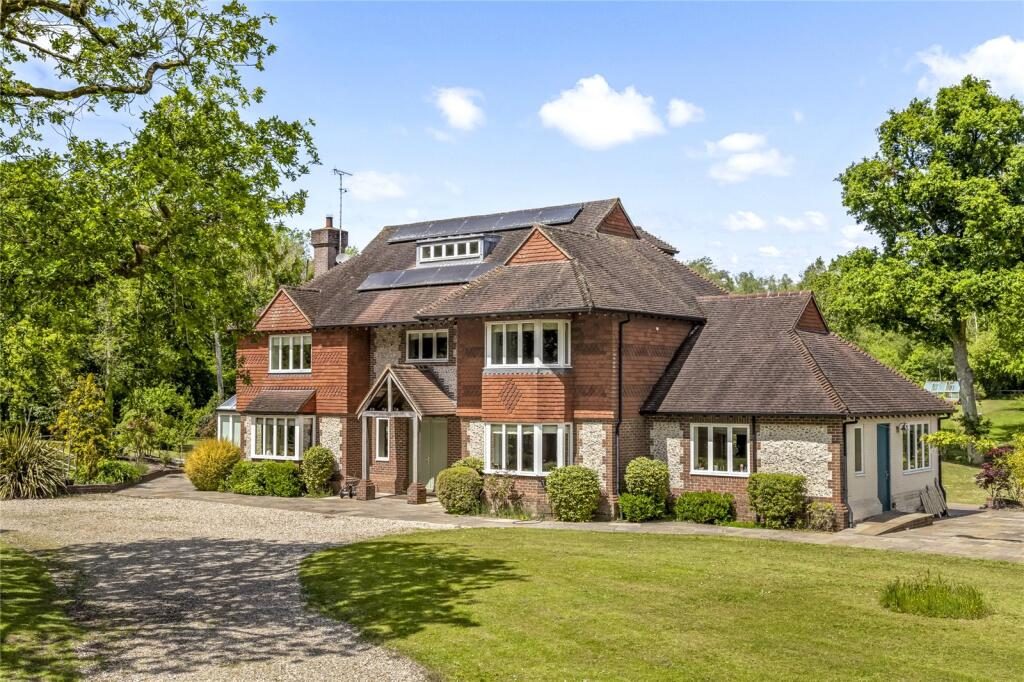
A striking and substantial country home with detached one bedroom annexe & Outdoor heated swimming pool set in a picturesque rural location close to the South Downs within a sought after village on the outskirts of Petworth, offering a detached cottage, garaging, and expansive gardens of approximately 3.63 acres.

DESCRIPTION
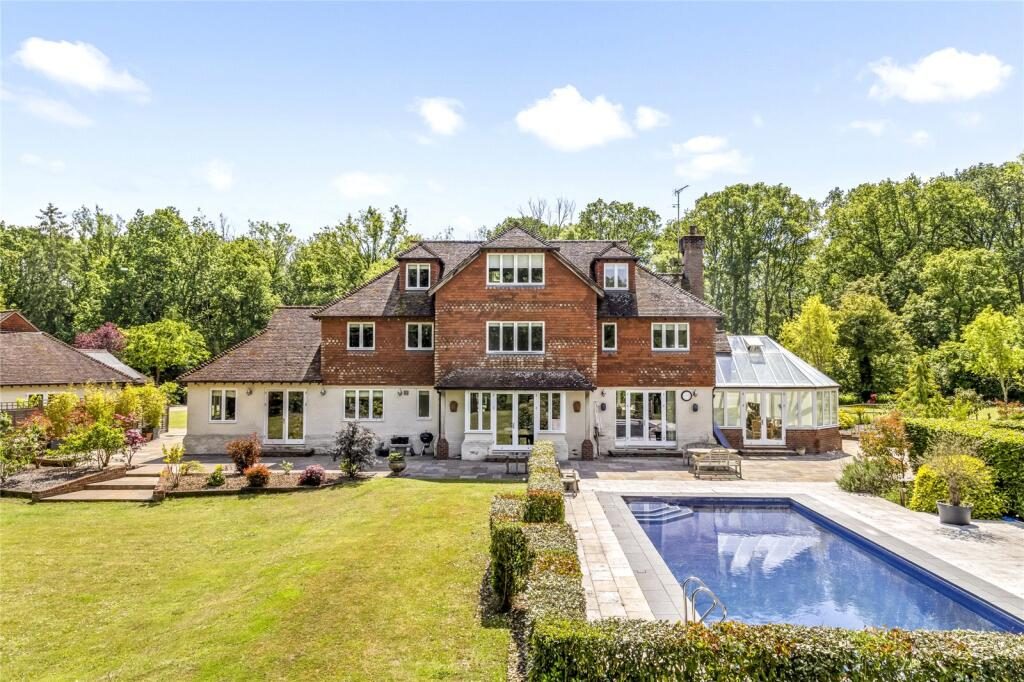
Built to an exceptional standard in 2007, this distinguished property showcases elegant exterior finishes, including flint and brickwork with half clay tile hanging beneath a pitched clay-tiled roof. The accommodation is generously proportioned and thoughtfully arranged over three floors, featuring a superb open-plan entertaining space with high ceilings and large windows that flood the interiors with natural light and provide views over the gardens, and swimming pool.

The property is equipped with hardwood double-glazed doors and windows, high-performance insulation, and a ventilation/heat recovery system. Modern comforts include underfloor heating across the ground and first floors, as well as an advanced integrated technology system that supports audio-visual, telephone, and data connectivity.
The stylish kitchen is fitted with premium De Dietrich appliances, and the bathrooms feature high-quality Villeroy & Boch sanitary ware. All bedrooms benefit from data cabling and infrared receivers to control the integrated AV systems.

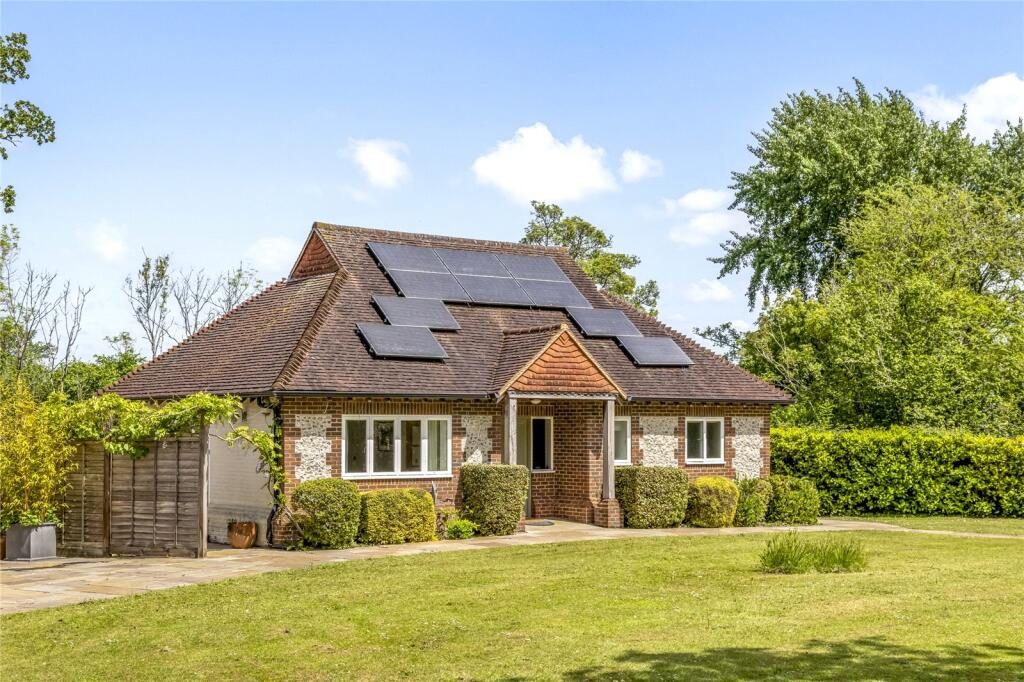
In addition to the main residence, the property includes a separate detached cottage offering further self-contained accommodation - ideal for guests, dependant relative or extended family, or an Airbnb for additional income.

Entrance Hall Stairs rising to the first floor with deep under-stairs storage cupboard.
Cloakroom 1 Suite comprising low level WC and wash hand basin.
Drawing Room Dual aspect to front and rear, and double doors with glazed side panels opening to the gardens. Door to:
Conservatory Double doors leading to the gardens
Dining Room with double doors with glazed side panels leading to the gardens.
Study Bay window to front aspect. Built-in storage cupboards.
Kitchen/Breakfast Room Beautifully fitted including a central island, and offering ample space for dining table and chairs. Dual aspect to side and rear, and double doors leading to the gardens. Door to:
Utility Room Range of built-in cupboards and work surfaces with inset sink unit. Door to Cloakroom 2
First Floor Galleried Landing
Bedroom 1 Bay window to front aspect and built-in double wardrobe cupboard. Door to En-Suite Bath/Shower Room Suite comprising corner bath, twin wash hand basins, low level WC and shower cubicle.
Bedroom 2 Dual aspect to front and side. Door to Dressing Room and En-Suite Bath/Shower Room Suite comprising corner bath, twin wash hand basins, low level WC and shower cubicle.
Bedroom 3 Rear aspect. Extensive range of built-in wardrobe cupboards and door to En-Suite Shower Room Suite comprising shower cubicle, wash hand basin and low level WC
Second Floor Galleried Landing
Bedroom 4 Aspect to rear and built-in storage cupboard.
Bedroom 5 Aspect to rear and built-in storage cupboard.
Family Bath/Shower Room Suite comprising panelled bath, shower cubicle, wash hand basin and low level WC

DETACHED COTTAGE
Entrance Hall Built-in storage cupboard.
Cloakroom Suite comprising low level WC and wash hand basin.
Living Room Dual aspect with double doors leading to the side and rear gardens.
Kitchen/Breakfast Room Well fitted with a matching range of units and built-in storage cupboards. Aspect to rear.
Bedroom Dual aspect to front and side gardens.
Bath/Shower Room Suite comprising panelled bath, shower cubicle, wash hand basin and low level WC.

OUTSIDE
Accessed via a private lane that winds past woodland and open paddocks, this exceptional property is introduced by a carriage driveway leading to the main house, the detached cottage, and a three-bay open garage.

Set within approximately 3.63 acres of grounds, the property offers expansive lawns, a Yorkstone-paved terrace, and a heated saltwater swimming pool complete with an electronically operated thermal and safety cover. Additional features include an ornamental pond.

AMENITIES
Local: The property is within walking distance of Seaford College, set in a superb rural location within the village of Duncton off a private lane within the South Downs National Park and close to the foot of the South Downs.
Towns and Cities: Petworth (approximately 3.7 miles), Pulborough (approximately 7.9 miles), Midhurst (approximately 8.5 miles), Chichester (approximately 11.1 miles), Haslemere (approximately 14.5 miles), London (approximately 68.9 miles).

Nearby Properties

Listed by

Batcheller Monkhouse

Disclaimer: Property descriptions, images, and related information displayed on this page are aggregated from publicly available sources across the web and presented for informational purposes only. While we strive for accuracy, home.co.uk cannot guarantee that all details are current or complete. This information is provided as a guide only and should not replace professional property advice. We strongly recommend contacting Batcheller Monkhouse directly to verify availability, arrange viewings, and obtain comprehensive property documentation.

ITV News TV Appearance The Times Featured AI Tech Company The Guardian - Homemove Insert Feature
Terms of use Privacy policy All rights reserved © homemove.com

Homemove is a trading name of HM Haus Group Ltd (Company No. 13873779, registered in England & Wales). Homemove Mortgages Ltd (Company No. 15947693) is an Appointed Representative of TMG Direct Limited, trading as TMG Mortgage Network, which is authorised and regulated by the Financial Conduct Authority (FRN 786245). Homemove Mortgages Ltd is entered on the FCA Register as an Appointed Representative (FRN 1022429). You can check registrations at NewRegister or by calling 0800 111 6768.

🐛