
Jefferson Close, Lancaster, LA1 5EZ
Jefferson Close is located within the popular Abraham Heights area of Lancaster, a well-established residential neighbourhood that continues to attract families, professionals and buyers looking for convenient access to the city. The area enjoys a peaceful residential feel whilst remaining close to everyday amenities, making it a practical location for modern family life.
Residents benefit from excellent access to local schools, supermarkets, regular bus services and Lancaster city centre. The Royal Lancaster Infirmary is also within easy reach, while nearby road links provide convenient connections towards the M6, Lancaster University and the wider region. Open green spaces, walking routes and recreational facilities can all be found nearby, further adding to the appeal of this established location.
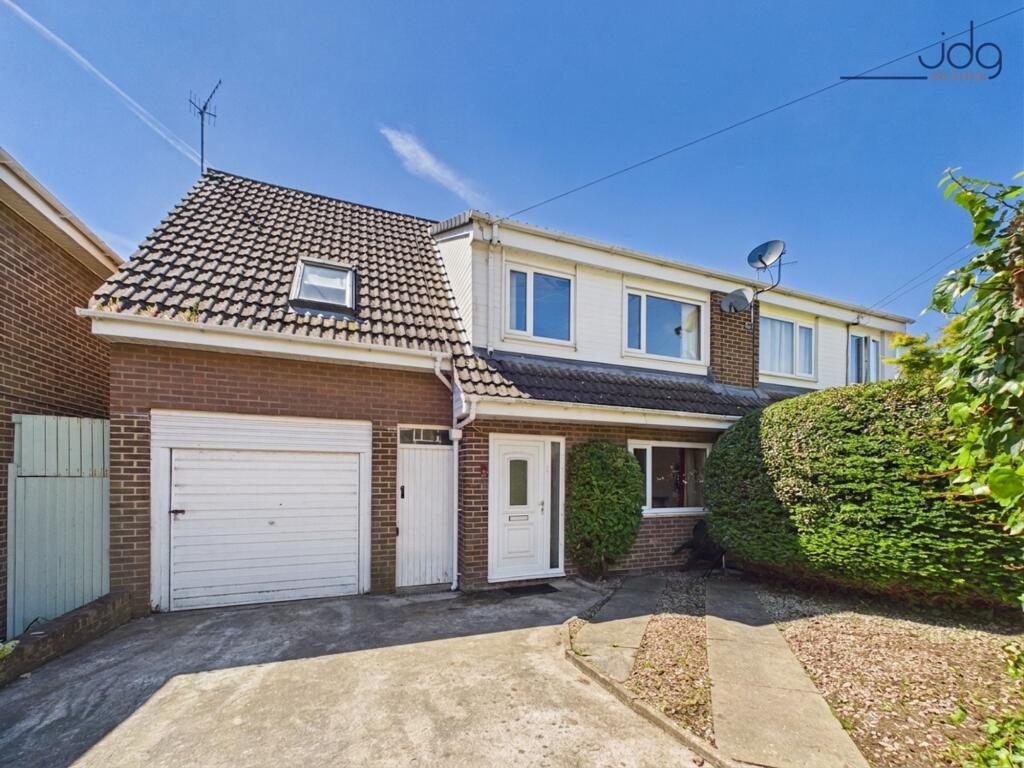
Property InformationOwned by the same family for approximately 35 years, this extended four-bedroom semi-detached home offers generous accommodation and an excellent opportunity for buyers seeking a property they can personalise over time.
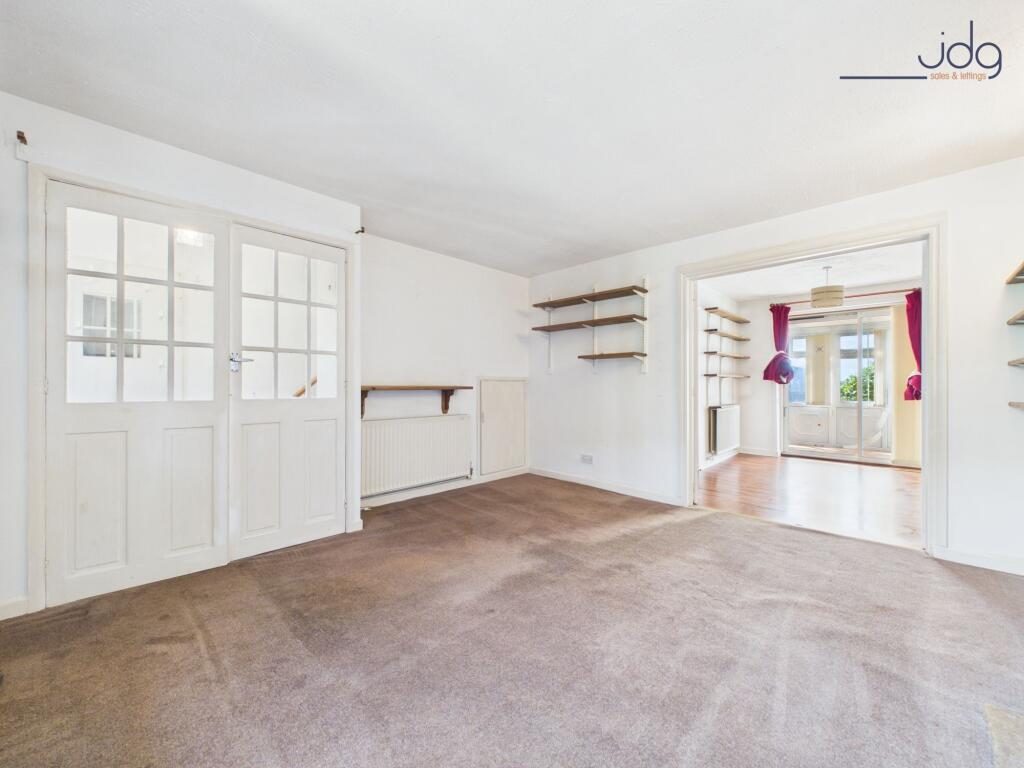
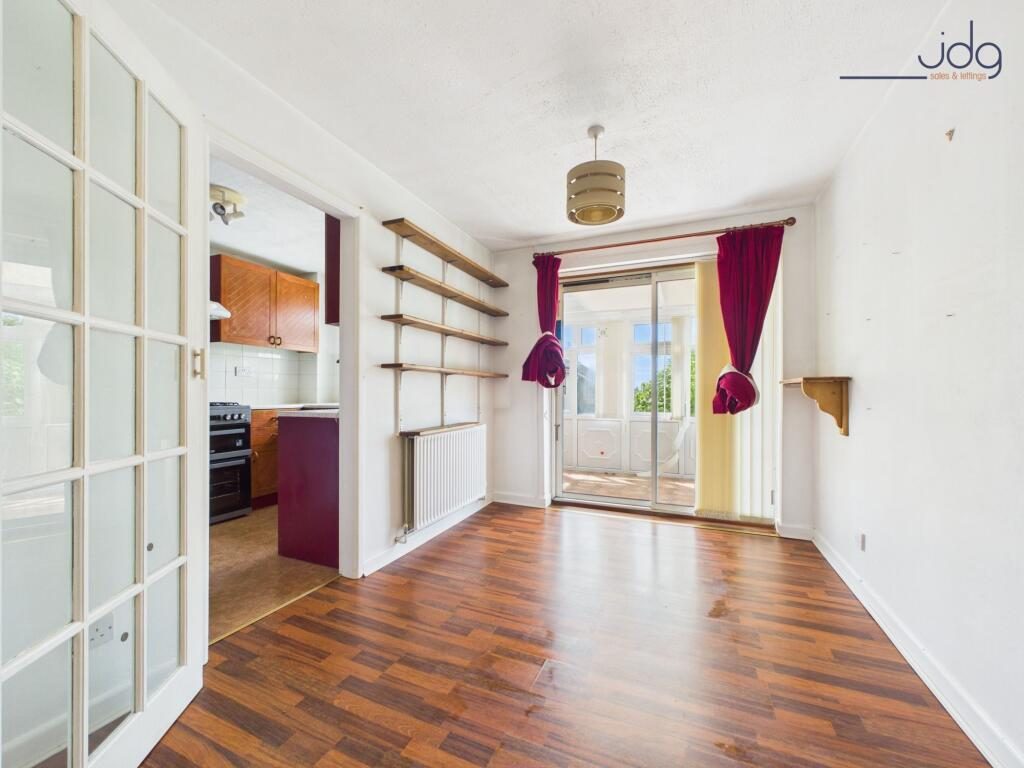
The property occupies a pleasant position set back from the road with a small front garden and driveway parking. Internally, the accommodation begins with an entrance hallway leading through to a spacious lounge featuring a large picture window that fills the room with natural light, along with fitted alcove shelving. Double doors connect the lounge to the dining room, creating a flexible layout for both everyday living and entertaining.
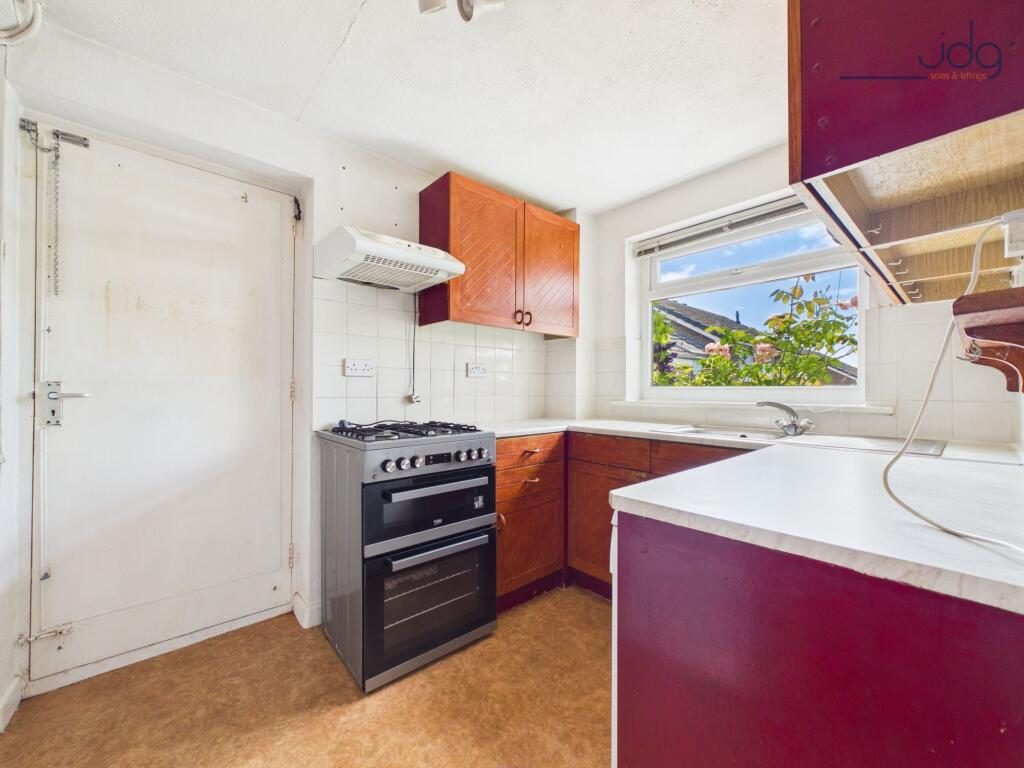
To the rear of the property is a fitted U-shaped kitchen, alongside a useful sun porch overlooking the garden. The home benefits from UPVC double glazing and gas central heating throughout.
A significant improvement was carried out during the 1990s when the property was extended above the garage, creating a spacious principal bedroom suite. The first floor now offers four bedrooms in total, three of which are comfortable doubles, together with a white three-piece family bathroom.
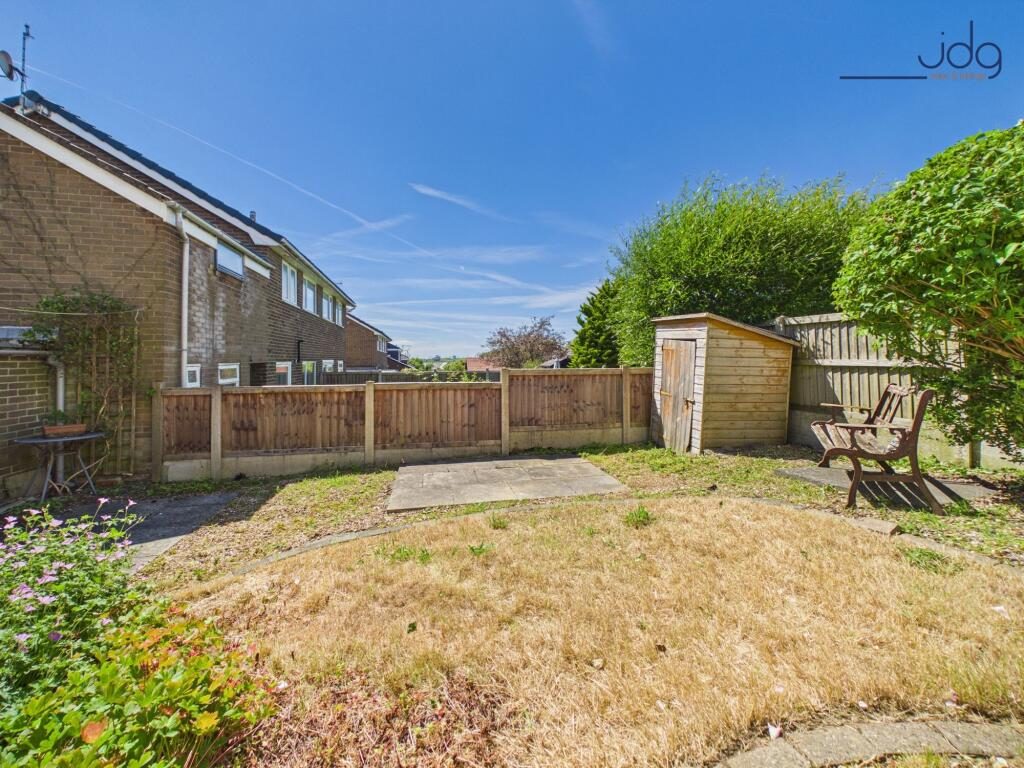
Externally, the rear garden enjoys a desirable south-westerly aspect, making it an ideal space for enjoying afternoon and evening sunshine. Backing onto neighbouring gardens rather than directly facing other properties, the garden offers a pleasant level of privacy and attractive open outlooks from the rear bedrooms.
For buyers looking to create a more contemporary layout, there is potential to reconfigure the existing accommodation by incorporating the garage into the kitchen area, subject to any necessary approvals, creating a larger open-plan kitchen diner.
Material InformationCouncil Tax Band: C
Tenure: Freehold
UPVC double glazing throughout
Gas central heating
Boiler over 5 years old
Boiler last serviced in 2024
Dormer alterations and re-tiling works completed in 2009
Loft space is not boarded
Gas supply to the lounge fireplace has been disconnected by the current owner and would require reconnection should a gas fire be reinstated
Driveway parking
Integral garage
South-west facing rear garden
Extended four-bedroom semi-detached home
Located within the popular Abraham Heights development
Same family ownership for approximately 35 years
Extension above the garage creating a spacious principal bedroom
Three double bedrooms and one single bedroom
Bright lounge with large picture window
Separate dining room with connecting double doors
Fitted U-shaped kitchen
Useful rear sun porch
White three-piece family bathroom
UPVC double glazing throughout
Gas central heating
Driveway parking and integral garage
South-west facing rear garden
Pleasant rear outlook with no direct overlooking
Potential to create a larger open-plan kitchen diner
Ideal family home with scope for cosmetic improvement
Convenient access to schools, hospital and Lancaster city centre
Listed by
Jd Gallagher Estate Agents
Disclaimer: Property descriptions, images, and related information displayed on this page are aggregated from publicly available sources across the web and presented for informational purposes only. While we strive for accuracy, home.co.uk cannot guarantee that all details are current or complete. This information is provided as a guide only and should not replace professional property advice. We strongly recommend contacting Jd Gallagher Estate Agents directly to verify availability, arrange viewings, and obtain comprehensive property documentation.
Added 23 Jun 2026

Lancaster
254
Properties
Get move ready. Fee-Free mortgage advice to help you secure your dream home
Fee-Free Mortgage AdviceCompare fibre, cable and 5G speeds from all major providers in LA1 5EZ. Check before you move
Check Broadband SpeedsEnter your details to see if this property is within your budget.
Loans, cards, car finance
Estimated property budget
Borrowing + deposit
You could borrow between
Typical borrowing
Monthly repayment
Est. at 4.5%
Loan-to-value
This is an estimate only. Your actual budget may vary depending on interest rates, credit history, and personal circumstances. For an accurate affordability assessment, speak to one of our free mortgage advisors.
This calculator provides estimates for illustrative purposes only and does not constitute financial advice. Your home may be repossessed if you do not keep up repayments on your mortgage. Estimates based on 4.5% interest rate, repayment mortgage. Actual rates depend on your circumstances.





Homemove is a trading name of HM Haus Group Ltd (Company No. 13873779, registered in England & Wales). Homemove Mortgages Ltd (Company No. 15947693) is an Appointed Representative of TMG Direct Limited, trading as TMG Mortgage Network, which is authorised and regulated by the Financial Conduct Authority (FRN 786245). Homemove Mortgages Ltd is entered on the FCA Register as an Appointed Representative (FRN 1022429). You can check registrations at NewRegister or by calling 0800 111 6768.

We use cookies to show you personalised content and improve your experience of our website. Find out more in our Privacy policy and Cookie policy.
