2 Bedroom Apartment

Swinegate, Grantham, NG31 6RL
£135,000
2 beds · 1 bath New · Added 01 Jul 2026

What this property offers

2 Bedrooms
1 Bathroom
Apartment

About this property

Spacious Two Bedroom, Second Floor Apartment, positioned in the heart of Grantham with views towards St Wulframs Church. Ideal for Commuters & Buy-To-Let investors alike with its convenient location and well presented accommodation. The property has recently been redecorated throughout and accommodation briefly comprises: A Shared Entrance Hall, Private Hallway, Landing, Dining Kitchen, Sitting Room, Two Double Bedrooms, and a Family Bathroom. The apartment benefits from secondary glazed windows and electric wall heaters.
Viewing is highly recommended to appreciate the space, presentation, and superb central setting of this well appointed Apartment!
Tenure: Leasehold / Council Tax: Band A

VIEWINGS
By appointment only directly with the selling agents Buckley Wand or e-mail: . If you have any questions or require further information regarding this property or any other matter please do not hesitate to contact us.

DIRECTIONS
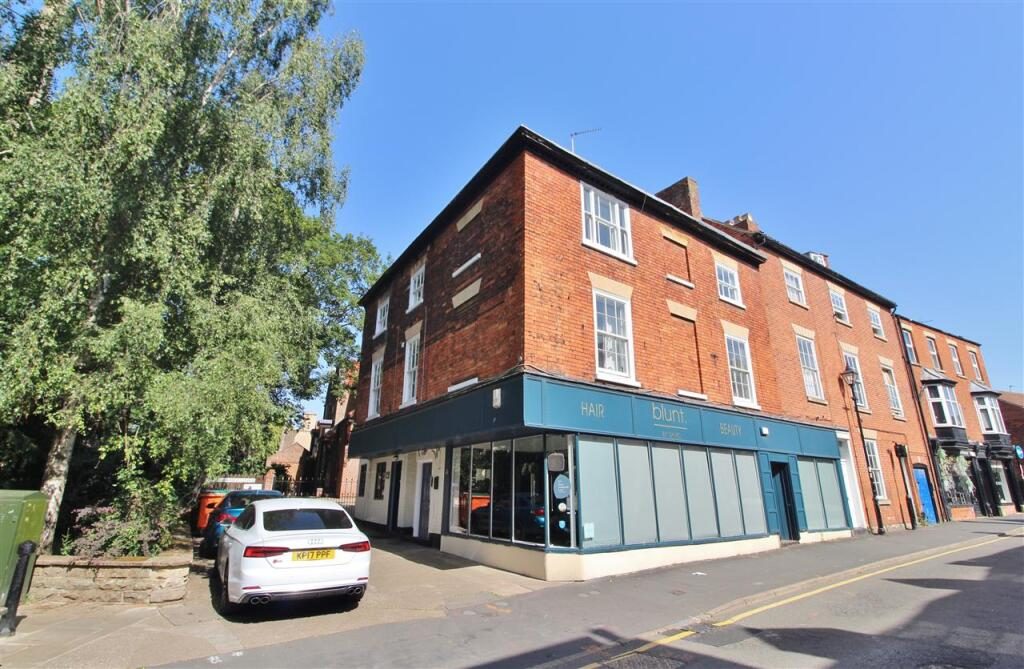
From our offices proceed along Guildhall Street towards the High Street. Turn left onto High Street, and then immediately right down Finkin Street. Take the first left down Elmer Street North follow the road onto Swinegate. The property is located on the right hand side, immediately before St Wulfrum's church.

SITUATION
Grantham is a historic and growing market town situated on the old Great North Road (A1) and East Coast main line linking the town to London (Kings Cross) in just over an hour. Within the town there are both girls' and boys' grammar schools, also a number of primary, secondary and nursery schools. Grantham boasts a wealth of further amenities such as health, leisure and shopping including a variety of independent boutiques and National chain shops as well as a Saturday street market.

GROUND FLOOR
The Apartment is entered via a shared Entrance Door with intercom system which leads to the:

SHARED ENTRANCE HALL
Stairs leading to the First Floor Hallway with door to:

PRIVATE ENTRANCE HALL
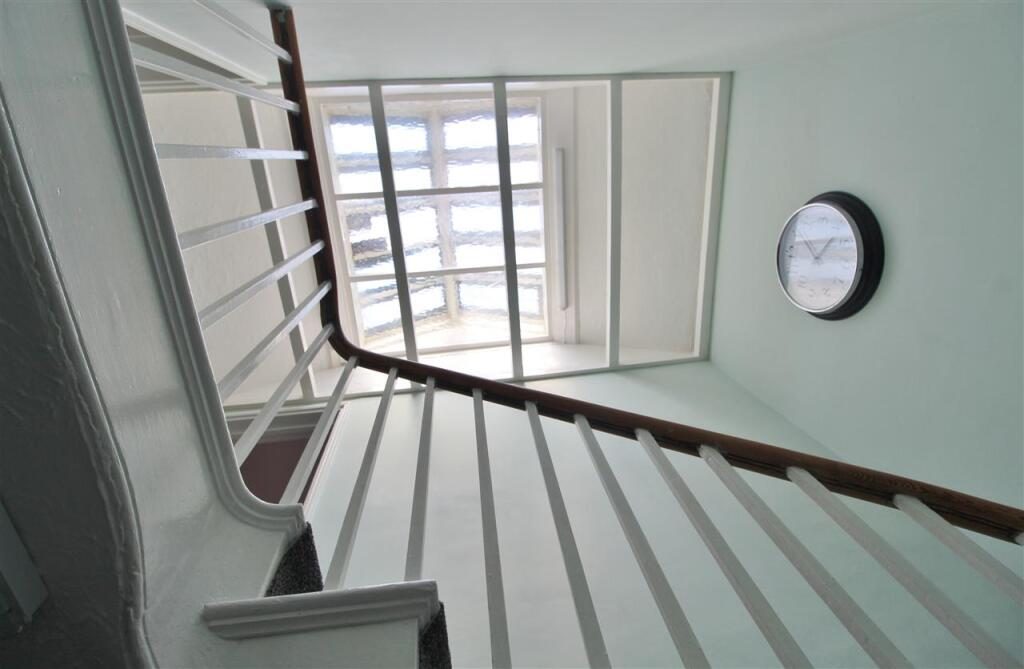
Electric wall heater, understairs storage area and painted spindled staircase leads to the:

LANDING
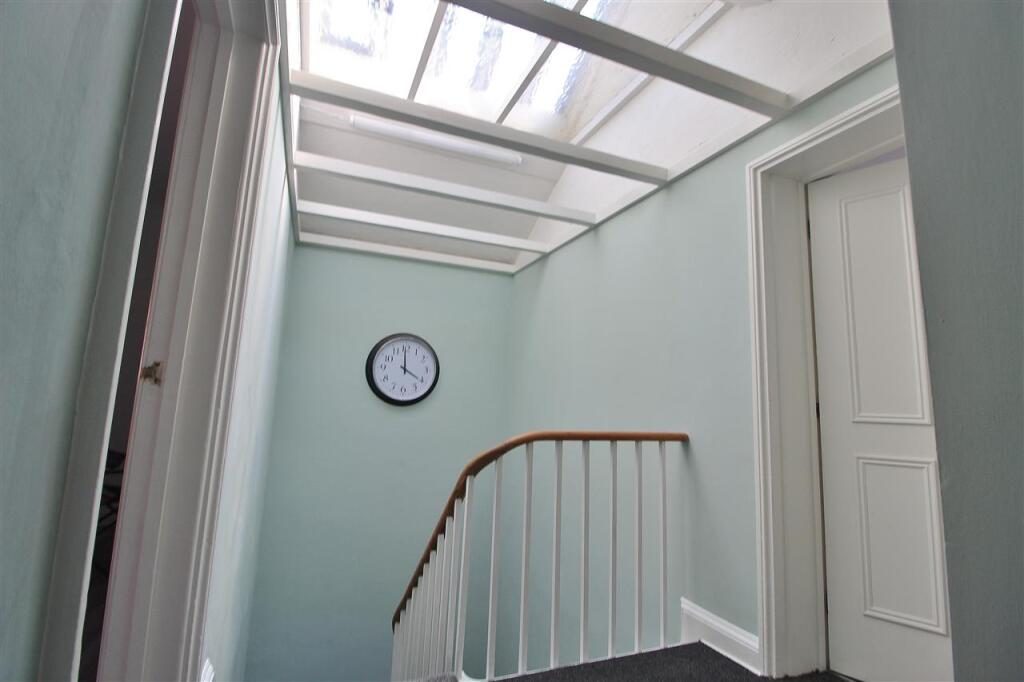
Feature glazed atrium ceiling, door to airing cupboard housing hot water tank and slatted shelving, opening to Inner Hall and doors to Bedroom One and to:

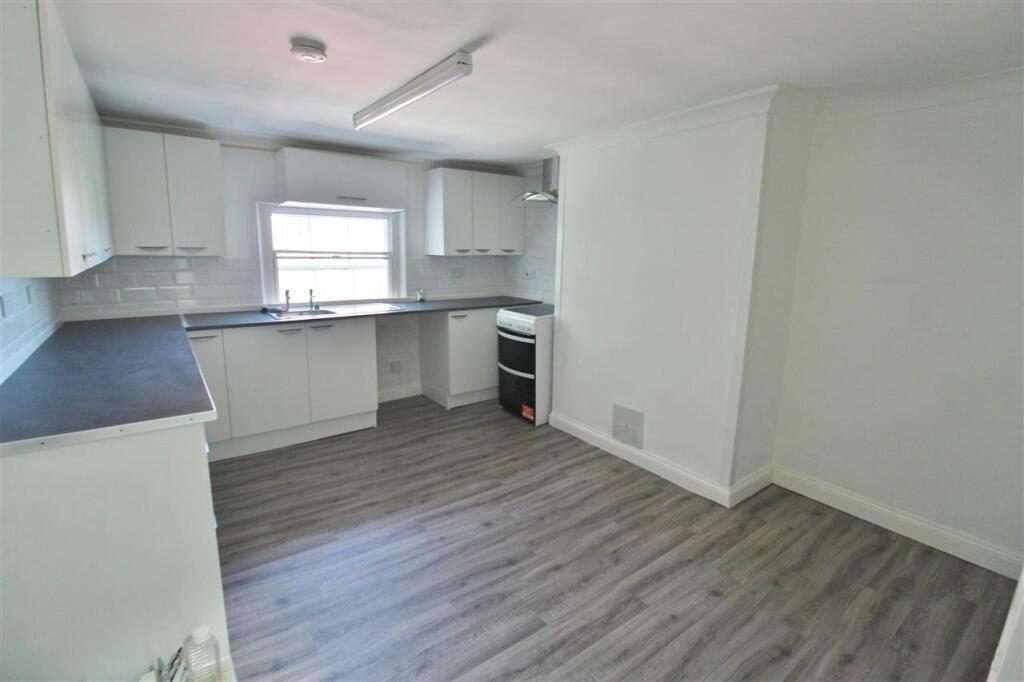
DINING KITCHEN 4.13m (13' 7") x 3.45m (11' 4")
Range of white fronted wall mounted units with complementary cupboards set beneath roll edge work surface, stainless steel sink and drainer, tiled splashbacks, space and plumbing for washing machine, space and point for electric cooker, further appliance spaces, coved ceiling, vinyl floor covering, electric wall heater and secondary glazed sliding sash window to the rear elevation and door to:

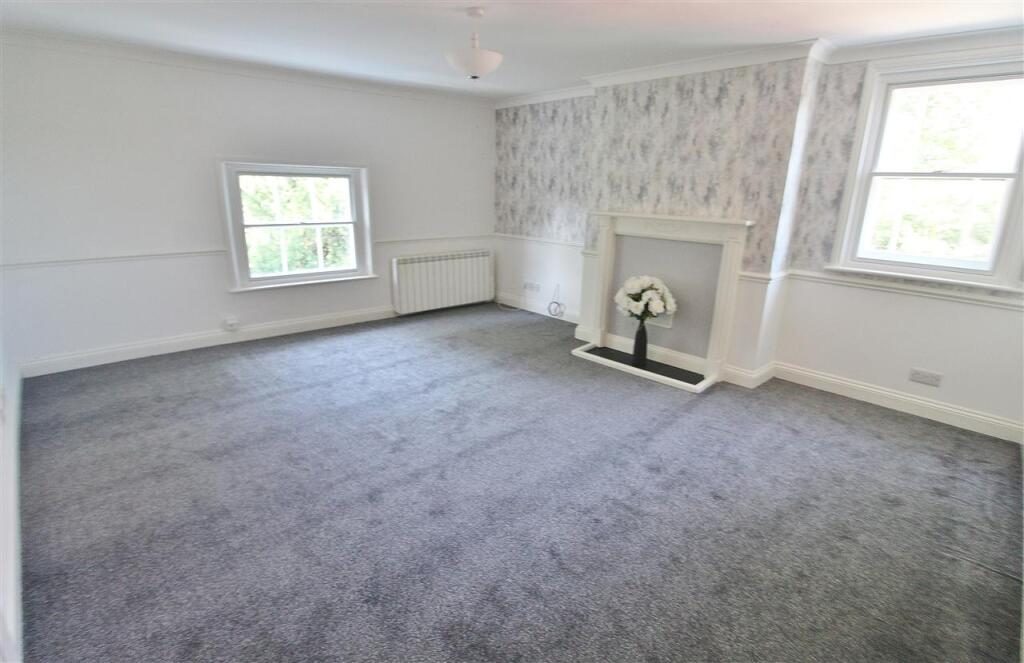
SITTING ROOM 4.79m (15' 9") Max x 4.11m (13' 6")
Coved ceiling, dado rail, Adams style fire surround, telephone point, TV point, electric wall heater, secondary glazed sliding sash windows to the side and rear elevations with views to St Wulframs Church and door to Inner Hall.

INNER HALL
Access to loft, door to storage cupboard and doors to Bedroom Two and Family Bathroom.

BEDROOM ONE 4.30m (14' 1") Max To Wardrobes x 4.20m (13' 9")
Two fitted wardrobes with rails and shelving, fitted dressing table with cupboard below, coved ceiling, electric wall heater and secondary glazed sliding sash window to the front elevation.

BEDROOM TWO 4.19m (13' 9") x 3.56m (11' 8") Max to wardrobes
Range of fitted bedroom furniture including two double wardrobes with rails and shelving, headboard and bedside cabinets, electric wall heater and secondary glazed sliding sash window to the front elevation.

FAMILY BATHROOM
Three piece white suite comprising of low level WC, pedestal wash hand basin and panelled bath with glazed screen and Triton electric shower over. Part tiled walls, extractor, vinyl floor covering and secondary glazed sliding sash window to the side elevation.

TENURE & COUNCIL TAX
The property is understood to be leasehold.

The Lease is understood to be 125 years which commenced 1997

Please note that the annual charges (currently) as follows:
Building Insurance - Approx £300 per annum
There is no Ground Rent or Service Charge
However there is a quarterly shared electric bill to cover the communal stairway.

SKDC current Council Tax Band for this property is: Band A

ANTI-MONEY LAUNDERING REGULATIONS
All clients offering on a property will be required to produce photograph proof of Identification, and proof of financial ability to proceed, we understand it is not always easy to obtain the required documents and will assist you in any way we can.

Nearby Properties

Listed by

Buckley Wand

Disclaimer: Property descriptions, images, and related information displayed on this page are aggregated from publicly available sources across the web and presented for informational purposes only. While we strive for accuracy, home.co.uk cannot guarantee that all details are current or complete. This information is provided as a guide only and should not replace professional property advice. We strongly recommend contacting Buckley Wand directly to verify availability, arrange viewings, and obtain comprehensive property documentation.

ITV News TV Appearance The Times Featured AI Tech Company The Guardian - Homemove Insert Feature
Terms of use Privacy policy All rights reserved © homemove.com

Homemove is a trading name of HM Haus Group Ltd (Company No. 13873779, registered in England & Wales). Homemove Mortgages Ltd (Company No. 15947693) is an Appointed Representative of TMG Direct Limited, trading as TMG Mortgage Network, which is authorised and regulated by the Financial Conduct Authority (FRN 786245). Homemove Mortgages Ltd is entered on the FCA Register as an Appointed Representative (FRN 1022429). You can check registrations at NewRegister or by calling 0800 111 6768.

🐛