2 Bedroom Terraced House

St Fremund Way, Leamington Spa, CV31 1AB
£1,200
2 beds · 1 bath · 52m² New · Added 08 Jul 2026

What this property offers

2 Bedrooms
1 Bathroom
52 m² floor area
Terraced House
C
EPC Rating C

About this property

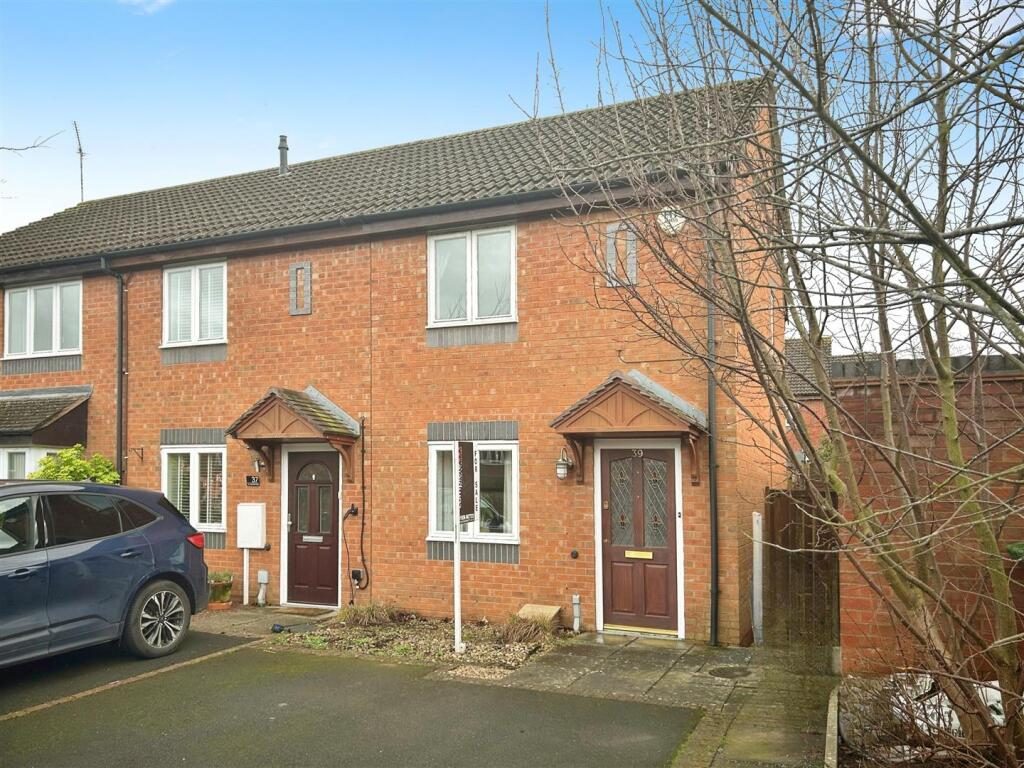
A modern end-terrace starter home, situated in a suburban location. The property is entered into an entrance hall, which opens into the living room. From here there is access to the breakfast kitchen at the rear of the property, which in turn allows access to the downstairs WC and to the rear garden. The first floor houses the family bathroom and two well-proportioned bedrooms, with integral wardrobes. Outside at the front there is a double driveway and a small fore garden. At the rear, there is an enclosed, southerly facing rear garden, with side access.

It’S In The Detail… - Entrance Hall
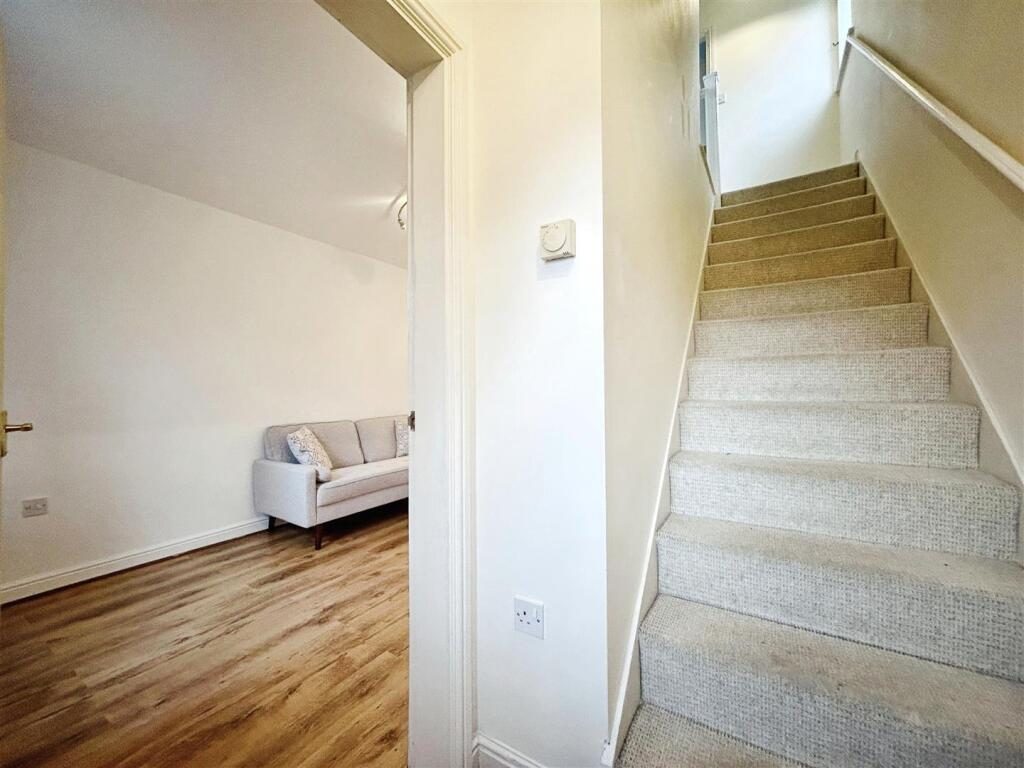
Entered via a partially obscured double-glazed door. An internal panel door opens into the living room, while stairs rise to the first floor. There is space to hang cloaks, a thermostat for the gas central heating and a wall mounted electric fuse board. There is a ceiling mounted light point and a panel radiator.

Living Room
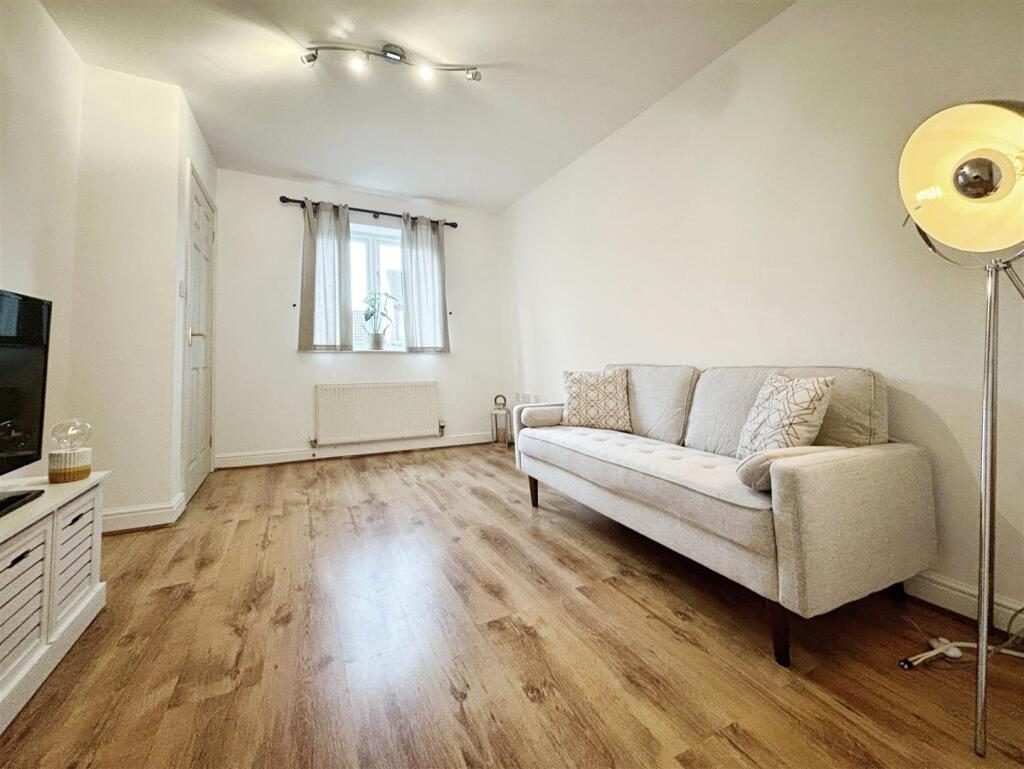
There is a double-glazed window to the front aspect, while at the rear of the space, a door leads to the breakfast kitchen. There is a ceiling mounted light point and a panel radiator.

Breakfast Kitchen
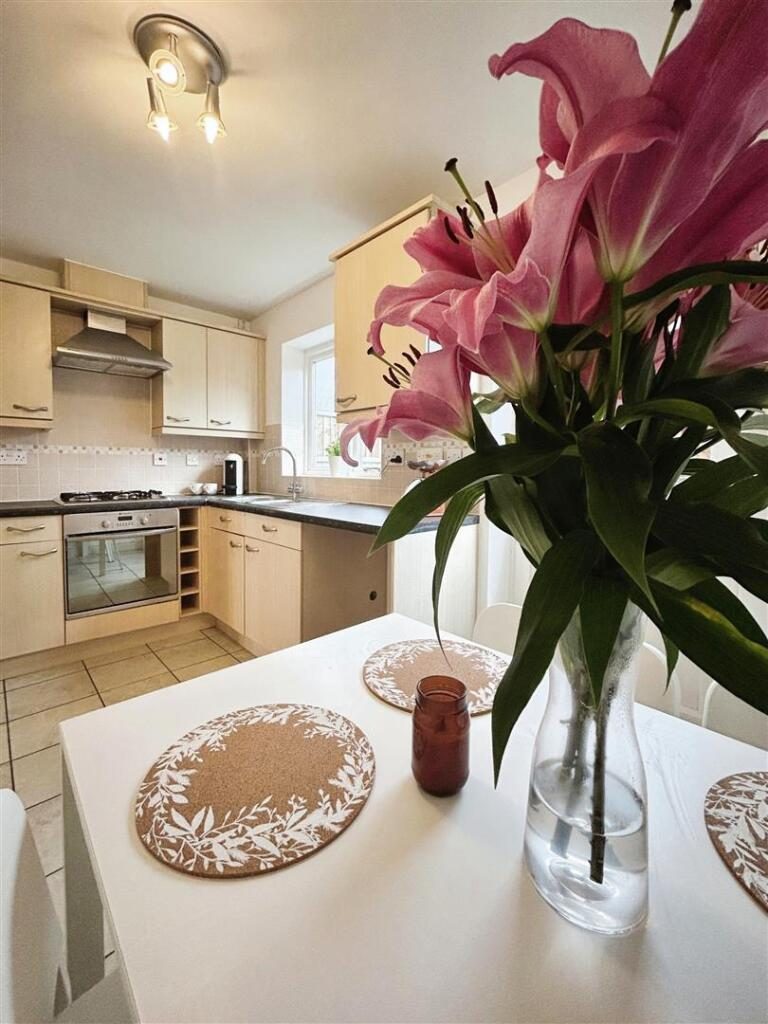
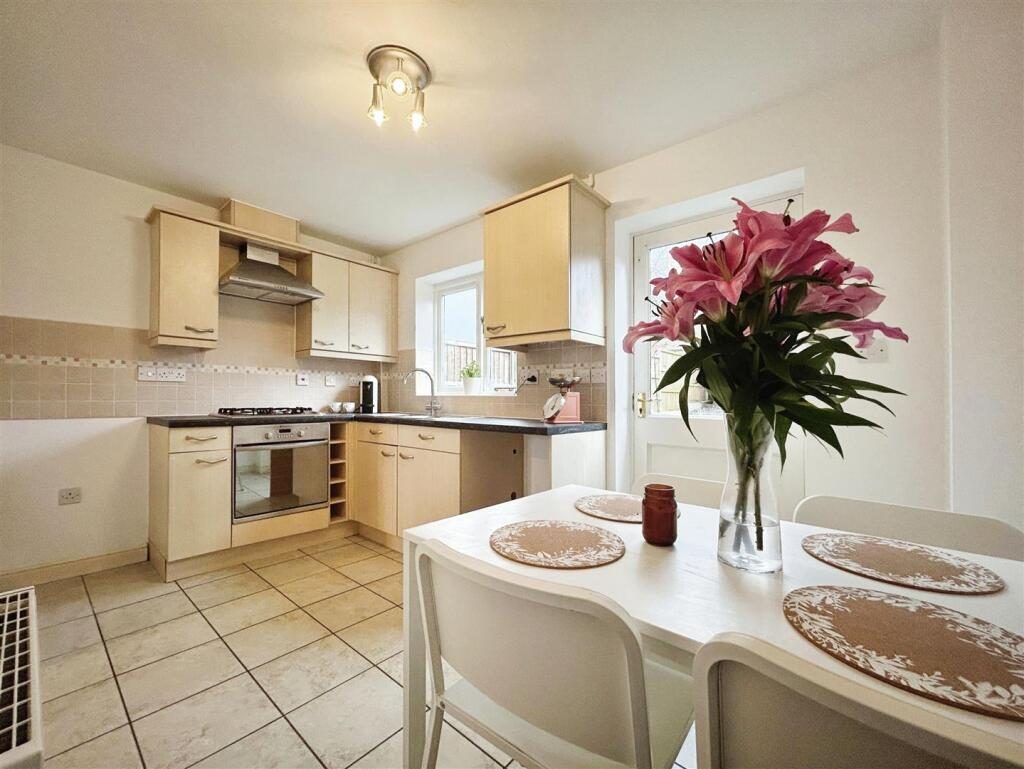
With a double-glazed window and a double-glazed door, allowing a view and access to the rear garden. There is space for a breakfast table and chairs, while the kitchen has been fitted with a complimentary range of base and eye-level cabinets, all being finished in a beech effect. A cabinet contains the gas central heating boiler, while there is a marble effect work-surface and tiled splash backs. There is an integrated oven, a gas hob and an extractor, while there is space for a fridge/freezer and a washing machine. There is a ceiling mounted light point and a panel radiator.

Downstairs WC
Being positioned beneath the stairs, allowing some space for storage, while being fitted with a two-piece white suite. This comprises of a low-level, push button operated, flush WC and a wall mounted hand-basin. There is a ceiling mounted extractor, a ceiling mounted light point, a tiled splash-back and a panel radiator.

First Floor Landing
Internal panel doors radiate to the two bedrooms, to an airing cupboard and to the family bathroom. There is a partially obscured double-glazed window to the side aspect, an access hatch to the loft, a wooden balustrade to the stairs and a ceiling mounted light point. The airing cupboard contains immersion tank and slatted shelving.

Bedroom One
Being a generously proportioned double room. There is a double-glazed window to the front aspect, while double panel doors open from an integral wardrobe, containing hanging space and shelving. There is a ceiling mounted light point and a panel radiator.

Bedroom Two
Being a generously proportioned single room. There is a double-glazed window to the rear aspect, while double panel doors open from an integral wardrobe, containing hanging space and shelving. There is a ceiling mounted light point and a panel radiator.

Bathroom
With a partially obscured double-glazed window to the rear aspect. The bathroom is fitted with a three-piece white bathroom suite. This comprises of a bath, with a shower over, a push-button operated, low-level flush WC and a pedestal hand-basin. There is a ceiling mounted extractor, a ceiling mounted light point, tiled splash backs and a panel radiator.

Outside Front
At the front of the property there two allocated car parking spaces, laid to tarmac with block paved edging. A paved footpath runs down the right-hand boundary, leading to the storm porch above the front door. There is an area of fore garden, which is low maintenance and laid to pebbles.

Rear Garden
The enclosed rear garden is southerly facing, with side access. It is arranged around a central garden lawn, with some areas of herbaceous boarder. There is an area of patio adjacent to the rear of the house, which links to the side access, while at the foot of the garden, there is a timber garden shed.

Location
Drive for 2-3 cars. There is a lawned front garden.

Location
Millpool Meadows which is an AC Lloyd development, forming part of the increasingly popular Sydenham/Whitnash location with local doctors, supermarkets, schools nearby and only a short drive to the town centre of Leamington Spa. The property is close to a children's play area and has views of the green. The road networks nearby give great access to the local towns around the vicinity with the M40, Fosse Way and other major road networks close. The train station is also very close by, offering a regular service to Birmingham and London and the North. Leamington Spa has been described as one of the top 10 towns of choice with its array of cafes, boutiques, parks, and gardens. A modern suburb with plenty of green spaces and the added advantage of country walks with a nature reserve on your doorstep.

Nearby Properties

Listed by

Complete Estate Agents

Disclaimer: Property descriptions, images, and related information displayed on this page are aggregated from publicly available sources across the web and presented for informational purposes only. While we strive for accuracy, home.co.uk cannot guarantee that all details are current or complete. This information is provided as a guide only and should not replace professional property advice. We strongly recommend contacting Complete Estate Agents directly to verify availability, arrange viewings, and obtain comprehensive property documentation.

ITV News TV Appearance The Times Featured AI Tech Company The Guardian - Homemove Insert Feature
Terms of use Privacy policy All rights reserved © homemove.com

Homemove is a trading name of HM Haus Group Ltd (Company No. 13873779, registered in England & Wales). Homemove Mortgages Ltd (Company No. 15947693) is an Appointed Representative of TMG Direct Limited, trading as TMG Mortgage Network, which is authorised and regulated by the Financial Conduct Authority (FRN 786245). Homemove Mortgages Ltd is entered on the FCA Register as an Appointed Representative (FRN 1022429). You can check registrations at NewRegister or by calling 0800 111 6768.

🐛