
Harlow Crescent, Milton Keynes, MK4 4EL
EG1332
GUIDE PRICE £325,000 - £350,000
OPEN DAY BY APPOINTMENT ONLY, 10AM - 12PM, 11/07/2026
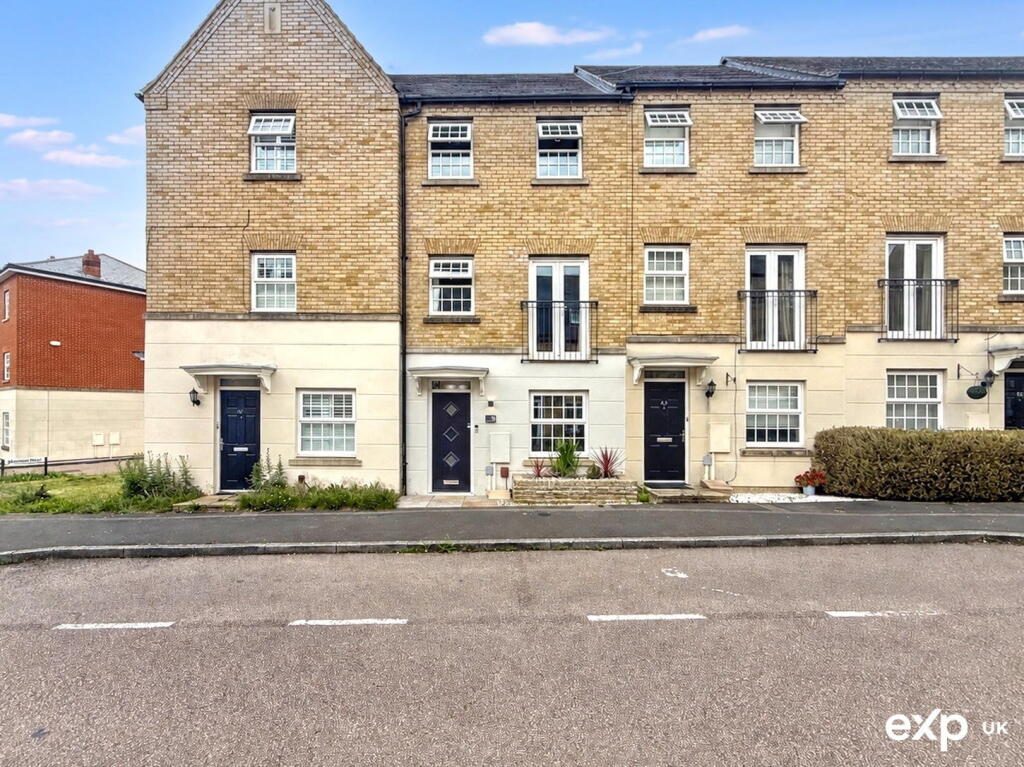
Situated in the highly sought after area of Oxley Park, this well presented three bedroom mid terrace home offers spacious and versatile accommodation arranged across three floors, making it an ideal purchase for families, professionals and commuters alike.
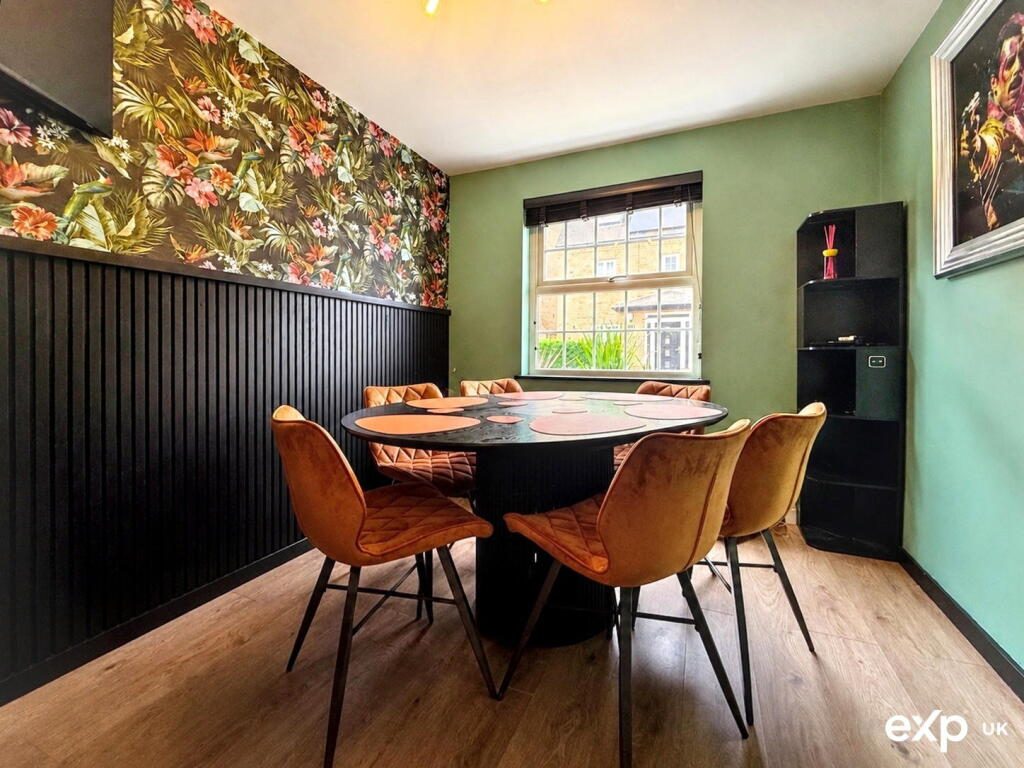
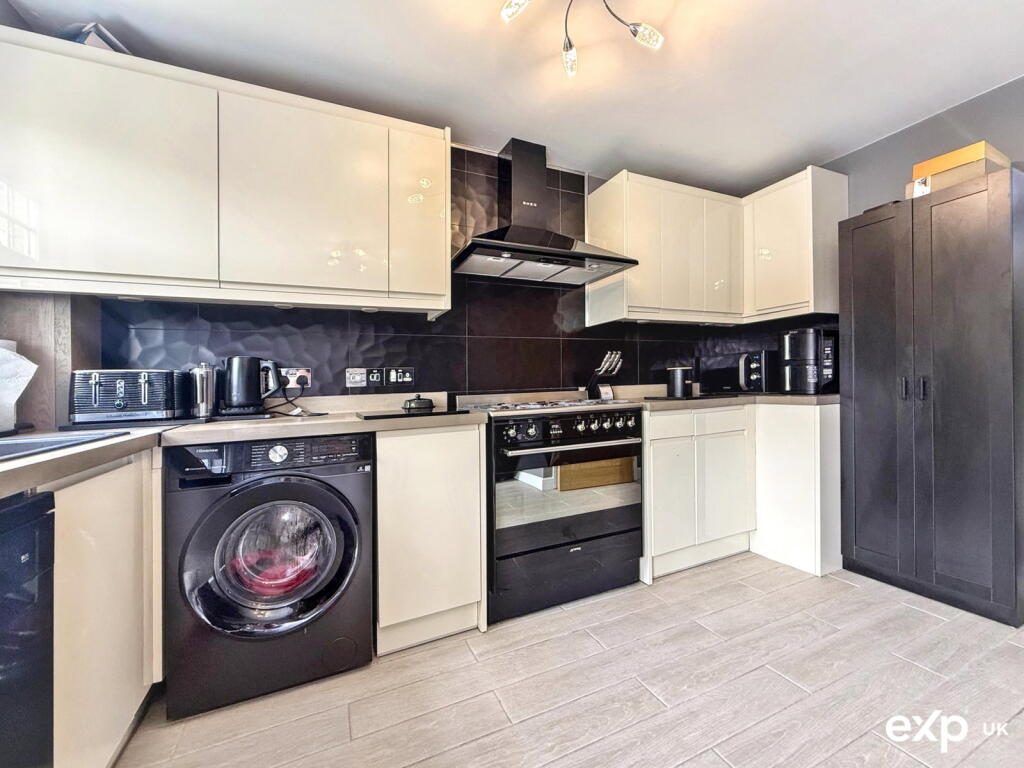
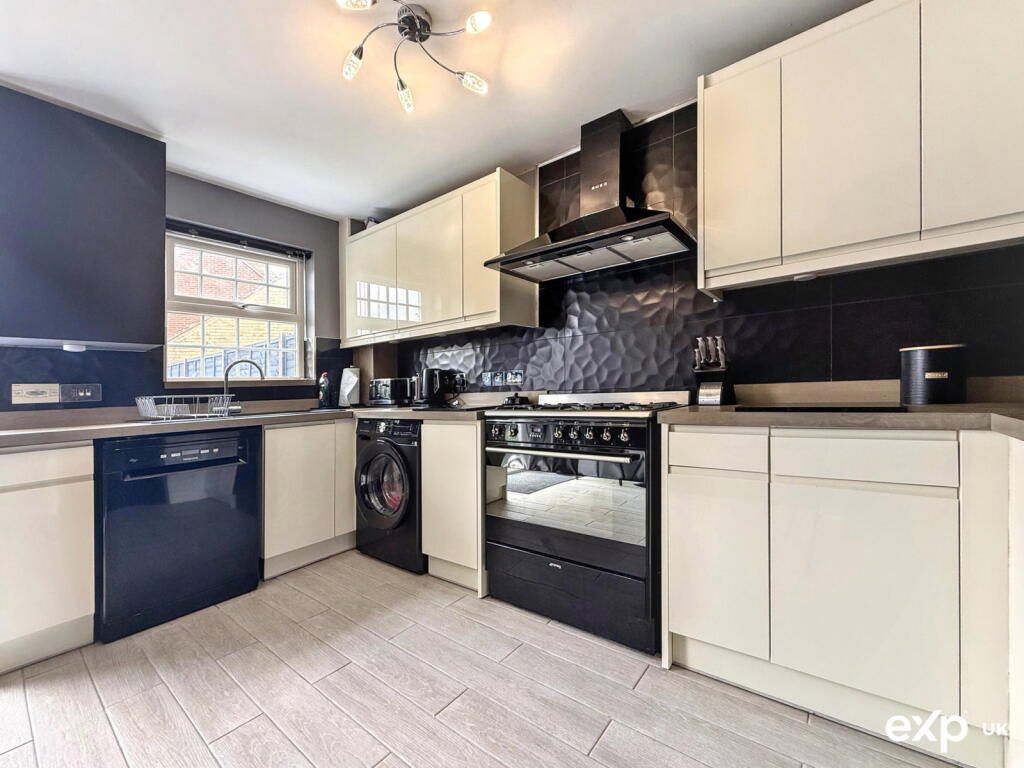
The ground floor welcomes you with a bright entrance hall providing access to a convenient downstairs cloakroom and a separate dining room, perfect for formal dining, entertaining guests or even use as a home office. To the rear, the generous kitchen offers ample worktop and cupboard space along with room for everyday dining, while French doors provide access to the rear garden.
The first floor is dedicated to a spacious living room, creating an excellent space to relax and unwind. Also on this level is the second bedroom, offering flexibility for growing families, guests or home working requirements.
The top floor comprises the principal bedroom, complete with its own en suite shower room, alongside a further bedroom and a modern family bathroom serving the remaining accommodation.
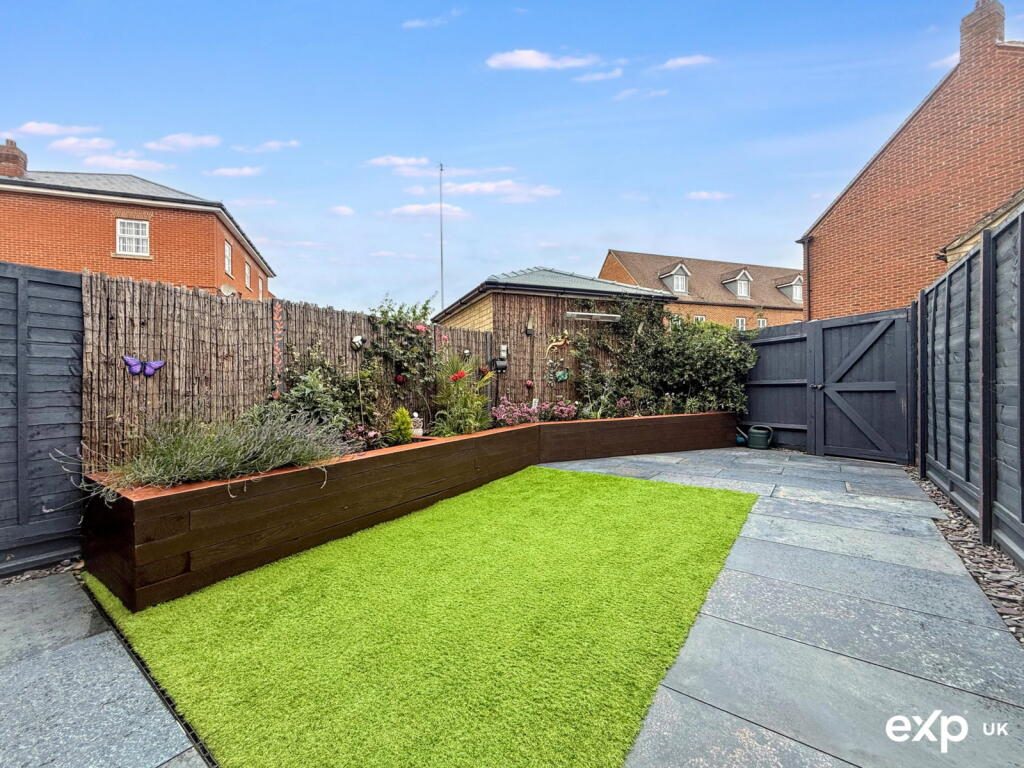
Externally, the property benefits from an enclosed rear garden leading to a single garage. Directly in front of the garage is a private driveway providing off road parking for one vehicle, while additional unrestricted on street parking is available to the front of the property for residents and visitors.
Oxley Park remains one of Milton Keynes’ most desirable residential locations thanks to its excellent local amenities and schooling. The property is approximately a 2 minute drive from Tesco Express and a variety of shops, cafés, restaurants and everyday conveniences. Oxley Park Primary Academy and Nursery can be reached in around 3 minutes by car, while Hazeley Academy is approximately a 5 minute drive away. Milton Keynes Central Railway Station and Milton Keynes University Hospital are both approximately 10 minutes away by car, making this an excellent location for commuters and healthcare professionals alike.
Offering over 1,100 sq ft of accommodation including the garage, this attractive home combines space, practicality and a fantastic location in equal measure.
Please note: some sellers may require an agreed sale protection product to provide greater certainty for both parties once a sale is agreed. Full details are available from the agent via the virtual tour link (orange button, top right), QR code, business card or email signature.
Photo Disclaimer:
Please note that some images have been digitally enhanced and may include virtual staging, edited finishes, or improvements such as changes to furniture layout, flooring, carpets, and landscaping to demonstrate how the property could look when fully furnished or presented. These images are for illustration purposes only and do not represent items included in the sale. If you are travelling from a distance, we recommend arranging a virtual viewing or contacting us prior to your journey to ensure everything is arranged for your visit
Early viewing is highly recommended to fully appreciate the space, character, and location on offer.
Listed by
Exp UK
Disclaimer: Property descriptions, images, and related information displayed on this page are aggregated from publicly available sources across the web and presented for informational purposes only. While we strive for accuracy, home.co.uk cannot guarantee that all details are current or complete. This information is provided as a guide only and should not replace professional property advice. We strongly recommend contacting Exp UK directly to verify availability, arrange viewings, and obtain comprehensive property documentation.
Added 25 Jun 2026

East Midlands
9461
Properties
Get move ready. Fee-Free mortgage advice to help you secure your dream home
Fee-Free Mortgage AdviceCompare fibre, cable and 5G speeds from all major providers in MK4 4EL. Check before you move
Check Broadband SpeedsEnter your details to see if this property is within your budget.
Loans, cards, car finance
Estimated property budget
Borrowing + deposit
You could borrow between
Typical borrowing
Monthly repayment
Est. at 4.5%
Loan-to-value
This is an estimate only. Your actual budget may vary depending on interest rates, credit history, and personal circumstances. For an accurate affordability assessment, speak to one of our free mortgage advisors.
This calculator provides estimates for illustrative purposes only and does not constitute financial advice. Your home may be repossessed if you do not keep up repayments on your mortgage. Estimates based on 4.5% interest rate, repayment mortgage. Actual rates depend on your circumstances.





Homemove is a trading name of HM Haus Group Ltd (Company No. 13873779, registered in England & Wales). Homemove Mortgages Ltd (Company No. 15947693) is an Appointed Representative of TMG Direct Limited, trading as TMG Mortgage Network, which is authorised and regulated by the Financial Conduct Authority (FRN 786245). Homemove Mortgages Ltd is entered on the FCA Register as an Appointed Representative (FRN 1022429). You can check registrations at NewRegister or by calling 0800 111 6768.

We use cookies to show you personalised content and improve your experience of our website. Find out more in our Privacy policy and Cookie policy.
