
Lonsdale View, Dearham, CA15 7EL
If you think you know what every home in the popular village of Dearham looks like, let me stop you right there! You have definitely not seen one like this - Let me introduce you to a Truly Exceptional Home that Perfectly blends Style, Comfort, and Elegance.
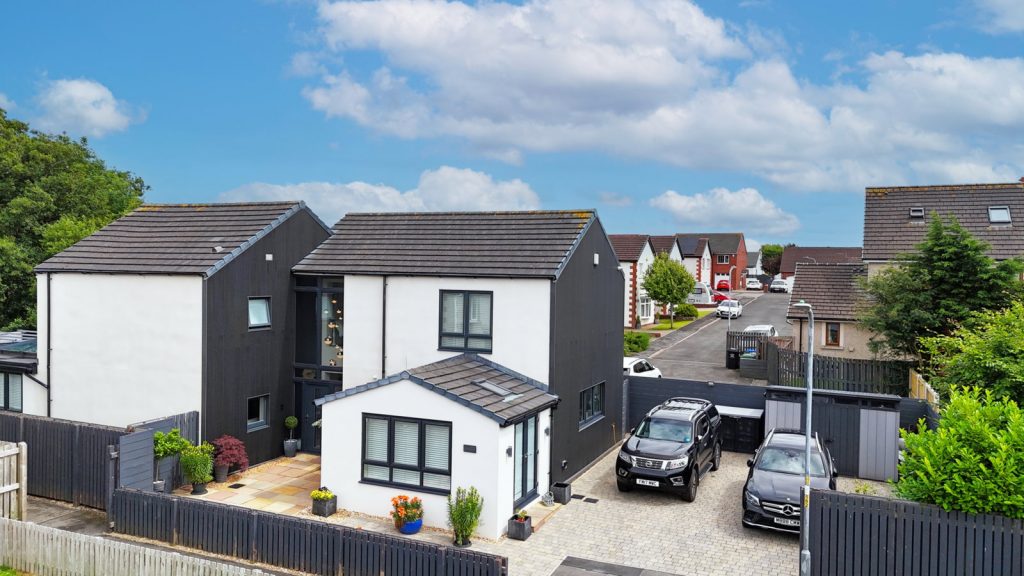
From the moment you arrive, it’s clear that this is something truly special. This outstanding detached family home has been thoughtfully extended, beautifully renovated and finished to a fantastic standard throughout. Combining striking contemporary design with practical family living, this is a property that is guaranteed to impress from the very first glance.
The sleek, modern exterior offers just a glimpse of what awaits inside. Step through the front door and you’re welcomed by a generous, light-filled entrance hallway, setting the tone for the immaculate accommodation beyond. Every room has been carefully considered, with quality finishes, tasteful décor and an effortless sense of style flowing throughout.
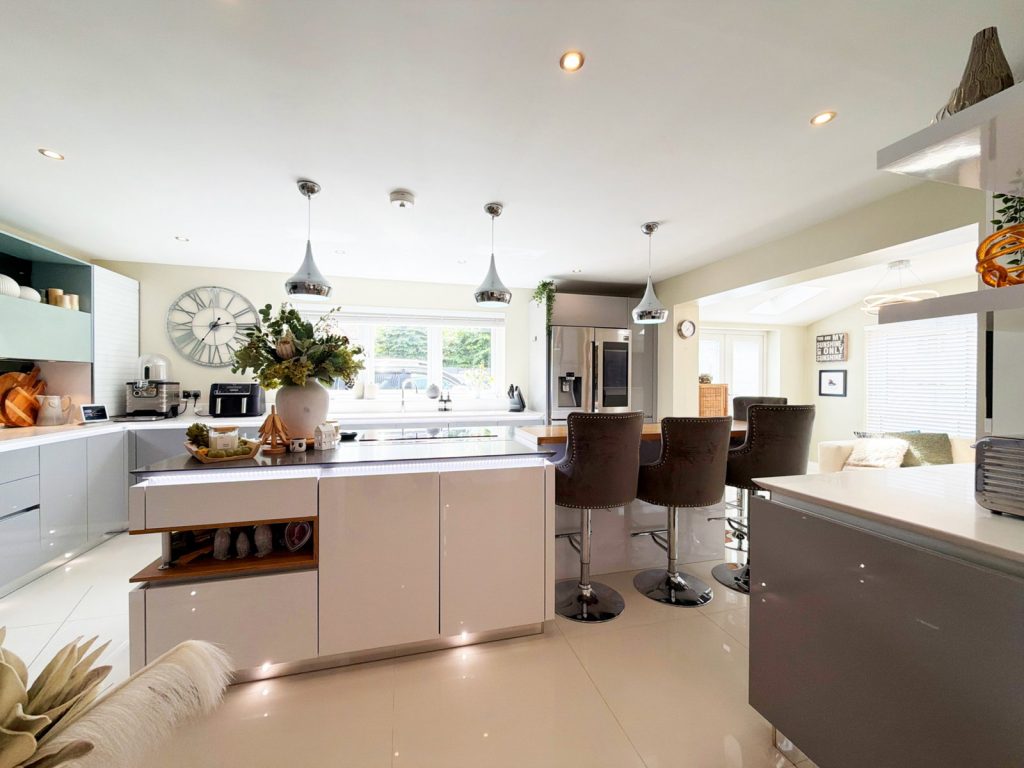
At the heart of the home is the stunning open-plan kitchen and family living space
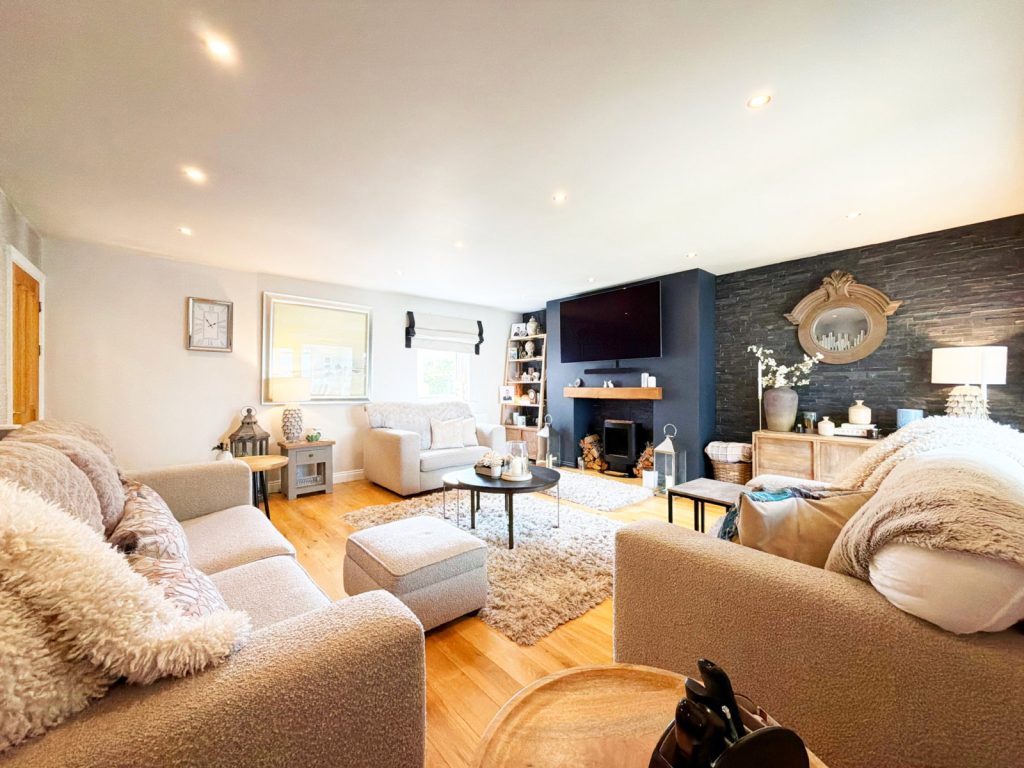
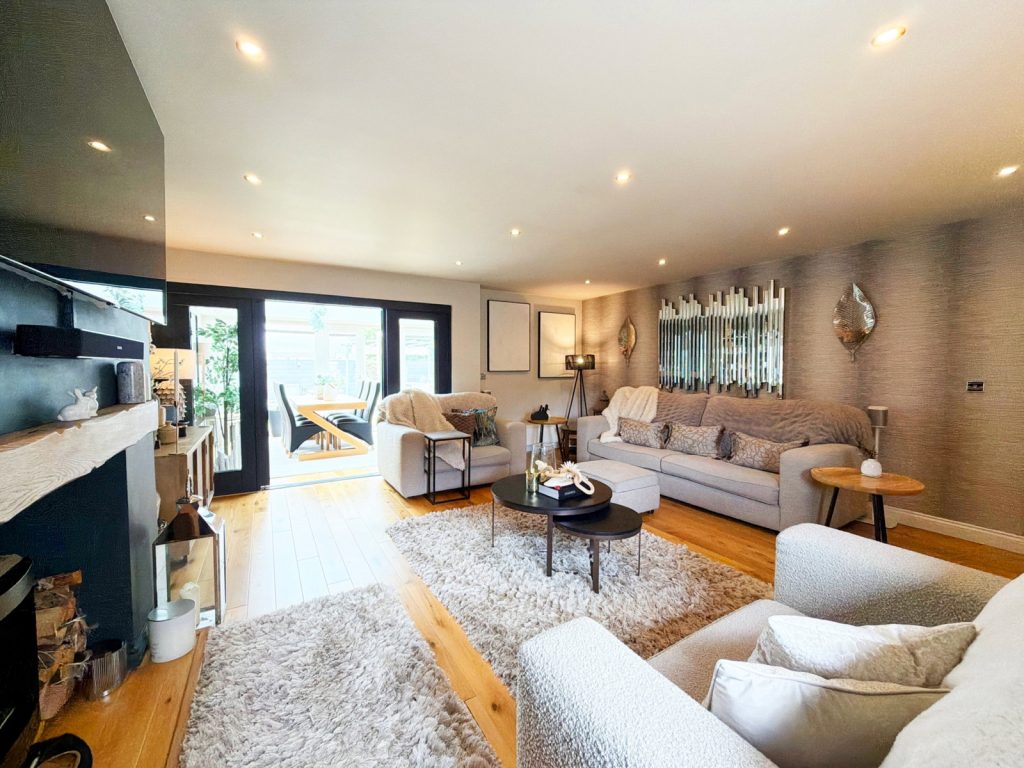
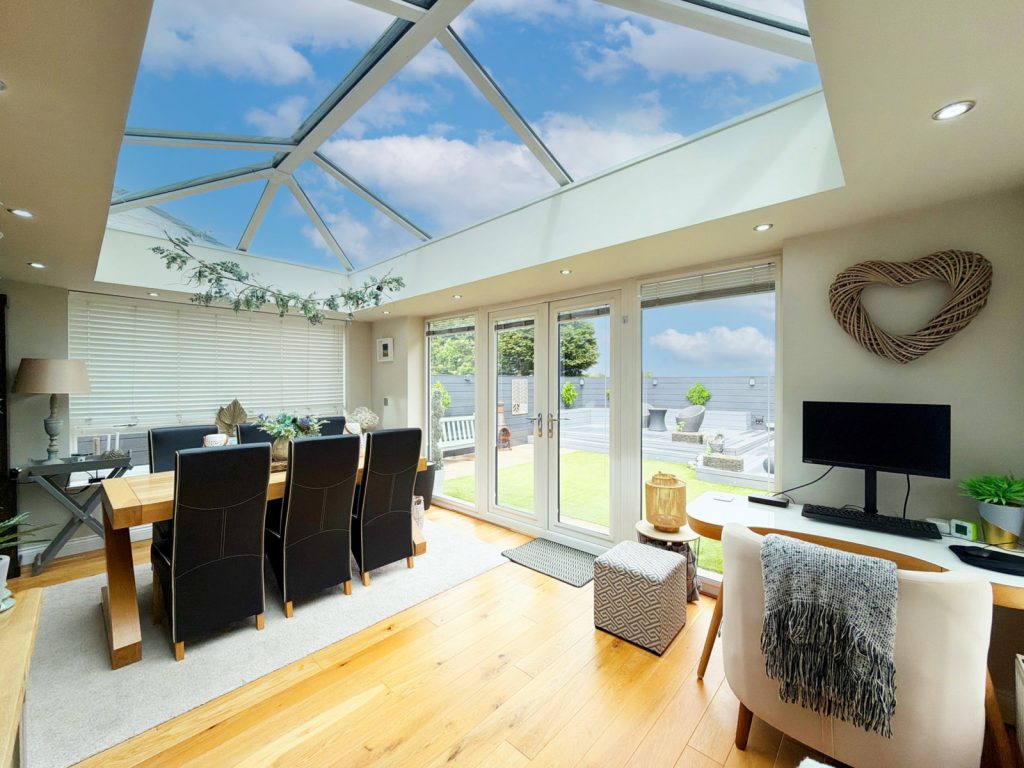
For those moments when you want to unwind, the separate lounge offers a wonderfully cosy yet spacious retreat. Filled with natural light and beautifully presented, it’s the perfect place to relax before opening into the delightful sunroom. Overlooking the garden, this peaceful space provides year-round enjoyment and creates a seamless connection between the indoors and out.
Practicality has certainly not been overlooked. A well-planned utility room keeps everyday chores neatly tucked away, while the convenient ground floor WC adds further functionality for busy family life.
Upstairs, the sense of quality continues with three generously proportioned double bedrooms, each beautifully presented and offering comfortable, versatile accommodation. The principal bedroom benefits from its own stylish en-suite shower room, while the remaining bedrooms are served by a fresh, contemporary family bathroom finished to an equally high standard.
Outside, the property continues to impress. The private, sun-filled rear garden has been thoughtfully landscaped to create an outdoor space that’s just as enjoyable as the interior. Whether you’re hosting summer barbecues, dining alfresco with family and friends, relaxing in one of the decked seating areas or watching children play safely on the artificial lawn, this garden has been designed to make the most of every season and is surrounded by colourful seasonal flowers and shrubs.
To the front, generous off-road parking provides space for several vehicles, adding further convenience for growing families and visiting guests.
Quite simply, this is one of those homes that immediately feels right. Every improvement has been carried out with care and attention to detail, resulting in a property that is truly move-in ready. There’s nothing to do here except unpack, make yourself at home and begin creating wonderful new memories.
Situated in the quiet village of Dearham with highly regarded schools nearby, local pubs, a well-known bakery, post office and other excellent amenities, this home combines thoughtful design with a fantastic location. Only a short drive away are the popular towns of Cockermouth and Maryport where there is so much more for people to explore and enjoy. If you’ve been searching for a stylish, contemporary family home that combines exceptional presentation with generous living space, this remarkable property could be exactly what you’ve been waiting for.
Entrance Hall
Utility Room - 1.8m x 1.9m (5'10" x 6'2")
W.C - 1.6m x 1.2m (5'2" x 3'11")
Lounge - 5.4m x 5.2m (17'8" x 17'0")
Garden Room - 5.2m x 3.6m (17'0" x 11'9")
Kitchen/Diner - 8.5m x 4.2m (27'10" x 13'9")
First Floor
Principal Bedroom - 5.3m x 2.9m (17'4" x 9'6")
Dressing Area - 1.8m x 0.8m (5'10" x 2'7")
En-Suite - 1.6m x 2.1m (5'2" x 6'10")
Bedroom Two - 2.7m x 5.3m (8'10" x 17'4")
Bedroom Three
Bathroom - 1.7m x 2.4m (5'6" x 7'10")
Externally
To the front of the property, a block paved driveway offers ample off-street parking for several vehicles.Services
Mains gas, electricity, water & drainage.Tenure
Freehold.Additional Information
EPC Rating: BListed by
Exp UK
Disclaimer: Property descriptions, images, and related information displayed on this page are aggregated from publicly available sources across the web and presented for informational purposes only. While we strive for accuracy, home.co.uk cannot guarantee that all details are current or complete. This information is provided as a guide only and should not replace professional property advice. We strongly recommend contacting Exp UK directly to verify availability, arrange viewings, and obtain comprehensive property documentation.
Added 02 Jul 2026

East Midlands
9461
Properties
Get move ready. Fee-Free mortgage advice to help you secure your dream home
Fee-Free Mortgage AdviceCompare fibre, cable and 5G speeds from all major providers in CA15 7EL. Check before you move
Check Broadband SpeedsEnter your details to see if this property is within your budget.
Loans, cards, car finance
Estimated property budget
Borrowing + deposit
You could borrow between
Typical borrowing
Monthly repayment
Est. at 4.5%
Loan-to-value
This is an estimate only. Your actual budget may vary depending on interest rates, credit history, and personal circumstances. For an accurate affordability assessment, speak to one of our free mortgage advisors.
This calculator provides estimates for illustrative purposes only and does not constitute financial advice. Your home may be repossessed if you do not keep up repayments on your mortgage. Estimates based on 4.5% interest rate, repayment mortgage. Actual rates depend on your circumstances.





Homemove is a trading name of HM Haus Group Ltd (Company No. 13873779, registered in England & Wales). Homemove Mortgages Ltd (Company No. 15947693) is an Appointed Representative of TMG Direct Limited, trading as TMG Mortgage Network, which is authorised and regulated by the Financial Conduct Authority (FRN 786245). Homemove Mortgages Ltd is entered on the FCA Register as an Appointed Representative (FRN 1022429). You can check registrations at NewRegister or by calling 0800 111 6768.

We use cookies to show you personalised content and improve your experience of our website. Find out more in our Privacy policy and Cookie policy.
