
St Austell, PL25 3RJ
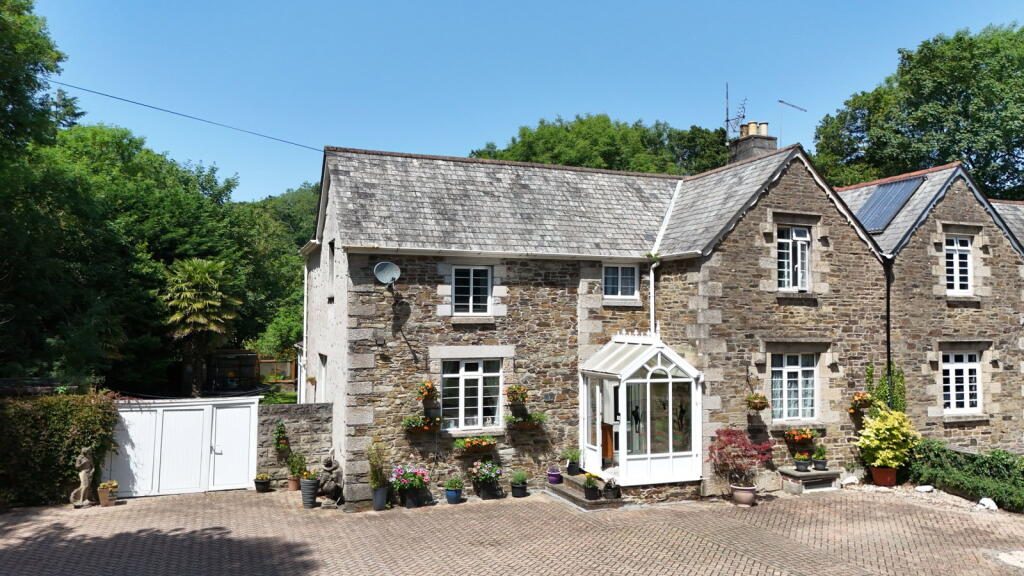
Some homes are simply built differently and Boscundle Cottages is one of them. Dating back to the pre 1850s, this is an imposing property steeped in history and character, sympathetically extended over the years to create a substantial, versatile family home that offers far more space than its cottage origins might suggest. With four large double bedrooms, multiple reception rooms, and a generous plot that backs directly onto open countryside, this is a home that has been loved and lived in and it shows in the best possible way.
The current owners have called Boscundle Cottages home for twenty three years, and before that the property operated successfully as a bed and breakfast, a testament to the warmth, space and welcoming character that runs through every room. Over those years it has served beautifully as a family home, and now offers an incoming buyer the rare opportunity to acquire a property of genuine substance, history and potential at this level in a sought after Cornish setting.
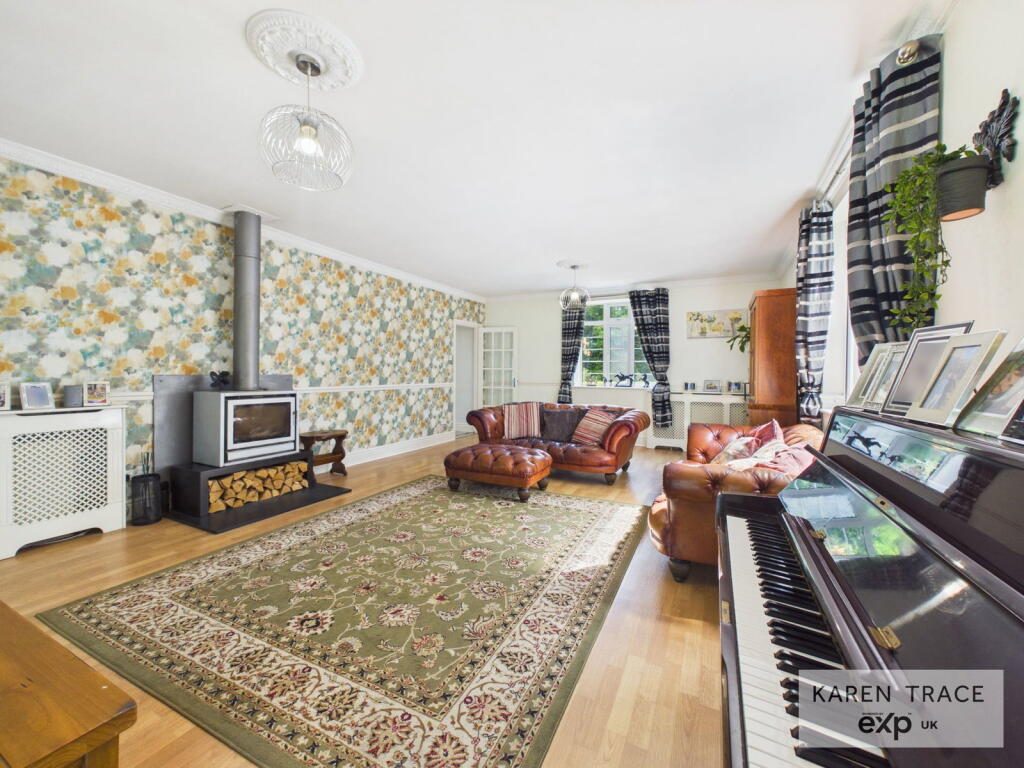
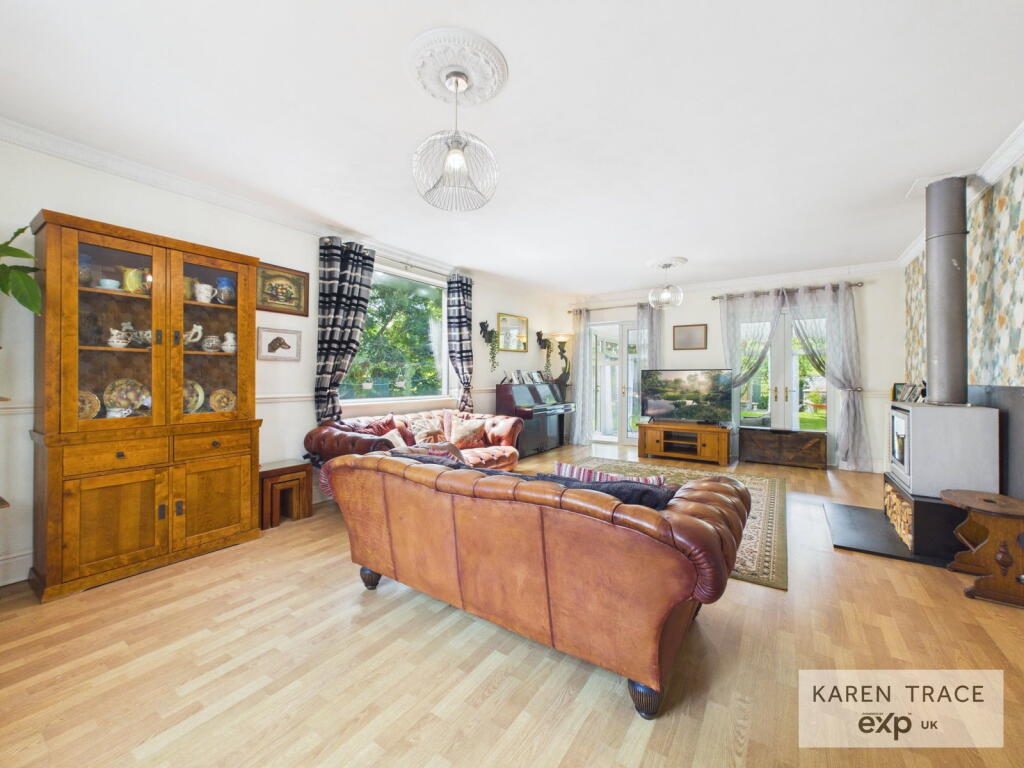
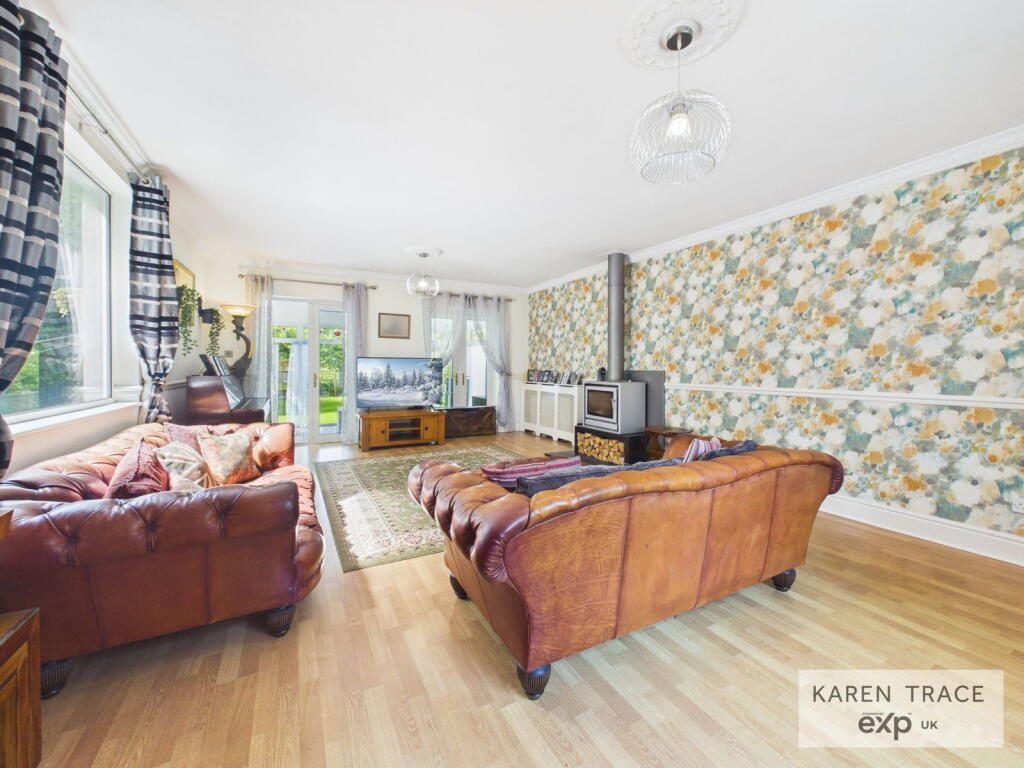
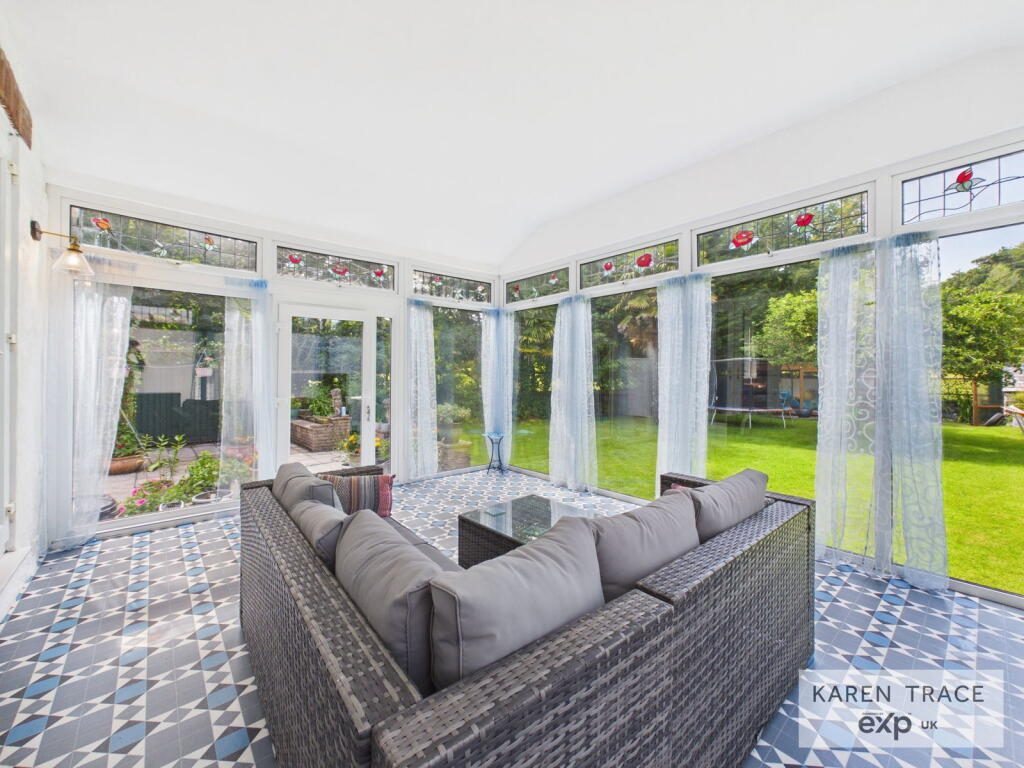
On the ground floor, a welcoming entrance porch and hall set the tone for what follows. The large kitchen/dining room is the heart of the home, a genuinely sociable space that is as well suited to busy family breakfasts as it is to relaxed dinner parties. The lounge is a particular highlight, centred around a multi-fuel burner that brings warmth and atmosphere to cooler Cornish evenings. The sunroom off the lounge extends the living space further still, offering a tranquil spot to enjoy the garden regardless of the season. A downstairs bathroom adds everyday practicality, and a cellar complete with washing machine point provides useful additional storage.
Upstairs, four large double bedrooms offer exceptional space for family living. The principal bedroom is a true retreat, benefiting from a large ensuite bathroom, while a well appointed family bathroom serves the remaining three bedrooms. The scale and proportions throughout are a reminder that homes of this period were built to last and built with a generosity of space that is genuinely rare today.
Outside, the property comes into its own. The driveway parking to the front provides ample parking, while the rear garden is simply fabulous with a large patio area flows into a good sized lawn, framed by established planting and enclosed for privacy. A collection of brick built outhouses offers excellent storage or workshop potential, and a summerhouse with double glazed windows provides a bright, versatile space that would serve equally well as a home office, studio or sun room. There are open fields to the rear and side of the property with views that lends the property a sense of rural calm that belies its convenient setting.
With all of this space and character, Boscundle Cottages would be an outstanding family home in its current form with genuine scope to extend further should a future owner wish to do so. A property of this calibre, history and potential does not come to the market often.
KEY FEATURES
Substantial pre 1850s character cottage, sympathetically extended
Four large double bedrooms
Principal bedroom with large en-suite bathroom
Family bathroom
Spacious entrance porch and hall
Large kitchen/dining room - the heart of the home
Characterful lounge with multi-fuel burner
Bright conservatory with garden outlook
Downstairs bathroom
Cellar with washing machine point
Ample driveway parking to the front
Generous rear garden with large patio area
Brick built outhouses
Summerhouse with double glazed windows
Open field views to the rear
Scope and potential to extend further (subject to planning)
WHAT WE LOVE
"There are properties that feel like houses, and then there are properties that feel like homes and Boscundle Cottages falls firmly into the second category. The moment you step inside, there is a sense of warmth and solidity that you simply cannot manufacture in a modern build. The lounge with its multi-fuel burner on a winter afternoon, the vast kitchen where you can imagine three generations gathered around the table, the conservatory looking out over that extraordinary garden and then, beyond the fence, nothing but open fields. Twenty-three years of happy family life has left its mark here, and whoever comes next is going to be very lucky indeed."
LOCATION
Boscundle sits in a semi brural setting on the eastern fringe of St Austell, surrounded by gently rolling Cornish countryside and the network of footpaths that make it a wonderful place to walk and simply unwind straight form the door. St Austell
Disclaimers
Money Laundering Regulations: Intending purchasers will be asked to produce identification documentation at a later stage and we ask for your co-operation to ensure there is no delay in agreeing the sale.
These particulars do not constitute part or all of an offer or contract. Measurements are supplied for guidance only and must not be relied upon as accurate; prospective buyers are advised to verify all measurements independently before committing to any expense.
Karen Trace has not tested any apparatus, equipment, fixtures, fittings or services, and it is in the buyer's interest to check the working condition of all appliances. Karen Trace has not sought to verify the legal title of the property; buyers must obtain verification from their own solicitor.
Some photographs may have been virtually staged for marketing purposes.
Listed by
Karen Trace & Partners, Powered by Exp UK
Disclaimer: Property descriptions, images, and related information displayed on this page are aggregated from publicly available sources across the web and presented for informational purposes only. While we strive for accuracy, home.co.uk cannot guarantee that all details are current or complete. This information is provided as a guide only and should not replace professional property advice. We strongly recommend contacting Karen Trace & Partners, Powered by Exp UK directly to verify availability, arrange viewings, and obtain comprehensive property documentation.
Added 27 Jun 2026

Covering Mid Cornwall
88
Properties
Get move ready. Fee-Free mortgage advice to help you secure your dream home
Fee-Free Mortgage AdviceCompare fibre, cable and 5G speeds from all major providers in PL25 3RJ. Check before you move
Check Broadband SpeedsEnter your details to see if this property is within your budget.
Loans, cards, car finance
Estimated property budget
Borrowing + deposit
You could borrow between
Typical borrowing
Monthly repayment
Est. at 4.5%
Loan-to-value
This is an estimate only. Your actual budget may vary depending on interest rates, credit history, and personal circumstances. For an accurate affordability assessment, speak to one of our free mortgage advisors.
This calculator provides estimates for illustrative purposes only and does not constitute financial advice. Your home may be repossessed if you do not keep up repayments on your mortgage. Estimates based on 4.5% interest rate, repayment mortgage. Actual rates depend on your circumstances.





Homemove is a trading name of HM Haus Group Ltd (Company No. 13873779, registered in England & Wales). Homemove Mortgages Ltd (Company No. 15947693) is an Appointed Representative of TMG Direct Limited, trading as TMG Mortgage Network, which is authorised and regulated by the Financial Conduct Authority (FRN 786245). Homemove Mortgages Ltd is entered on the FCA Register as an Appointed Representative (FRN 1022429). You can check registrations at NewRegister or by calling 0800 111 6768.

We use cookies to show you personalised content and improve your experience of our website. Find out more in our Privacy policy and Cookie policy.
